Owners will miss this house. For the past fifteen years, they have cherished this home, maintaining it in immaculate, move-in condition. The kitchen features custom-made solid hardwood cabinets with new modern hardware that offer both durability and a touch of classic sophistication. Recent bathroom updates include new vanities, fixtures, toilets, and lighting. One includes a sleek, walk-in shower framed by contemporary glass doors. The entire interior has just been painted in a neutral color from the baseboards to the vaulted ceiling. Updated light fixtures, ceiling fans, and door hardware accentuate each room. Last year all the windows were replaced with top quality, energy-efficient ones with factory tinting. The additional bonus room off the living room opens up many possibilities such as a sunroom, family room, or creative space. The garage has been converted into a very functional living space, perfect for a home office, gym, or playroom, yet can be easily reverted to its original purpose if needed. The carpeting was replaced just two years ago and has recently been professionally cleaned. Outside is what truly sets this house apart from the others. The huge back yard has a wooded area and cleared sunny area that’s been used for gardens over the years. Two solid out-bldgs. provide ample space for hobbies and storage. One is large enough for a perfect workshop. There is even more storage in the stand-up “crawl space” and enclosed area under the deck. A large load of firewood will be left for the new owners just in time for cooler weather. There’s even a chicken coop that can be left or removed at the buyer’s request. The sellers, though sad to leave, hope to pass this beloved house on to someone who will appreciate its comforts and all the work they put into it over the years. This property is eligible for 100% financing with no mortgage insurance. There are also down payment assistance programs of $5,000-$7,500 available.
Closed
$286,000
1990 Bridgecreek Ct, Snellville, GA 30078
3beds
1,648sqft
Single Family Residence, Residential
Built in 1986
0.52 Acres Lot
$281,100 Zestimate®
$174/sqft
$2,035 Estimated rent
Home value
$281,100
$259,000 - $306,000
$2,035/mo
Zestimate® history
Owner options
List your home for rent
$2,035/mo
Rent Zestimate®
Find your next renter with Zillow Rental Manager. Plus, with online applications, you can quickly screen prospective tenants – for free.
$2,035/mo
Rent Zestimate®
Refinance and save
$1,792/mo
Est. payment
Refinancing to a lower rate could help reduce your monthly payments and save thousands over the life of the loan.
$1,792/mo
Est. payment
Explore your selling options
Work with a Zillow partner agent
Leverage their expertise and Zillow's premium Showcase listings to get your home seen by more buyers.
Get startedList with your own agent
Get your home in front of millions of buyers by listing it on Zillow.
Learn how to do itSell it yourself
Take full control of how buyers see your home on Zillow by listing For Sale by Owner (FSBO).
List your homeWhat's special
Zillow last checked:
Listing updated:
Listed by:
JIM GIBBONS,
Crye-Leike, Realtors
Bought with:
Mariam Hernandez, 411723
Maximum One Executive Realtors
Source: FMLS GA,MLS#: 7652057
Facts & features
Interior
Bedrooms & bathrooms
- Bedrooms: 3
- Bathrooms: 2
- Full bathrooms: 2
- Main level bathrooms: 2
- Main level bedrooms: 3
Rooms
- Room types: Sun Room
Primary bedroom
- Features: Master on Main
- Level: Master on Main
Bedroom
- Features: Master on Main
Primary bathroom
- Features: Tub/Shower Combo
Dining room
- Features: None
Kitchen
- Features: Cabinets Stain, Laminate Counters, Eat-in Kitchen, View to Family Room
Heating
- Central, Forced Air, Natural Gas
Cooling
- Ceiling Fan(s), Central Air, Window Unit(s)
Appliances
- Included: Dishwasher, Gas Range, Gas Water Heater, Range Hood
- Laundry: In Bathroom
Features
- Flooring: Carpet, Laminate
- Windows: Double Pane Windows
- Basement: Crawl Space
- Attic: Pull Down Stairs
- Number of fireplaces: 1
- Fireplace features: Great Room, Masonry
- Common walls with other units/homes: No Common Walls
Interior area
- Total structure area: 1,648
- Total interior livable area: 1,648 sqft
- Finished area above ground: 1,648
- Finished area below ground: 0
Property
Parking
- Total spaces: 3
- Parking features: Driveway
- Has uncovered spaces: Yes
Accessibility
- Accessibility features: None
Features
- Levels: One
- Stories: 1
- Patio & porch: Deck, Enclosed, Patio
- Exterior features: Storage
- Pool features: None
- Spa features: None
- Fencing: None
- Has view: Yes
- View description: Other
- Waterfront features: None
- Body of water: None
Lot
- Size: 0.52 Acres
- Dimensions: 230x186x53x32
- Features: Back Yard, Cul-De-Sac
Details
- Additional structures: Outbuilding, Pergola, RV/Boat Storage, Shed(s), Workshop
- Parcel number: R5060 108
- Other equipment: None
- Horse amenities: None
Construction
Type & style
- Home type: SingleFamily
- Architectural style: Ranch
- Property subtype: Single Family Residence, Residential
Materials
- Frame, Vinyl Siding
- Foundation: Block
- Roof: Composition
Condition
- Updated/Remodeled
- New construction: No
- Year built: 1986
Utilities & green energy
- Electric: 110 Volts, 220 Volts in Laundry
- Sewer: Public Sewer
- Water: Public
- Utilities for property: Electricity Available, Natural Gas Available, Cable Available
Green energy
- Energy efficient items: None
- Energy generation: None
Community & HOA
Community
- Features: None
- Security: Carbon Monoxide Detector(s), Smoke Detector(s)
- Subdivision: Walden Park
HOA
- Has HOA: No
Location
- Region: Snellville
Financial & listing details
- Price per square foot: $174/sqft
- Tax assessed value: $259,900
- Annual tax amount: $289
- Date on market: 9/18/2025
- Cumulative days on market: 34 days
- Listing terms: Cash,Conventional,1031 Exchange,FHA,VA Loan
- Ownership: Fee Simple
- Electric utility on property: Yes
- Road surface type: Asphalt
Price history
| Date | Event | Price |
|---|---|---|
| 11/25/2025 | Sold | $286,000-4.7%$174/sqft |
Source:  FMLS GA #7652057 Report a problem FMLS GA #7652057 Report a problem | ||
| 10/28/2025 | Pending sale | $300,000$182/sqft |
Source: FMLS GA #7652057 Report a problem | ||
| 10/13/2025 | Price change | $300,000-4.8%$182/sqft |
Source: FMLS GA #7652057 Report a problem | ||
| 9/18/2025 | Listed for sale | $315,000+350%$191/sqft |
Source:  GAMLS #10608403 Report a problem GAMLS #10608403 Report a problem | ||
| 11/25/2010 | Listing removed | $70,000+8.2%$42/sqft |
Source: ERA Sunrise Realty #2852150 Report a problem | ||
| 7/30/2010 | Sold | $64,674-7.6%$39/sqft |
Source: Public Record Report a problem | ||
| 4/12/2010 | Listed for sale | $70,000-49.8%$42/sqft |
Source: foreclosure.com Report a problem | ||
| 1/26/2010 | Sold | $139,309+955.4%$85/sqft |
Source: Public Record Report a problem | ||
| 5/12/1994 | Sold | $13,200$8/sqft |
Source: Public Record Report a problem | ||
Public tax history
| Year | Property taxes | Tax assessment |
|---|---|---|
| 2025 | $289 | $103,960 +0.2% |
| 2024 | $289 +98.1% | $103,760 -2.9% |
| 2023 | $146 -49.5% | $106,880 +7.8% |
| 2022 | $289 +1.1% | $99,160 +54.9% |
| 2021 | $286 -51.1% | $64,000 +5.4% |
| 2020 | $584 +6.9% | $60,720 +13.5% |
| 2019 | $547 | $53,520 +7.8% |
| 2018 | $547 -63% | $49,640 +5.1% |
| 2016 | $1,479 +80.8% | $47,240 +84.8% |
| 2015 | $818 | $25,560 |
| 2014 | $818 +33.7% | $25,560 +28.3% |
| 2013 | $612 | $19,920 -22.9% |
| 2012 | -- | $25,840 |
| 2011 | -- | $25,840 -43.3% |
| 2010 | -- | $45,560 |
| 2009 | -- | $45,560 |
| 2007 | -- | $45,560 +5.4% |
| 2006 | -- | $43,240 |
| 2005 | -- | $43,240 |
| 2004 | $484 -45.5% | $43,240 +11.1% |
| 2003 | $889 +2% | $38,920 |
| 2002 | $872 +29.4% | $38,920 +26.5% |
| 2001 | $674 | $30,760 |
Find assessor info on the county website
Neighborhood: 30078
Nearby homes
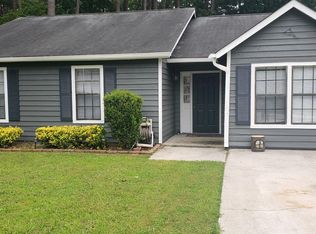
- $276,7003 bd2 ba1.4k sqft2000 Bridgecreek Ct, Snellville, GA 30078Off Market
- $362,7004 bd2 ba3.1k sqft2975 Flintrock Way, Snellville, GA 30078Off Market
- $200,0003 bd2 ba1.2k sqft1991 Bridgecreek Ct, Snellville, GA 30078Sold

- $360,0004 bd3 ba2.2k sqft2985 Flintrock Way, Snellville, GA 30078Sold

- $373,3006 bd4 ba3.1k sqft2965 Flintrock Way, Snellville, GA 30078Off Market
- $309,0003 bd2 ba1.2k sqft2001 Bridgecreek Ct, Snellville, GA 30078Sold
- $265,5003 bd2 ba1.3k sqft2011 Bridgecreek Ct, Snellville, GA 30078Off Market
- $274,2003 bd2 ba1.2k sqft2010 Bridgecreek Ct, Snellville, GA 30078Off Market
Nearby schools
GreatSchools rating
- 6/10Britt Elementary SchoolGrades: PK-5Distance: 1.3 mi
- 5/10Snellville Middle SchoolGrades: 6-8Distance: 1.2 mi
- 3/10South Gwinnett High SchoolGrades: 9-12Distance: 1.1 mi
Schools provided by the listing agent
- Elementary: Britt
- Middle: Snellville
- High: South Gwinnett
Source: FMLS GA. This data may not be complete. We recommend contacting the local school district to confirm school assignments for this home.
Get a cash offer in 3 minutes
Find out how much your home could sell for in as little as 3 minutes with a no-obligation cash offer.
Estimated market value
$281,100
Get a cash offer in 3 minutes
Find out how much your home could sell for in as little as 3 minutes with a no-obligation cash offer.
Estimated market value
$281,100
- Georgia
- Gwinnett County
- Snellville
- 30078
- 1990 Bridgecreek Ct
Nearby cities
Nearby neighborhoods
Nearby zip codes
Other Snellville Topics
