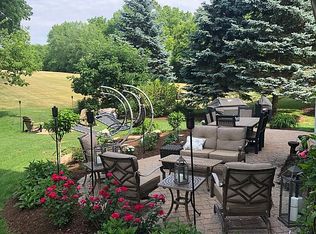
Welcome to this stunning traditional home, filled with warmth, character, and timeless charm, nestled in the highly sought-after Majestic Oaks subdivision on the east side of St. Charles. Perfectly positioned on a premium corner lot with a park just across the street, this home offers both tranquility and convenience. Located just minutes from downtown St. Charles and within walking distance of the exciting new Fox Haven Square development, you'll enjoy easy access to top-tier shopping, dining, and entertainment. Brimming with curb appeal, this home is surrounded by lush landscaping and features an expanded brick paver patio with a built-in fire pit, making it the perfect outdoor hangout. A rod iron fence and mature privacy trees create a peaceful and secluded backyard oasis, ideal for both entertaining and quiet evenings under the stars. Inside, the home is filled with thoughtful upgrades, including plantation shutters throughout the first floor for a touch of timeless elegance and blackout shades in all bedrooms to ensure restful nights. The fully finished basement, updated with new carpet in 2023 and adding a bathroom downstairs, really offers additional living space perfect for guests, a home office, or a recreational area. The spacious three-car garage is enhanced with custom-built storage cabinets, adding function and organization. Thoughtful upgrades continue with a reverse osmosis system and a brand-new dishwasher (2023), ensuring convenience and efficiency in everyday living. From the moment you step inside, you'll feel the warmth and character of a home that has been lovingly maintained and designed with both comfort and style in mind. This move-in-ready gem is a rare find in one of St. Charles' most desirable neighborhoods. 5000 credit at closing for paint and 1 year home warranty included.
Closed
Street View
$785,000
1990 Cool Creek Dr, St Charles, IL 60174
4beds
3,536sqft
Single Family Residence
Built in 2004
0.26 Acres Lot
$819,700 Zestimate®
$222/sqft
$4,578 Estimated rent
Home value
$819,700
$738,000 - $910,000
$4,578/mo
Zestimate® history
Owner options
List your home for rent
$4,578/mo
Rent Zestimate®
Find your next renter with Zillow Rental Manager. Plus, with online applications, you can quickly screen prospective tenants – for free.
$4,578/mo
Rent Zestimate®
Refinance and save
$6,035/mo
Est. payment
Refinancing to a lower rate could help reduce your monthly payments and save thousands over the life of the loan.
$6,035/mo
Est. payment
Explore your selling options
Work with a Zillow partner agent
Leverage their expertise and Zillow's premium Showcase listings to get your home seen by more buyers.
Get startedList with your own agent
Get your home in front of millions of buyers by listing it on Zillow.
Learn how to do itSell it yourself
Take full control of how buyers see your home on Zillow by listing For Sale by Owner (FSBO).
List your homeWhat's special
Fully finished basementLush landscapingCorner lotNew carpetExpanded brick paver patioPlantation shuttersBlackout shades
Zillow last checked:
Listing updated:
Listed by:
Marissa LaTorre 630-624-0022,
Fulton Grace Realty
Bought with:
Jacqueline Colando
Redfin Corporation
Source: MRED as distributed by MLS GRID,MLS#: 12316858
Facts & features
Interior
Bedrooms & bathrooms
- Bedrooms: 4
- Bathrooms: 5
- Full bathrooms: 3
- 1/2 bathrooms: 2
Rooms
- Room types: Recreation Room
Primary bedroom
- Features: Flooring (Carpet), Bathroom (Full)
- Level: Second
- Area: 266 Square Feet
- Dimensions: 19X14
Bedroom 2
- Features: Flooring (Carpet)
- Level: Second
- Area: 182 Square Feet
- Dimensions: 14X13
Bedroom 3
- Features: Flooring (Carpet)
- Level: Second
- Area: 143 Square Feet
- Dimensions: 13X11
Bedroom 4
- Features: Flooring (Carpet)
- Level: Second
- Area: 182 Square Feet
- Dimensions: 14X13
Dining room
- Features: Flooring (Hardwood), Window Treatments (Plantation Shutters)
- Level: Main
- Area: 168 Square Feet
- Dimensions: 14X12
Family room
- Features: Flooring (Carpet)
- Level: Main
- Area: 288 Square Feet
- Dimensions: 18X16
Kitchen
- Features: Kitchen (Eating Area-Breakfast Bar, Eating Area-Table Space, Island, Pantry-Closet), Flooring (Hardwood), Window Treatments (Plantation Shutters)
- Level: Main
- Area: 300 Square Feet
- Dimensions: 20X15
Laundry
- Level: Second
- Area: 42 Square Feet
- Dimensions: 6X7
Living room
- Features: Flooring (Hardwood)
- Level: Main
- Area: 156 Square Feet
- Dimensions: 13X12
Recreation room
- Features: Flooring (Carpet)
- Level: Basement
- Area: 480 Square Feet
- Dimensions: 30X16
Heating
- Natural Gas, Forced Air
Cooling
- Central Air, Zoned
Appliances
- Included: Double Oven, Microwave, Dishwasher, Refrigerator, Freezer, Washer, Dryer, Disposal, Stainless Steel Appliance(s), Range Hood
- Laundry: Upper Level
Features
- Walk-In Closet(s), Open Floorplan, Granite Counters, Pantry
- Flooring: Hardwood
- Windows: Drapes
- Basement: Finished,Rec/Family Area,Storage Space,Full
- Attic: Unfinished
Interior area
- Total structure area: 0
- Total interior livable area: 3,536 sqft
Property
Parking
- Total spaces: 3
- Parking features: Asphalt, Garage Door Opener, Garage, On Site, Garage Owned, Attached
- Attached garage spaces: 3
- Has uncovered spaces: Yes
Accessibility
- Accessibility features: No Disability Access
Features
- Stories: 2
- Patio & porch: Patio
- Exterior features: Outdoor Grill, Fire Pit
Lot
- Size: 0.26 Acres
- Dimensions: 125X90
- Features: Corner Lot
Details
- Parcel number: 0924405001
- Special conditions: List Broker Must Accompany
Construction
Type & style
- Home type: SingleFamily
- Architectural style: Traditional
- Property subtype: Single Family Residence
Materials
- Brick, Cedar
- Foundation: Concrete Perimeter
- Roof: Asphalt
Condition
- New construction: No
- Year built: 2004
Utilities & green energy
- Electric: Circuit Breakers, 200+ Amp Service
- Sewer: Public Sewer
- Water: Public
Community & HOA
Community
- Features: Park, Lake, Curbs, Sidewalks, Street Lights
- Subdivision: Majestic Oaks
HOA
- Has HOA: Yes
- Services included: None
- HOA fee: $350 annually
Location
- Region: St Charles
Financial & listing details
- Price per square foot: $222/sqft
- Tax assessed value: $694,707
- Annual tax amount: $15,947
- Date on market: 3/27/2025
- Listing terms: Conventional
- Ownership: Fee Simple w/ HO Assn.
Price history
| Date | Event | Price |
|---|---|---|
| 6/13/2025 | Sold | $785,000-1.8%$222/sqft |
Source:  MRED as distributed by MLS GRID #12316858 Report a problem MRED as distributed by MLS GRID #12316858 Report a problem | ||
| 4/23/2025 | Contingent | $799,000$226/sqft |
Source: MRED as distributed by MLS GRID #12316858 Report a problem | ||
| 4/21/2025 | Price change | $799,000-3.2%$226/sqft |
Source: MRED as distributed by MLS GRID #12316858 Report a problem | ||
| 4/11/2025 | Price change | $825,000-2.9%$233/sqft |
Source: MRED as distributed by MLS GRID #12316858 Report a problem | ||
| 3/27/2025 | Listed for sale | $850,000+47.8%$240/sqft |
Source: MRED as distributed by MLS GRID #12316858 Report a problem | ||
| 8/26/2014 | Sold | $575,000-2.5%$163/sqft |
Source: MRED as distributed by MLS GRID #08645828 Report a problem | ||
| 6/29/2014 | Pending sale | $590,000$167/sqft |
Source: Keller Williams Realty-Fox Valley #08645828 Report a problem | ||
| 6/17/2014 | Listed for sale | $590,000-13.9%$167/sqft |
Source: Keller Williams Realty-Fox Valley #08645828 Report a problem | ||
| 3/2/2007 | Sold | $685,000+4.1%$194/sqft |
Source: Public Record Report a problem | ||
| 4/8/2004 | Sold | $658,000$186/sqft |
Source: Public Record Report a problem | ||
Public tax history
| Year | Property taxes | Tax assessment |
|---|---|---|
| 2024 | $16,596 +4.1% | $231,569 +11.7% |
| 2023 | $15,947 +10.6% | $207,258 +12.3% |
| 2022 | $14,423 +4% | $184,633 +4.9% |
| 2021 | $13,864 +6.1% | $175,991 +6.8% |
| 2020 | $13,072 +1.8% | $164,835 +2% |
| 2019 | $12,840 -14.6% | $161,572 -13.8% |
| 2018 | $15,043 +2.6% | $187,360 +3.5% |
| 2017 | $14,659 -14.8% | $180,954 -3.9% |
| 2016 | $17,201 | $188,297 +1.1% |
| 2015 | -- | $186,267 +6% |
| 2014 | -- | $175,704 -4.6% |
| 2013 | -- | $184,174 -0.6% |
| 2012 | -- | $185,194 -7% |
| 2011 | -- | $199,154 -4% |
| 2010 | -- | $207,403 -5.5% |
| 2009 | -- | $219,391 -4% |
| 2008 | -- | $228,633 +0.3% |
| 2007 | -- | $228,001 +3.6% |
| 2006 | -- | $220,067 +3.4% |
| 2005 | -- | $212,786 +22.9% |
| 2004 | -- | $173,085 +4124.7% |
| 2003 | -- | $4,097 +1.2% |
| 2002 | -- | $4,050 +1.3% |
| 2001 | -- | $4,000 -0.7% |
| 2000 | -- | $4,029 |
Find assessor info on the county website
Neighborhood: 60174
Nearby homes
- $854,5004 bd4 ba3.7k sqft1980 Cool Creek Dr, St Charles, IL 60174Off Market
- $1,010,8004 bd5 ba3.5k sqft1970 Cool Creek Dr, St Charles, IL 60174Off Market
- $---- bd-- ba-- sqft1970 Cool Creek Dr, Saint Charles, IL 60174Off Market
- $969,9005 bd5 ba3.4k sqft1985 Cool Creek Dr, St Charles, IL 60174Off Market
- $---- bd-- ba-- sqft1985 Cool Creek Dr, Saint Charles, IL 60174Off Market
- $989,6005 bd5 ba4.7k sqft1975 Cool Creek Dr, St Charles, IL 60174Off Market
- $873,3004 bd4 ba3.8k sqft1960 Cool Creek Dr, St Charles, IL 60174Off Market
- $1,401,9004 bd2 ba5.5k sqft2401 Majestic Oaks Ln, St Charles, IL 60174Off Market
Nearby schools
GreatSchools rating
- 10/10Norton Creek Elementary SchoolGrades: K-5Distance: 1.3 mi
- 7/10Wredling Middle SchoolGrades: 6-8Distance: 0.5 mi
- 7/10St Charles East High SchoolGrades: 9-12Distance: 0.6 mi
Schools provided by the listing agent
- Elementary: Fox Ridge Elementary School
- Middle: Wredling Middle School
- High: St Charles East High School
- District: 303
Source: MRED as distributed by MLS GRID. This data may not be complete. We recommend contacting the local school district to confirm school assignments for this home.
Get a cash offer in 3 minutes
Find out how much your home could sell for in as little as 3 minutes with a no-obligation cash offer.
Estimated market value
$819,700
Get a cash offer in 3 minutes
Find out how much your home could sell for in as little as 3 minutes with a no-obligation cash offer.
Estimated market value
$819,700
- Illinois
- Kane County
- Saint Charles
- 60174
- 1990 Cool Creek Dr
Nearby cities
Nearby neighborhoods
Nearby zip codes
Other Saint Charles Topics
