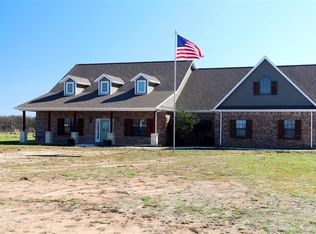
Welcome HOME! 1990 County Road 2218 is in the desirable Adams Acres community and highly sought-after Caddo Mills ISD! This exceptional 4 bedroom, 3 bathroom home offers a spacious open-concept layout, formal dining area, and NO carpet throughout, combining comfort, style, and functionality. The gourmet kitchen is designed for entertaining, featuring custom solid oak cabinetry, granite countertops, bar-top seating, and a large walk-in pantry, all overlooking the inviting living room complete with built-ins and a charming wood-burning fireplace. The spacious primary suite showcases elevated ceilings and a spa-like ensuite with dual sinks, an oversized walk-in shower, and generous closet space. Secondary bedrooms are cozy and well-appointed with a shared full bath, while the additional private suite makes the perfect mother-in-law suite or guest retreat with its own attached bathroom. The oversized laundry room includes a Blanco utility sink for added convenience. Step outside to enjoy the fenced backyard with a separate dog run, extended covered patio with pergola, and hot tub that conveys with the property. Additional highlights include a 36x36 workshop with electric, automatic gated entrance, dual HVAC systems, dual water heaters, and fiber internet availability. This property truly offers the perfect blend of country living and modern convenience!
Sold
Price Unknown
1990 County Road 2218, Caddo Mills, TX 75135
4beds
2,410sqft
Single Family Residence
Built in 2002
2.18 Acres Lot
$548,200 Zestimate®
$--/sqft
$2,820 Estimated rent
Home value
$548,200
$521,000 - $576,000
$2,820/mo
Zestimate® history
Owner options
List your home for rent
$2,820/mo
Rent Zestimate®
Find your next renter with Zillow Rental Manager. Plus, with online applications, you can quickly screen prospective tenants – for free.
$2,820/mo
Rent Zestimate®
Refinance and save
Refinancing to a lower rate could help reduce your monthly payments and save thousands over the life of the loan.
Explore your selling options
Work with a Zillow partner agent
Leverage their expertise and Zillow's premium Showcase listings to get your home seen by more buyers.
Get startedList with your own agent
Get your home in front of millions of buyers by listing it on Zillow.
Learn how to do itSell it yourself
Take full control of how buyers see your home on Zillow by listing For Sale by Owner (FSBO).
List your homeWhat's special
Bar-top seatingElevated ceilingsFormal dining areaGranite countertopsCharming wood-burning fireplaceOversized walk-in showerSeparate dog run
Zillow last checked:
Listing updated:
Listed by:
Stacie Noble 0711002 469-271-8533,
Coldwell Banker Apex, REALTORS 972-772-9300
Bought with:
Lana Clark, 0731219
Fathom Realty LLC
Source: NTREIS,MLS#: 21280346
Facts & features
Interior
Bedrooms & bathrooms
- Bedrooms: 4
- Bathrooms: 3
- Full bathrooms: 3
Primary bedroom
- Level: First
- Dimensions: 16 x 18
Primary bedroom
- Features: En Suite Bathroom
- Level: First
- Dimensions: 14 x 16
Bedroom
- Level: First
- Dimensions: 13 x 12
Bedroom
- Level: First
- Dimensions: 12 x 12
Primary bathroom
- Features: Dual Sinks, Granite Counters, Separate Shower
- Level: First
- Dimensions: 13 x 13
Breakfast room nook
- Level: First
- Dimensions: 10 x 10
Dining room
- Level: First
- Dimensions: 10 x 11
Kitchen
- Features: Breakfast Bar, Eat-in Kitchen, Granite Counters, Kitchen Island, Pantry, Stone Counters, Walk-In Pantry
- Level: First
- Dimensions: 13 x 14
Living room
- Features: Built-in Features, Ceiling Fan(s), Fireplace
- Level: First
- Dimensions: 18 x 21
Utility room
- Level: First
- Dimensions: 5 x 10
Heating
- Central, Electric
Cooling
- Central Air, Ceiling Fan(s), Electric
Appliances
- Included: Dishwasher, Electric Cooktop, Disposal, Microwave, Refrigerator
- Laundry: Washer Hookup, Dryer Hookup, ElectricDryer Hookup, Laundry in Utility Room
Features
- Chandelier, Decorative/Designer Lighting Fixtures, Eat-in Kitchen, Granite Counters, High Speed Internet, Kitchen Island, Open Floorplan, Pantry, Walk-In Closet(s)
- Flooring: Engineered Hardwood
- Windows: Window Coverings
- Has basement: No
- Number of fireplaces: 1
- Fireplace features: Decorative, Living Room, Wood Burning
Interior area
- Total interior livable area: 2,410 sqft
Property
Parking
- Total spaces: 2
- Parking features: Enclosed, Garage, Garage Door Opener, Garage Faces Side
- Attached garage spaces: 2
Features
- Levels: One
- Stories: 1
- Patio & porch: Covered
- Exterior features: Rain Gutters
- Pool features: None
- Fencing: Chain Link
Lot
- Size: 2.18 Acres
- Features: Acreage, Back Yard, Interior Lot, Lawn, Landscaped, Few Trees
Details
- Parcel number: 119879
Construction
Type & style
- Home type: SingleFamily
- Architectural style: Detached
- Property subtype: Single Family Residence
- Attached to another structure: Yes
Materials
- Brick
Condition
- Year built: 2002
Utilities & green energy
- Water: Community/Coop
- Utilities for property: Water Available
Community & HOA
Community
- Subdivision: Adams Acres Ph Ii
HOA
- Has HOA: No
Location
- Region: Caddo Mills
Financial & listing details
- Tax assessed value: $545,360
- Annual tax amount: $9,156
- Date on market: 5/24/2026
- Cumulative days on market: 71 days
Price history
| Date | Event | Price |
|---|---|---|
| 6/26/2026 | Sold | -- |
Source: NTREIS #21280346 Report a problem | ||
| 6/14/2026 | Pending sale | $549,990$228/sqft |
Source: NTREIS #21280346 Report a problem | ||
| 5/31/2026 | Listed for sale | $549,990$228/sqft |
Source: NTREIS #21280346 Report a problem | ||
| 5/26/2026 | Contingent | $549,990$228/sqft |
Source: NTREIS #21280346 Report a problem | ||
| 5/24/2026 | Listed for sale | $549,990$228/sqft |
Source: NTREIS #21280346 Report a problem | ||
| 5/19/2026 | Listing removed | $549,990$228/sqft |
Source: NTREIS #21205635 Report a problem | ||
| 5/13/2026 | Price change | $549,990-2.6%$228/sqft |
Source: NTREIS #21205635 Report a problem | ||
| 4/28/2026 | Price change | $564,900-2.6%$234/sqft |
Source: NTREIS #21205635 Report a problem | ||
| 4/7/2026 | Price change | $579,900-3.2%$241/sqft |
Source: NTREIS #21205635 Report a problem | ||
| 3/26/2026 | Price change | $599,000-1.8%$249/sqft |
Source: NTREIS #21205635 Report a problem | ||
| 3/18/2026 | Listed for sale | $609,900+154.2%$253/sqft |
Source: NTREIS #21205635 Report a problem | ||
| 5/10/2010 | Listing removed | $239,900$100/sqft |
Source: Tarpley, REALTORS #11316040 Report a problem | ||
| 12/15/2009 | Listed for sale | $239,900$100/sqft |
Source: Tarpley, REALTORS #11316040 Report a problem | ||
Public tax history
| Year | Property taxes | Tax assessment |
|---|---|---|
| 2025 | $7,399 +5.8% | $509,889 +10% |
| 2024 | $6,991 +11.1% | $463,535 +10% |
| 2023 | $6,291 -11.8% | $421,395 +10% |
| 2022 | $7,135 +1.4% | $383,086 +10% |
| 2021 | $7,034 +12.8% | $348,260 +4.6% |
| 2020 | $6,234 -3.8% | $332,830 +2.1% |
| 2019 | $6,483 -7.1% | $326,090 -2.2% |
| 2018 | $6,980 +6.8% | $333,440 +6.7% |
| 2017 | $6,537 +9.3% | $312,370 +8.8% |
| 2016 | $5,982 +11.4% | $287,110 +8.6% |
| 2015 | $5,371 | $264,440 +7.6% |
| 2014 | $5,371 | $245,810 +0% |
| 2013 | -- | $245,730 +1.8% |
| 2012 | -- | $241,290 +2.1% |
| 2011 | -- | $236,270 +1.2% |
| 2010 | -- | $233,470 -0.9% |
| 2009 | -- | $235,570 -2.4% |
| 2008 | -- | $241,440 +13.9% |
| 2007 | -- | $211,900 +12.4% |
| 2006 | -- | $188,500 +6% |
| 2005 | -- | $177,810 +16.5% |
| 2004 | -- | $152,570 |
Find assessor info on the county website
Neighborhood: 75135
Nearby homes
- $534,6003 bd3 ba2.1k sqft2014 County Road 2218, Caddo Mills, TX 75135Off Market
- $708,3004 bd4 ba2.9k sqft1968 County Road 2218, Caddo Mills, TX 75135Off Market
- $260,800-- bd-- ba-- sqft1968 County Road 2218, Caddo Mills, TX 75135Off Market
- $559,8004 bd2 ba2.7k sqft2036 County Road 2218, Caddo Mills, TX 75135Off Market

- $609,3003 bd3 ba2.5k sqft1999 County Road 2218, Caddo Mills, TX 75135Off Market
- $--4 bd3 ba3.5k sqft1979 County Road 2218, Caddo Mills, TX 75135Sold
- $754,0005 bd4 ba3.3k sqft1952 County Road 2218, Caddo Mills, TX 75135Off Market
- $317,600-- bd-- ba1.2k sqft1952 County Road 2218, Caddo Mills, TX 75135Off Market
Nearby schools
GreatSchools rating
- 6/10CADDO MILLS INTGrades: 5-6Distance: 5.1 mi
- 7/10Caddo Mills Middle SchoolGrades: 7-8Distance: 5.5 mi
- 6/10Caddo Mills High SchoolGrades: 9-12Distance: 4.1 mi
Schools provided by the listing agent
- Elementary: Kathryn Griffis
- Middle: Caddomills
- High: Caddomills
- District: Caddo Mills ISD
Source: NTREIS. This data may not be complete. We recommend contacting the local school district to confirm school assignments for this home.
Get a cash offer in 3 minutes
Find out how much your home could sell for in as little as 3 minutes with a no-obligation cash offer.
Estimated market value
$548,200
Get a cash offer in 3 minutes
Find out how much your home could sell for in as little as 3 minutes with a no-obligation cash offer.
Estimated market value
$548,200
- Texas
- Hunt County
- Caddo Mills
- 75135
- 1990 County Road 2218
Nearby cities
Nearby zip codes
Other Caddo Mills Topics
