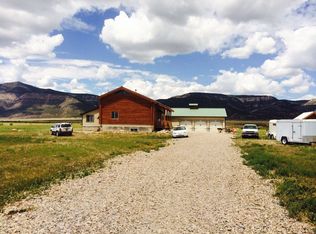
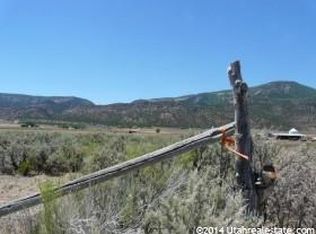
Seller's have entered into a lease option agreement for 2 years. Home is now occupied by the buyers. DO NOT CONTACT. Experience ranch living on 5 ACRES complete with a spacious shop! Embrace the quiet life in this updated manufactured home featuring a nice open floor plan. Enjoy new lighting, flooring, paint, and moldings throughout. Modern comforts include a new furnace/AC and a tankless water heater. The home offers propane gas, a private well, and septic tank. Warm up by the wood burning stove in the living room area. The property also includes a 2-car garage with its own wood burning stove. Take in 360 -degree views of the valley and mountains from your covered porch. Conveniently located near Maple Canyon, Wale's Reservoir, and Log Canyon. This is country living at its finest!!
Pending
$419,900
1990 E 15500 N, Wales, UT 84667
3beds
1,296sqft
Single Family Residence
Built in 1996
5 Acres Lot
$275,800 Zestimate®
$324/sqft
$-- HOA
What's special
Covered porchUpdated manufactured homeOpen floor planTankless water heaterWood burning stove
- 207 days
- 5
- 0
Zillow last checked:
Listing updated:
Listed by:
Cynthia Deveraux-Rees 801-794-7777,
Equity Real Estate (Utah)
Source: UtahRealEstate.com,MLS#: 2016987
Facts & features
Interior
Bedrooms & bathrooms
- Bedrooms: 3
- Bathrooms: 2
- Full bathrooms: 2
- Main level bedrooms: 3
Rooms
- Room types: Master Bathroom
Primary bedroom
- Level: First
Heating
- Forced Air, Propane, Wood
Cooling
- Central Air, Evaporative Cooling, Ceiling Fan(s)
Appliances
- Included: Microwave, Free-Standing Range
Features
- Separate Bath/Shower, Walk-In Closet(s)
- Flooring: Carpet, Laminate
- Windows: Shades, Window Coverings, Double Pane Windows
- Basement: None
- Has fireplace: No
- Fireplace features: Wood Burning Stove
Interior area
- Total structure area: 1,296
- Total interior livable area: 1,296 sqft
- Finished area above ground: 1,296
Property
Parking
- Total spaces: 2
- Parking features: Open
- Garage spaces: 2
- Has uncovered spaces: Yes
Accessibility
- Accessibility features: Single Level Living
Features
- Stories: 1
- Patio & porch: Covered, Porch, Covered Patio, Open Porch
- Fencing: Partial
- Has view: Yes
- View description: Mountain(s), Valley
Lot
- Size: 5 Acres
- Features: Sprinkler: Auto-Part, Drip Irrigation: Auto-Part
- Topography: Terrain
- Residential vegetation: Fruit Trees, Landscaping: Part, Vegetable Garden
Details
- Additional structures: Outbuilding
- Parcel number: 00025598X5
- Other equipment: Workbench
- Horses can be raised: Yes
- Horse amenities: Horse Property
Construction
Type & style
- Home type: MobileManufactured
- Property subtype: Single Family Residence
Materials
- Cement Siding
- Roof: Asphalt
Condition
- Blt./Standing
- New construction: No
- Year built: 1996
Utilities & green energy
- Sewer: Septic Tank, Sewer: Septic Tank
- Water: Well
- Utilities for property: Natural Gas Connected, Electricity Connected
Community & HOA
HOA
- Has HOA: No
Location
- Region: Wales
Financial & listing details
- Price per square foot: $324/sqft
- Annual tax amount: $984
- Date on market: 8/12/2024
- Listing terms: Cash,Conventional,FHA
- Inclusions: Ceiling Fan, Microwave, Range, Window Coverings, Wood Stove, Workbench
- Exclusions: Refrigerator
- Electric utility on property: Yes
- Road surface type: Unimproved
Estimated market value
$275,800
$207,000 - $350,000
Not available
Price history
| Date | Event | Price |
|---|---|---|
| 11/29/2024 | Pending sale | $419,900$324/sqft |
Source:  UtahRealEstate.com #2016987 Report a problem UtahRealEstate.com #2016987 Report a problem | ||
| 10/16/2024 | Price change | $419,900-3.4%$324/sqft |
Source: UtahRealEstate.com #2016987 Report a problem | ||
| 9/26/2024 | Price change | $434,900-3.3%$336/sqft |
Source: UtahRealEstate.com #2016987 Report a problem | ||
| 8/27/2024 | Price change | $449,900-3.2%$347/sqft |
Source: UtahRealEstate.com #2016987 Report a problem | ||
| 8/13/2024 | Listed for sale | $465,000+13.4%$359/sqft |
Source: UtahRealEstate.com #2016987 Report a problem | ||
| 5/8/2022 | Listing removed | -- |
Source: Owner Report a problem | ||
| 4/28/2022 | Pending sale | $410,000$316/sqft |
Source: Owner Report a problem | ||
| 4/15/2022 | Listed for sale | $410,000+567.2%$316/sqft |
Source: Owner Report a problem | ||
| 1/22/2014 | Listing removed | $61,449$47/sqft |
Source: Alpine Realty #1183644 Report a problem | ||
| 1/18/2014 | Price change | $61,449-15%$47/sqft |
Source: Alpine Realty #1183644 Report a problem | ||
| 1/17/2014 | Listed for sale | $72,293$56/sqft |
Source: Alpine Realty #1183644 Report a problem | ||
Public tax history
Tax history is unavailable.
Monthly payment
Climate risks
Neighborhood: 84667
Nearby schools
Schools provided by the listing agent
- Elementary: Moroni
- Middle: North Sanpete
- High: North Sanpete
- District: North Sanpete
Source: UtahRealEstate.com. This data may not be complete. We recommend contacting the local school district to confirm school assignments for this home.
Similar homes
- $220,0002 bd2 ba1.1k sqft210 S State St, Wales, UT 84667For Sale

 MLS ID #2169769, Shalmarie Morley, Morley Premier Realty. UtahRealEstate.com
 - $375,0004 bd2 ba1.4k sqft468 N Duck Springs Dr, Moroni, UT 84646For Sale
 MLS ID #2165242, Shalmarie Morley, Morley Premier Realty. UtahRealEstate.com
 - $424,0004 bd2 ba1.7k sqft285 E 200 N, Mount Pleasant, UT 84647For Sale
 MLS ID #2162938, Jared English, Congress Realty Inc. UtahRealEstate.com
 - $450,0002 bd2 ba1.3k sqft692 S 300 W, Mount Pleasant, UT 84647For Sale
 MLS ID #2158830, Travis Olsen, Equity Real Estate (Utah). UtahRealEstate.com
 - $399,0003 bd2 ba1.5k sqft135 E 1200 S, Ephraim, UT 84627For SaleMLS ID #2180646, Audrey Sanders, Century 21 Essentials Realty. UtahRealEstate.com
- $325,0003 bd2 ba1.2k sqft42 S Muley Flats Dr E, Fairview, UT 84629For SaleMLS ID #2138137, Cody Thompson, Equity Real Estate (Premier Elite). UtahRealEstate.com
- $390,0002 bd1 ba1k sqft498 E 100 S, Mount Pleasant, UT 84647For SaleMLS ID #2185003, Stacey Goble, Heritage Realty Group LLC. UtahRealEstate.com
- $394,9003 bd2 ba1.2k sqft115 Fish Pond Dr #B115, Fairview, UT 84629For SaleMLS ID #2181605, Jennie Laird, Century 21 UR Home Real Estate. UtahRealEstate.com
- $260,0003 bd1 ba1.3k sqft95 N 100 W, Moroni, UT 84646For SaleMLS ID #2184896, Adelin Brown, Homes International. UtahRealEstate.com
- $394,9953 bd2 ba1.3k sqft285 W 400 S, Ephraim, UT 84627For SaleMLS ID #2115152, Emma Jorgensen, Homestead Realty LLC. UtahRealEstate.com
- $285,0003 bd2 ba1.3k sqft350 S 200 E, Ephraim, UT 84627For SaleMLS ID #2154602, Sara Bailey, Homestead Realty LLC. UtahRealEstate.com
- $399,9993 bd1 ba1.5k sqft66 E 400 S, Nephi, UT 84648For SaleMLS ID #2155044, Kathy Whimpey, Nebo Real Estate. UtahRealEstate.com
- $465,0003 bd3 ba1.6k sqft210 N 300 E, Manti, UT 84642For SaleMLS ID #2140304, David N Jardine, Realtypath LLC (Allegiant). UtahRealEstate.com
- $357,0003 bd2 ba1.7k sqft350 E Center St, Fairview, UT 84629For SaleMLS ID #2165340, Casey Anderson, Century 21 Everest. UtahRealEstate.com
- $388,5004 bd1 ba1.9k sqft381 E 300 S, Fairview, UT 84629For SaleMLS ID #2174027, Ashlee Earl, Aspen Leaf Realty, LLC. UtahRealEstate.com
- $369,0004 bd1 ba1.8k sqft92 N 400 E, Ephraim, UT 84627For SaleMLS ID #2180794, Tommy Dyches, Dyches Realty. UtahRealEstate.com
- $350,0002 bd1 ba1k sqft14235 E Birch Creek Dr N #D54, Fairview, UT 84629For SaleMLS ID #2159939, Heather Nicol Lane, The Agency Salt Lake City. UtahRealEstate.com
- $599,9003 bd3 ba1.8k sqft576 N 200 W, Fairview, UT 84629For SaleMLS ID #2120846, Travis Olsen, Equity Real Estate (Utah). UtahRealEstate.com
- $329,0002 bd2 ba1.4k sqft88 W 200 N, Ephraim, UT 84627For SaleMLS ID #2133899, Shalmarie Morley, Morley Premier Realty. UtahRealEstate.com
