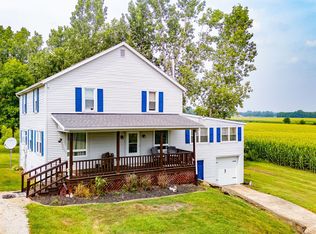
Welcome home to this charming two-story property nestled in a serene, rural setting! Surrounded by picturesque farmland and mature trees, this New Castle home offers the perfect blend of country tranquility and spacious everyday living. Start your mornings sipping coffee on the expansive, covered front porch, taking in the beautiful panoramic views of the surrounding countryside. Inside, you'll find plenty of room to spread out with a highly desirable layout that includes four generous bedrooms and three full bathrooms. The heart of the home features a cozy wood-burning stove, perfect for staying warm and adding a touch of rustic ambiance during those crisp Midwest winters. Whether you are looking for a peaceful rural escape or a spacious home with room to grow, this countryside gem is ready for its next chapter. Don't miss out on your slice of quiet country living.
Active
$295,000
1990 E Coun Ty Rd #600, New Castle, IN 47362
4beds
2,316sqft
:
Get pre-qualified$1,914/mo
Single Family Residence
Built in 1900
1.22 Acres Lot
$-- Zestimate®
$--/sqft
$-- HOA
What's special
Serene rural settingExpansive covered front porchFour generous bedroomsCozy wood-burning stove
- 1 day |
- 338 |
- 26 |
Zillow last checked:
Listing updated:
Listed by:
Cara J Huffman Cell:765-524-2037,
F.C. Tucker/Crossroads Real Estate
Source: IRMLS,MLS#: 202629438
Facts & features
Interior
Bedrooms & bathrooms
- Bedrooms: 4
- Bathrooms: 3
- Full bathrooms: 3
- Main level bedrooms: 1
Bedroom 1
- Level: Main
Bedroom 2
- Level: Upper
Family room
- Level: Main
- Area: 192
- Dimensions: 12 x 16
Kitchen
- Level: Main
- Area: 144
- Dimensions: 12 x 12
Living room
- Level: Main
- Area: 360
- Dimensions: 20 x 18
Heating
- Electric, Forced Air
Cooling
- Central Air
Appliances
- Included: Microwave, Refrigerator, Washer, Dryer-Electric, Electric Range, Water Filtration System, Electric Water Heater, Water Softener Owned
- Laundry: Main Level
Features
- Ceiling Fan(s), Laminate Counters
- Flooring: Hardwood, Tile
- Basement: Partial,Unfinished,Block
- Number of fireplaces: 1
- Fireplace features: Living Room, Wood Burning Stove
Interior area
- Total structure area: 3,276
- Total interior livable area: 2,316 sqft
- Finished area above ground: 2,316
- Finished area below ground: 0
Video & virtual tour
Property
Parking
- Total spaces: 1
- Parking features: Attached, Gravel
- Attached garage spaces: 1
- Has uncovered spaces: Yes
Features
- Levels: Two
- Stories: 2
- Patio & porch: Deck, Porch Covered
- Exterior features: Fire Pit
Lot
- Size: 1.22 Acres
- Features: Level, Few Trees
Details
- Parcel number: 330711000413.000021
Construction
Type & style
- Home type: SingleFamily
- Architectural style: Traditional
- Property subtype: Single Family Residence
Materials
- Vinyl Siding
- Roof: Shingle
Condition
- New construction: No
- Year built: 1900
Utilities & green energy
- Electric: REMC
- Sewer: Septic Tank
- Water: Well
Community & HOA
Community
- Subdivision: None
Location
- Region: New Castle
Financial & listing details
- Tax assessed value: $126,000
- Annual tax amount: $2,590
- Date on market: 7/22/2026
- Listing terms: Cash,Conventional,FHA,USDA Loan,VA Loan
Estimated market value
Not available
Estimated sales range
Not available
Not available
Price history
| Date | Event | Price |
|---|---|---|
| 7/22/2026 | Listed for sale | $295,000 |
Source:  IRMLS #202629438 Report a problem IRMLS #202629438 Report a problem | ||
Public tax history
Tax history is unavailable.
Monthly payment
Est. payment
Payment breakdown
Explore the cost of this home by adjusting the details. Changes won't be saved.Climate risks
Neighborhood: 47362
Nearby schools
GreatSchools rating
- 6/10Blue River Valley Elementary SchoolGrades: PK-6Distance: 2.9 mi
- 3/10Blue River Valley Jr-Sr High SchoolGrades: 7-12Distance: 2.9 mi
Schools provided by the listing agent
- Elementary: Blue River Valley
- Middle: Blue River Valley
- High: Blue River Valley
- District: Blue River Valley Schools
Source: IRMLS. This data may not be complete. We recommend contacting the local school district to confirm school assignments for this home.
- $295,0004 bd3 ba3.2k sqft1990 E County Road 600 N, New Castle, IN 47362For Sale
- $608,1003 bd2 ba2.7k sqft1800 E County Road 600 N, New Castle, IN 47362Off Market
- $286,0002 bd1 ba1.8k sqft1770 E County Road 600 N, New Castle, IN 47362Off Market

- $270,9003 bd2 ba936 sqft1672 E County Road 600 N, New Castle, IN 47362Off Market
- $44,900-- bd-- ba-- sqft1651 E County Road 600 N, New Castle, IN 47362Off Market
- $242,2002 bd1 ba1.3k sqft1542 E County Road 600 N, New Castle, IN 47362Off Market
- $546,8004 bd4 ba3.5k sqft1913 E County Road 650 N, New Castle, IN 47362Off Market
- $320,9004 bd3 ba2.2k sqft1484 E County Road 600 N, New Castle, IN 47362Off Market
A local agent can set up tours, give advice and negotiate with sellers.
A local lender can help you make sure your offer is ready when you are.
Similar homes
- $295,0004 bd3 ba3.2k sqft1990 E County Road 600 N, New Castle, IN 47362ActiveMLS ID #22112244, Cara Huffman, F.C. Tucker/Crossroads. MIBOR as distributed by MLS GRID
- $299,5002 bd1 ba1.3k sqft1128 W County Road 300 N, New Castle, IN 47362Active
 MLS ID #22100707, Jennifer McCoy, eXp Realty, LLC. MIBOR as distributed by MLS GRID
 - $254,9004 bd3 ba2.2k sqft4302 Judy Ave, New Castle, IN 47362For Sale
 MLS ID #202624725, Samuel Pavy, RE/MAX First Integrity. IRMLS
 - $334,9003 bd2 ba1.3k sqft80 S Greensboro Pike, New Castle, IN 47362Active
 MLS ID #22100016, Stephen Geyer, RE/MAX Realty Group. MIBOR as distributed by MLS GRID
 - $249,9004 bd2 ba2.6k sqft2645 S Greensboro Pike, New Castle, IN 47362ActiveMLS ID #22093672, Susan Falck-Neal, RE/MAX First Integrity. MIBOR as distributed by MLS GRID
- $239,9003 bd2 ba1.7k sqft2916 Country Estates Dr, New Castle, IN 47362ActiveMLS ID #22108292, Kayla Walker, F.C. Tucker/Crossroads. MIBOR as distributed by MLS GRID
- $229,0003 bd1 ba1.2k sqft4043 N County Road 100 E, New Castle, IN 47362For SaleMLS ID #202610317, Gressa Riggs, F.C. Tucker/Crossroads Real Estate. IRMLS
- $267,5003 bd4 ba2.3k sqft5007 N Cornwall Dr, Muncie, IN 47304ActiveMLS ID #22115060, Sheri Hiestand, Berkshire Hathaway Home. MIBOR as distributed by MLS GRID
- $339,9003 bd2 ba2.1k sqft1334 S Onyx Ct, New Castle, IN 47362For SaleMLS ID #202610243, Mary Cordle, Berkshire Hathaway Indiana Realty. IRMLS
- $250,0003 bd1 ba3.2k sqft1208 Woodlawn Dr, New Castle, IN 47362ActiveMLS ID #22110983, Nathaniel Bennett, F.C. Tucker/Crossroads. MIBOR as distributed by MLS GRID
- $249,9003 bd2 ba2.9k sqft1121 Woodlawn Dr, New Castle, IN 47362ActiveMLS ID #22102007, Lora Reynolds, Epique Inc. MIBOR as distributed by MLS GRID
- $239,9004 bd1 ba3.4k sqft5131 E County Road 300 S, New Castle, IN 47362ActiveMLS ID #22093117, Krista Gibson, RE/MAX First Integrity. MIBOR as distributed by MLS GRID
- $154,9004 bd2 ba2.5k sqft1549 Thornburg St, New Castle, IN 47362ActiveMLS ID #22103034, Christina Boyland, Rhodes Realty, LLC. MIBOR as distributed by MLS GRID
- $205,9002 bd2 ba1.2k sqft129 Wildwood Blvd, New Castle, IN 47362ActiveMLS ID #22113273, Cara Huffman, F.C. Tucker/Crossroads. MIBOR as distributed by MLS GRID
- $220,0003 bd1 ba1.7k sqft1857 N County Road 300 W, New Castle, IN 47362ActiveMLS ID #22107177, Nathaniel Bennett, F.C. Tucker/Crossroads. MIBOR as distributed by MLS GRID
- $395,0004 bd3 ba2.3k sqft3004 W Aruba Way, Muncie, IN 47302For SaleMLS ID #202629568, Jennifer Whittenburg, REMAX ONE. IRMLS
- $289,9003 bd2 ba1.4k sqft119 W Main St, Markleville, IN 46056ActiveMLS ID #22113798, Heather Upton, Keller Williams Indy Metro NE. MIBOR as distributed by MLS GRID
- $269,9003 bd2 ba1.1k sqft4660 E County Road 550 S, Muncie, IN 47302For SaleMLS ID #202622049, Ryan Kramer, RE/MAX Real Estate Groups. IRMLS
- $250,0004 bd2 ba1.6k sqft1505 E 42nd St, Anderson, IN 46013ActiveMLS ID #22088463, Candy Bair, RE/MAX Real Estate Solutions. MIBOR as distributed by MLS GRID
- $269,9003 bd3 ba2.1k sqft577 N State Road 1, Farmland, IN 47340For SaleMLS ID #202627236, Gary Coats, Flesher Brothers Auctioneering and Real Estate Inc. IRMLS
