Beautifully updated, energy-efficient home in one of Stevensville's most sought-after neighborhoods.
Located in the desirable Wyndstone subdivision, this nearly new home combines comfort, style, and modern convenience. Designed for both everyday living and entertaining, it offers a thoughtful open-concept layout with private, flexible spaces across 3 finished levels and 3,200 sq ft of finished living space. Quality finishes, recent upgrades, and a beautifully fenced backyard make this property truly move-in ready.
Step inside to a bright main level filled with natural light. The spacious great room flows seamlessly into the dining area and kitchen, creating an inviting gathering space. The kitchen features white cabinetry, stone countertops, stainless steel appliances, a walk-in pantry, and a large center island with seating. Sliding doors open to a large composite deck and a fully fenced backyard with irrigation system, upgraded landscaping, and a playset that stays. Whether you're grilling, dining outdoors, or relaxing by a firepit, this backyard is made for connection and enjoyment.
A dedicated office or den with French doors near the entry provides the perfect work setup or a quiet guest space. A stylish half bath and mudroom with shelving and a closet add to the home's functionality and charm.
Upstairs, the primary suite offers a peaceful retreat with a large walk-in closet featuring a custom closet system, a double vanity, and a walk-in shower with glass door. 3 additional bedrooms (2 with upgraded closet systems, including one with a walk-in), share a double-sink full bath with a glass shower door. A convenient laundry room with a sink and shelving completes the second level.
The finished basement with egress window adds exceptional living space with a large family room, fitness area, playroom or flex space, and plenty of storage.
Additional highlights include:
-Newly and professionally painted main level
-Custom finished basement with egress window
-Whole-house blinds
-Washer and dryer included
-RESNET Energy Smart Certified for lower utility costs
-Public water and sewer and no HOA fees
-High-quality white vinyl privacy fence
-Upgraded Irrigation system and landscaping with mature plants
-South-facing home providing abundant natural light
Set within a welcoming, close-knit community, residents here enjoy friendly neighbors, and the peace of mind that comes with safe, walkable streets and sidewalks. Just minutes from Lake Michigan beaches, downtown Stevensville, top-rated schools, and local amenities, this home offers the perfect blend of modern living and small-town charm.
Sold
$530,000
1990 Halsted Dr, Stevensville, MI 49127
4beds
3,227sqft
Single Family Residence
Built in 2021
0.4 Acres Lot
$541,800 Zestimate®
$164/sqft
$3,826 Estimated rent
Home value
$541,800
Estimated sales range
Not available
$3,826/mo
Zestimate® history
Owner options
List your home for rent
$3,826/mo
Rent Zestimate®
Find your next renter with Zillow Rental Manager. Plus, with online applications, you can quickly screen prospective tenants – for free.
$3,826/mo
Rent Zestimate®
Refinance and save
$3,378/mo
Est. payment
Refinancing to a lower rate could help reduce your monthly payments and save thousands over the life of the loan.
$3,378/mo
Est. payment
Explore your selling options
Work with a Zillow partner agent
Leverage their expertise and Zillow's premium Showcase listings to get your home seen by more buyers.
Get startedList with your own agent
Get your home in front of millions of buyers by listing it on Zillow.
Learn how to do itSell it yourself
Take full control of how buyers see your home on Zillow by listing For Sale by Owner (FSBO).
List your homeWhat's special
Beautifully fenced backyardQuality finishesStylish half bathPlenty of storageStone countertopsDouble vanityWasher and dryer included
Zillow last checked:
Listing updated:
Listed by:
Gretta V and Jamie Lee Group 269-281-6889,
@properties Christie's International R.E.
Bought with:
Jennifer Strzyzykowski, 6501419670
Century 21 Affiliated
Source: MichRIC,MLS#: 25057884
Facts & features
Interior
Bedrooms & bathrooms
- Bedrooms: 4
- Bathrooms: 3
- Full bathrooms: 2
- 1/2 bathrooms: 1
Primary bedroom
- Level: Upper
- Area: 247
- Dimensions: 19.00 x 13.00
Bedroom 2
- Level: Upper
- Area: 120
- Dimensions: 12.00 x 10.00
Bedroom 3
- Level: Upper
- Area: 121
- Dimensions: 11.00 x 11.00
Bedroom 4
- Level: Upper
- Area: 132
- Dimensions: 12.00 x 11.00
Primary bathroom
- Level: Upper
- Area: 88
- Dimensions: 11.00 x 8.00
Bathroom 2
- Level: Upper
- Area: 55
- Dimensions: 11.00 x 5.00
Bonus room
- Level: Basement
Den
- Level: Main
- Area: 132
- Dimensions: 12.00 x 11.00
Dining area
- Level: Main
- Area: 117
- Dimensions: 13.00 x 9.00
Family room
- Level: Basement
Great room
- Level: Main
- Area: 285
- Dimensions: 19.00 x 15.00
Kitchen
- Level: Main
- Area: 130
- Dimensions: 13.00 x 10.00
Laundry
- Level: Upper
- Area: 45
- Dimensions: 9.00 x 5.00
Utility room
- Level: Basement
Heating
- Forced Air
Cooling
- Central Air, SEER 13 or Greater
Appliances
- Included: Dishwasher, Disposal, Microwave, Range, Refrigerator
- Laundry: Laundry Room, Sink, Upper Level
Features
- Center Island, Eat-in Kitchen, Pantry
- Flooring: Carpet, Laminate
- Windows: Low-Emissivity Windows, Screens, Insulated Windows, Window Treatments
- Basement: Full
- Has fireplace: No
Interior area
- Total structure area: 2,393
- Total interior livable area: 3,227 sqft
- Finished area below ground: 834
Property
Parking
- Total spaces: 2
- Parking features: Attached, Garage Door Opener
- Garage spaces: 2
Features
- Stories: 2
- Fencing: Full,Vinyl
Lot
- Size: 0.4 Acres
- Dimensions: 60 x 180 x 98 x 216
- Features: Level, Sidewalk, Ground Cover
Details
- Parcel number: 111289010175002
Construction
Type & style
- Home type: SingleFamily
- Architectural style: Colonial,Traditional
- Property subtype: Single Family Residence
Materials
- Vinyl Siding
- Roof: Composition
Condition
- New construction: No
- Year built: 2021
Utilities & green energy
- Sewer: Public Sewer
- Water: Public
Community & HOA
Community
- Subdivision: Wyndstone
Location
- Region: Stevensville
Financial & listing details
- Price per square foot: $164/sqft
- Tax assessed value: $212,325
- Annual tax amount: $5,640
- Date on market: 11/12/2025
- Listing terms: Cash,Conventional
- Road surface type: Paved
Price history
| Date | Event | Price |
|---|---|---|
| 3/25/2026 | Sold | $530,000-1.8%$164/sqft |
Source:  MichRIC #25057884 Report a problem MichRIC #25057884 Report a problem | ||
| 2/13/2026 | Contingent | $539,900$167/sqft |
Source: MichRIC #25057884 Report a problem | ||
| 12/2/2025 | Price change | $539,900-1.8%$167/sqft |
Source: MichRIC #25057884 Report a problem | ||
| 11/12/2025 | Listed for sale | $549,900+27.9%$170/sqft |
Source: MichRIC #25057884 Report a problem | ||
| 11/25/2023 | Listing removed | -- |
Source:  Realcomp II #66021017559 Report a problem Realcomp II #66021017559 Report a problem | ||
| 12/8/2021 | Sold | $429,900$133/sqft |
Source: Public Record Report a problem | ||
| 10/17/2021 | Pending sale | $429,900$133/sqft |
Source: MichRIC #21017559 Report a problem | ||
| 9/14/2021 | Price change | $429,900-2.3%$133/sqft |
Source: MichRIC #21017559 Report a problem | ||
| 5/17/2021 | Listed for sale | $439,900+113569.3%$136/sqft |
Source: MichRIC #21017559 Report a problem | ||
| 3/27/2012 | Sold | $387 |
Source: Public Record Report a problem | ||
Public tax history
| Year | Property taxes | Tax assessment |
|---|---|---|
| 2025 | $5,640 +5.2% | $242,800 +10.6% |
| 2024 | $5,364 | $219,500 +9.6% |
| 2023 | -- | $200,200 +8.4% |
| 2022 | $1,075 | $184,700 +686% |
| 2021 | -- | $23,500 +6.3% |
| 2020 | $720 +1.7% | $22,100 +13.9% |
| 2019 | $708 +0.9% | $19,400 +7.8% |
| 2018 | $702 +3.9% | $18,000 +20% |
| 2017 | $675 -27.1% | $15,000 |
| 2016 | $927 +5.4% | $15,000 -25% |
| 2015 | $880 | $20,000 -11.1% |
| 2014 | -- | $22,500 |
| 2013 | -- | $22,500 |
| 2012 | -- | $22,500 |
| 2011 | -- | $22,500 +9.8% |
| 2010 | -- | $20,500 |
| 2009 | -- | $20,500 |
| 2008 | -- | $20,500 |
Find assessor info on the county website
Neighborhood: 49127
Nearby homes
- $---- bd-- ba-- sqft5945 Wabash Ln, Stevensville, MI 49127Off Market
- $400,0005 bd3 ba2.4k sqft1980 Halsted Dr, Stevensville, MI 49127Sold
- $397,2002 bd2 ba1.7k sqft5969 Wabash Ln, Stevensville, MI 49127Off Market

- $507,4004 bd3 ba3.1k sqft1970 Halsted Dr, Stevensville, MI 49127Off Market
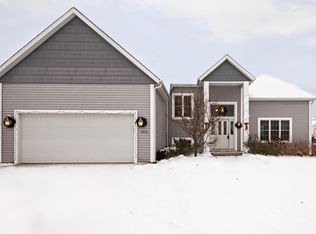
- $431,7004 bd2 ba2k sqft5868 Wabash Ln, Stevensville, MI 49127Off Market
- $137,800-- bd-- ba-- sqft5944 Wabash Ln, Stevensville, MI 49127Off Market
- $501,000-- bd-- ba-- sqft5944 Wabash Ln, Stevensville, MI 49127Off Market
- $524,4004 bd3 ba2.9k sqft5987 Wabash Ln, Stevensville, MI 49127Off Market
Nearby schools
GreatSchools rating
- 8/10Roosevelt Elementary SchoolGrades: PK-5Distance: 0.6 mi
- 8/10Lakeshore Middle SchoolGrades: 6-8Distance: 0.8 mi
- 8/10Lakeshore High SchoolGrades: 9-12Distance: 0.5 mi
Get a cash offer in 3 minutes
Find out how much your home could sell for in as little as 3 minutes with a no-obligation cash offer.
Estimated market value
$541,800
Get a cash offer in 3 minutes
Find out how much your home could sell for in as little as 3 minutes with a no-obligation cash offer.
Estimated market value
$541,800
- Michigan
- Berrien County
- Stevensville
- 49127
- 1990 Halsted Dr
Nearby cities
Nearby zip codes
Other Stevensville Topics
