One of the newest built homes for sale in all of Lewisville, this gem sits on a private cul-de-sac in a conveniently located neighborhood. Upon arrival, the home's stylish front elevation and curb appeal make a great first impression. The wide-open floor plan forms an ideal space for hosting friends and family. The living room's brand-new laminate flooring gives you wood-look flooring that's as attractive as it is durable! An abundance of windows floods the space with natural light, creating an open and inviting atmosphere. The living room flows seamlessly into the brilliantly designed kitchen. It's outfitted with sleek granite countertops, stainless steel appliances, a gas range, white shaker cabinets, a walk-in pantry, decorative drop lighting, brand new hexagonal tile backsplash, and an island with a breakfast bar. Work from the comfort of your home or focus on your favorite hobbies at the built-in desk nook off the entryway. Take the party upstairs to the open game room or play room. All the carpet upstairs was just upgraded! The private primary suite comes complete with dual quartz vanities, updated fixtures, and an oversized walk-in tile shower. Everyone will have plenty of storage space in the personal walk-in closets inside every bedroom. Enjoy the summer evenings from the comfort of the covered patio, or gather around the fire pit on the stone patio extension for s'mores! With a convenient central location, there is no shortage of shopping and dining options, as well as tons of outdoor activities at nearby Lewisville Lake! Close proximity to highways will ease your commute to many parts of town.
Sold
Price Unknown
1990 Hope Tinley Ct, Lewisville, TX 75077
3beds
2,099sqft
Single Family Residence
Built in 2020
4,356 Square Feet Lot
$458,900 Zestimate®
$--/sqft
$2,723 Estimated rent
Home value
$458,900
$431,000 - $486,000
$2,723/mo
Zestimate® history
Owner options
List your home for rent
$2,723/mo
Rent Zestimate®
Find your next renter with Zillow Rental Manager. Plus, with online applications, you can quickly screen prospective tenants – for free.
$2,723/mo
Rent Zestimate®
Refinance and save
$350/mo
Est. payment
Refinancing to a lower rate could help reduce your monthly payments and save thousands over the life of the loan.
$350/mo
Est. payment
Explore your selling options
Work with a Zillow partner agent
Leverage their expertise and Zillow's premium Showcase listings to get your home seen by more buyers.
Get startedList with your own agent
Get your home in front of millions of buyers by listing it on Zillow.
Learn how to do itSell it yourself
Take full control of how buyers see your home on Zillow by listing For Sale by Owner (FSBO).
List your homeWhat's special
Updated fixturesWide-open floor planPrivate cul-de-sacAbundance of windowsStainless steel appliancesBrand-new laminate flooringBuilt-in desk nook
Zillow last checked:
Listing updated:
Listed by:
Todd Tramonte 0515613 214-216-2161,
Market Experts Realty 214-216-2161,
Jeremy Payne 0697384 972-269-5074,
Market Experts Realty
Bought with:
Candis Dunn
Compass RE Texas, LLC
Source: NTREIS,MLS#: 20916225
Facts & features
Interior
Bedrooms & bathrooms
- Bedrooms: 3
- Bathrooms: 3
- Full bathrooms: 2
- 1/2 bathrooms: 1
Primary bedroom
- Level: Second
- Dimensions: 16 x 13
Bedroom
- Level: Second
- Dimensions: 11 x 10
Bedroom
- Level: Second
- Dimensions: 11 x 10
Breakfast room nook
- Level: First
- Dimensions: 8 x 10
Kitchen
- Level: First
- Dimensions: 15 x 10
Living room
- Level: First
- Dimensions: 15 x 15
Living room
- Level: Second
- Dimensions: 15 x 9
Office
- Level: First
- Dimensions: 5 x 6
Heating
- Central, Natural Gas
Cooling
- Central Air, Ceiling Fan(s), Electric
Appliances
- Included: Some Gas Appliances, Dishwasher, Disposal, Gas Oven, Gas Range, Microwave, Plumbed For Gas, Refrigerator
- Laundry: Washer Hookup, Electric Dryer Hookup, Laundry in Utility Room, Stacked
Features
- Built-in Features, Decorative/Designer Lighting Fixtures, Double Vanity, Eat-in Kitchen, Granite Counters, High Speed Internet, Kitchen Island, Open Floorplan, Pantry, Walk-In Closet(s)
- Flooring: Carpet, Laminate, Tile
- Windows: Window Coverings
- Has basement: No
- Has fireplace: No
Interior area
- Total interior livable area: 2,099 sqft
Property
Parking
- Total spaces: 2
- Parking features: Door-Single, Driveway, Garage Faces Front, Garage, Garage Door Opener
- Attached garage spaces: 2
- Has uncovered spaces: Yes
Features
- Levels: Two
- Stories: 2
- Patio & porch: Patio, Covered
- Exterior features: Rain Gutters
- Pool features: None
- Fencing: Back Yard,Fenced,Wood
Lot
- Size: 4,356 Square Feet
- Features: Cul-De-Sac, Interior Lot, Level, Subdivision, Few Trees
Details
- Parcel number: R728831
Construction
Type & style
- Home type: SingleFamily
- Architectural style: Traditional,Detached
- Property subtype: Single Family Residence
Materials
- Foundation: Slab
- Roof: Composition,Shingle
Condition
- Year built: 2020
Utilities & green energy
- Sewer: Public Sewer
- Water: Public
- Utilities for property: Cable Available, Electricity Connected, Natural Gas Available, Sewer Available, Separate Meters, Underground Utilities, Water Available
Community & HOA
Community
- Features: Sidewalks, Trails/Paths, Curbs
- Subdivision: Archer Add
HOA
- Has HOA: Yes
- Services included: Association Management
- HOA fee: $350 annually
- HOA name: Neighborhood Management
- HOA phone: 972-359-1548
Location
- Region: Lewisville
Financial & listing details
- Tax assessed value: $454,390
- Annual tax amount: $7,832
- Date on market: 6/27/2025
- Cumulative days on market: 24 days
- Listing terms: Cash,Conventional,FHA,VA Loan
- Electric utility on property: Yes
Price history
| Date | Event | Price |
|---|---|---|
| 8/15/2025 | Sold | -- |
Source: NTREIS #20916225 Report a problem | ||
| 8/1/2025 | Pending sale | $480,000$229/sqft |
Source: NTREIS #20916225 Report a problem | ||
| 7/22/2025 | Contingent | $480,000$229/sqft |
Source: NTREIS #20916225 Report a problem | ||
| 6/27/2025 | Listed for sale | $480,000$229/sqft |
Source: NTREIS #20916225 Report a problem | ||
Public tax history
| Year | Property taxes | Tax assessment |
|---|---|---|
| 2025 | $6,254 -20.1% | $454,390 +0.3% |
| 2024 | $7,832 -0.4% | $453,195 +0.2% |
| 2023 | $7,861 -4% | $452,135 +4.8% |
| 2022 | $8,185 +22.2% | $431,344 +27.8% |
| 2021 | $6,699 +1188.7% | $337,444 +1208.5% |
| 2020 | $520 +0.5% | $25,788 |
| 2019 | $517 -2.9% | $25,788 |
| 2018 | $533 | $25,788 |
Find assessor info on the county website
Neighborhood: 75077
Nearby homes
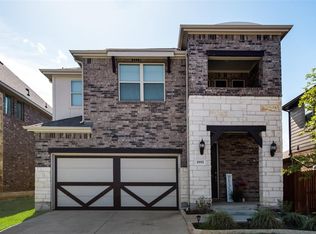
- $466,3004 bd4 ba2.1k sqft1992 Hope Tinley Ct, Lewisville, TX 75077Off Market
- $433,3003 bd2 ba2.1k sqft1988 Hope Tinley Ct, Lewisville, TX 75077Off Market
- $--4 bd4 ba2.1k sqft1994 Hope Tinley Ct, Lewisville, TX 75077Sold

- $399,5003 bd3 ba1.8k sqft1996 Hope Tinley Ct, Lewisville, TX 75077Off Market
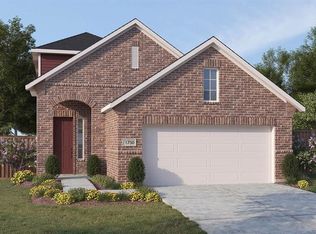
- $540,000-- bd-- ba2.1k sqft1998 Hope Tinley Ct, Lewisville, TX 75077Off Market
- $451,9003 bd2 ba2.3k sqft1991 Hope Tinley Ct, Lewisville, TX 75077Off Market
- $384,5003 bd2 ba1.5k sqft1995 Hope Tinley Ct, Lewisville, TX 75077Off Market
- $462,7003 bd2 ba2.1k sqft1993 Hope Tinley Ct, Lewisville, TX 75077Off Market
Nearby schools
GreatSchools rating
- 7/10Valley Ridge Elementary SchoolGrades: PK-5Distance: 0.5 mi
- 2/10Huffines Middle SchoolGrades: 6-8Distance: 1.2 mi
- 3/10Lewisville High SchoolGrades: 9-12Distance: 2.4 mi
Schools provided by the listing agent
- Elementary: Valley Ridge
- Middle: Huffines
- High: Lewisville
- District: Lewisville ISD
Source: NTREIS. This data may not be complete. We recommend contacting the local school district to confirm school assignments for this home.
Get a cash offer in 3 minutes
Find out how much your home could sell for in as little as 3 minutes with a no-obligation cash offer.
Estimated market value
$458,900
Get a cash offer in 3 minutes
Find out how much your home could sell for in as little as 3 minutes with a no-obligation cash offer.
Estimated market value
$458,900
- Texas
- Denton County
- Lewisville
- 75077
- 1990 Hope Tinley Ct
Nearby cities
Nearby neighborhoods
Nearby zip codes
Other Lewisville Topics
