Skip main navigation
For sale
  • Price cut: $95K (7/1)
    $2,900,000

    1990 Jim Harry Loop, Sunset, TX 76270

    5beds
    8,004sqft
    : 
    $24,191/mo
    Get pre-qualified
    Farm, Single Family Residence
    Built in 2020
    35.33 Acres Lot
    $-- Zestimate®
    $362/sqft
    $-- HOA

    What's special

    Timeless craftsmanshipMultiple wellsMultiple fishing areasGranite and quartz countertopsSoaring ceilingsOversized islandsSmart home technology
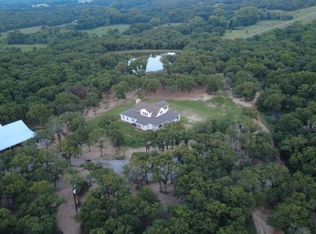
    Welcome to Breaux Ranch, an exceptional luxury estate where timeless craftsmanship meets modern ranch living on 35 breathtaking acres in the rolling countryside of Montague County. Just over an hour from the Dallas-Fort Worth Metroplex, this remarkable property offers privacy, recreation, and endless possibilities. The custom-built main residence, completed in 2020, offers 6,519 square feet of thoughtfully designed living space featuring reclaimed century-old wood, a hand-crafted tin ceiling from the historic barn across from Southfork Ranch, industrial lighting from Harley-Davidson of Fort Worth, soaring ceilings, and an open-concept design perfect for entertaining. The chef's kitchen showcases Viking appliances, custom knotty alder cabinetry, granite and quartz countertops, oversized islands, and exceptional workspace for gatherings of any size. A beautifully updated 1,100-square-foot guest house with two bedrooms and two baths provides the perfect space for family, guests, or ranch staff. Designed for work, recreation, and relaxation, the ranch features more than 13,000 square feet of insulated shops, barns, horse stalls, RV storage, and garage space. A stunning six-acre lake with a waterfall, three hunting blinds, multiple fishing areas, and a fire pit create an outdoor paradise, while nearby LBJ National Grasslands offers more than 75 miles of horseback riding and hiking trails. Additional features include a 14' x 25' indoor movie screen, smart home technology, commercial-grade tankless water heaters, water softener system, multiple wells, and solar power supporting the guest house. Additional acreage is also available. Whether you're seeking a luxury family compound, premier equestrian property, executive retreat, or legacy ranch to enjoy for generations, Breaux Ranch offers an unmatched opportunity to own one of North Texas' finest private estates. Private showings are available by appointment only.
    164 days
    |
    208
    |
    4
    |

    Zillow last checked:

    Listing updated:

    Listed by:

    Chad Odom 0580992 210-844-8683,

    Texas Premier Realty 210-844-8683,

    Chelsie Roye 0816188 972-741-2965,

    Texas Premier Realty

    Source: NTREIS,MLS#: 21187635

      Facts & features

      Interior

      Bedrooms & bathrooms
      • Bedrooms: 5
      • Bathrooms: 6
      • Full bathrooms: 5
      • 1/2 bathrooms: 1
      Primary bedroom
      • Level: First
      • Dimensions: 25 x 25
      Primary bedroom
      • Level: First
      • Dimensions: 14 x 14
      Bedroom
      • Level: Second
      • Dimensions: 20 x 13
      Bedroom
      • Level: Second
      • Dimensions: 20 x 13
      Bedroom
      • Level: First
      • Dimensions: 14 x 14
      Living room
      • Level: First
      • Dimensions: 18 x 20
      Appliances
      • Included: Convection Oven, Double Oven, Dishwasher, Gas Cooktop, Disposal, Gas Oven, Microwave, Range, Refrigerator, Some Commercial Grade, Water Softener, Tankless Water Heater
      Features
      • Cedar Closet(s), Chandelier, Decorative/Designer Lighting Fixtures, Double Vanity, Eat-in Kitchen, Granite Counters, High Speed Internet, Kitchen Island, Open Floorplan, Natural Woodwork, Walk-In Closet(s), Wired for Sound
      • Has basement: No
      • Number of fireplaces: 1
      • Fireplace features: Living Room, Primary Bedroom
      Interior area
      • Total interior livable area: 8,004 sqft
      Video & virtual tour

      Property

      Parking
      • Total spaces: 12
      • Parking features: Covered, Carport, Detached Carport, Electric Gate, Garage, Garage Door Opener, Garage Faces Rear
      • Attached garage spaces: 6
      • Carport spaces: 6
      • Covered spaces: 10
      Features
      • Levels: Two
      • Stories: 2
      • Exterior features: Fire Pit
      • Pool features: None
      Lot
      • Size: 35.33 Acres
      • Features: Acreage
      Details
      • Parcel number: R000014369

      Construction

      Type & style
      • Home type: SingleFamily
      • Architectural style: Detached,Farmhouse
      • Property subtype: Farm, Single Family Residence
      • Attached to another structure: Yes
      Condition
      • Year built: 2020

      Utilities & green energy

      • Sewer: Septic Tank
      • Water: Well
      • Utilities for property: Electricity Connected, Propane, Septic Available, Water Available

      Community & HOA

      Community
      • Subdivision: M Shied Surv A-691
      HOA
      • Has HOA: No
      Location
      • Region: Sunset

      Financial & listing details

      • Price per square foot: $362/sqft
      • Tax assessed value: $221,000
      • Annual tax amount: $9,402
      • Date on market: 2/24/2026
      • Cumulative days on market: 164 days
      • Exclusions: Any personal property unless negotiated.
      • Road surface type: Gravel

        Estimated market value

        Not available

        Estimated sales range

        Not available

        $5,320/mo

        Price history

        DateEventPrice
        7/1/2026Price change$2,900,000-3.2%$362/sqft
        Source: NTREIS #21187635 Report a problem
        3/20/2026Price change$2,995,000+3.3%$374/sqft
        Source: NTREIS #21187635 Report a problem
        2/24/2026Listed for sale$2,900,000-21.6%$362/sqft
        Source: NTREIS #21187635 Report a problem
        1/5/2026Listing removed$3,700,000$462/sqft
        Source: NTREIS #20987383 Report a problem
        11/12/2025Price change$3,700,000-5.1%$462/sqft
        Source: NTREIS #20987383 Report a problem
        7/8/2025Listed for sale$3,900,000+0%$487/sqft
        Source: NTREIS #20987383 Report a problem
        6/28/2025Listing removed$3,899,000$487/sqft
        Source: NTREIS #20805441 Report a problem
        3/20/2025Price change$3,899,000-2.5%$487/sqft
        Source: NTREIS #20805441 Report a problem
        1/3/2025Listed for sale$3,999,000+0.2%$500/sqft
        Source: NTREIS #20805441 Report a problem
        9/30/2024Listing removed$3,990,000$499/sqft
        Source: NTREIS #20640317 Report a problem
        6/9/2024Listed for sale$3,990,000$499/sqft
        Source: NTREIS #20640317 Report a problem
        7/4/2018Sold--
        Source: Agent Provided Report a problem
        11/7/2016Sold--
        Source: Agent Provided Report a problem

        Public tax history

        YearProperty taxesTax assessment
        2025$8 -99.9%$221,000 -77%
        2024$8,757 +8.6%$962,170 +14%
        2023$8,063 +25.3%$843,790 +4.4%
        2022$6,434 +103.3%$808,330 +10.4%
        2021$3,164 +6.7%$732,090 +8.8%
        2020$2,966 +630.4%$673,140 +380%
        2018$406 $140,250 +2.5%
        2017-- $136,850
        2016-- $136,850 +11.2%
        2015-- $123,060 +7.4%
        2014-- $114,560 +2.8%
        2013-- $111,410
        2012-- $111,410
        2011-- $111,410
        2010-- $111,410 -2.2%
        2009-- $113,930
        Find assessor info on the county website

        Monthly payment

        Est. payment

        Payment breakdown

        Explore the cost of this home by adjusting the details. Changes won't be saved.
        All calculations are estimates and provided by Zillow, Inc. for informational purposes only. Actual amounts may vary.
        HOA fees may include property taxes on listings classified as Co-Ops. Contact the listing agent and/or owner for fee details.
        Mortgage interest rates are dependent on a number of factors, including credit score, down payment, and repayment length. Interest rate data provided by Zillow Group Marketplace, Inc. as of 1/1/1970 from various mortgage lenders with which we have lead or other similar arrangements; the Estimated Payment is an average of those rates.
        See how much you could borrow to make a competitive offer.

        Climate risks

        Neighborhood: 76270

        Getting around

        0 / 100
        Car-Dependent
        14 / 100
        Somewhat Bikeable

        Nearby schools

        GreatSchools rating
        Schools provided by the listing agent
        • Elementary: Bowie
        • Middle: Bowie
        • High: Bowie
        • District: Bowie ISD

        Source: NTREIS. This data may not be complete. We recommend contacting the local school district to confirm school assignments for this home.

        A local agent can set up tours, give advice and negotiate with sellers.

        Browse local experts