Skip main navigation
Sold for $375,000
  • $375,000

    1990 KENASTON ROAD #1990, MAITLAND, FL 32751

    3beds
    1,696sqft
    Condominium
    Built in 1982
    -- sqft lot
    $371,100 Zestimate®
    $221/sqft
    $2,233 Estimated rent

    Home value

    $371,100

    $338,000 - $408,000

    $2,233/mo

    Zestimate® history
    Loading
    Loading...

    Owner options

    List your home for rent

    $2,233/mo

    Rent Zestimate®

    Find your next renter with Zillow Rental Manager. Plus, with online applications, you can quickly screen prospective tenants – for free.

    Learn more

    $2,233/mo

    Rent Zestimate®

    Refinance and save

    $3,087/mo

    Est. payment

    Refinancing to a lower rate could help reduce your monthly payments and save thousands over the life of the loan.

    See today's rates

    $3,087/mo

    Est. payment

    Explore your selling options

    Work with a Zillow partner agent

    Leverage their expertise and Zillow's premium Showcase listings to get your home seen by more buyers.

    Get started

    List with your own agent

    Get your home in front of millions of buyers by listing it on Zillow.

    Learn how to do it

    Sell it yourself

    Take full control of how buyers see your home on Zillow by listing For Sale by Owner (FSBO).

    List your home

    What's special

    Butcher block islandUpdated bathStone countersUpdated en-suite bathStone patioEnclosed outdoor porchVaulted ceilings
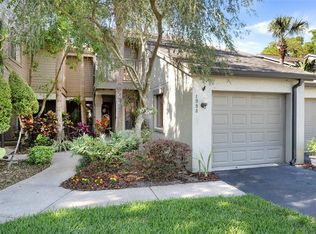
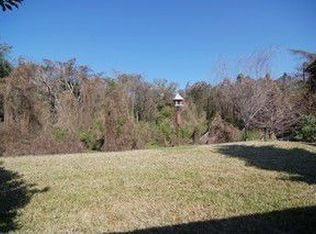
    Stunning, renovated condo in Maitland’s Ultra Vista community with attached one-car garage. Expect to be impressed as you enter this luxury residence boasting vaulted ceilings which fill the home with natural light! Fall in love with this remodeled kitchen with a butcher block island, 42-inch white cabinetry, soft-close drawers, pantry, tile flooring, and stainless-steel appliances. Wonderful great room with wood-burning fireplace, dining room, and sliding doors leading to the enclosed outdoor porch, perfect for entertaining! Gorgeous wood flooring brings warmth to the home. Retreat to the primary suite with an impressive, updated bath featuring stone counters, walk-in closet, and spacious walk-in shower. The 2nd bedroom is bright and spacious with an updated en-suite bath with soaking tub. The downstairs bedroom with updated en-suite bath is perfectly positioned for a guest suite, home office or den. Enjoy the privacy outdoors with the stone patio and beautiful landscaping overlooking a conservation area. Updates include a new roof (2024), new electrical panel (2024), replumbed, AC (2016) and new exterior paint coming soon. This private community offers a sparkling swimming pool and dog park for its residence. Incredible location, minutes to Winter Park’s Park Ave for shopping and dining. This is the one you have been waiting for!

    Zillow last checked:

    Listing updated:

    Listed by:

    Ingrid Livingston 407-595-5972,

    COLDWELL BANKER REALTY 407-647-1211

    Bought with:

    Terry Yonker, 3318929

    BUCKEYE REALTY LLC

    Source: Stellar MLS,MLS#: O6348732MLS LogoOriginating MLS: Orlando Regional

    Facts & features

    Interior

    Bedrooms & bathrooms
    • Bedrooms: 3
    • Bathrooms: 3
    • Full bathrooms: 3
    Primary bedroom
    • Features: En Suite Bathroom, Shower No Tub, Walk-In Closet(s)
    • Level: Second
    • Area: 204 Square Feet
    • Dimensions: 17x12
    Bedroom 2
    • Features: En Suite Bathroom, Tub With Shower, Built-in Closet
    • Level: Second
    • Area: 130 Square Feet
    • Dimensions: 13x10
    Bedroom 3
    • Features: En Suite Bathroom, Shower No Tub, Built-in Closet
    • Level: First
    • Area: 130 Square Feet
    • Dimensions: 13x10
    Balcony porch lanai
    • Level: First
    • Area: 120 Square Feet
    • Dimensions: 12x10
    Dining room
    • Level: First
    • Area: 144 Square Feet
    • Dimensions: 12x12
    Kitchen
    • Features: Pantry
    • Level: First
    • Area: 180 Square Feet
    • Dimensions: 18x10
    Living room
    • Level: First
    • Area: 182 Square Feet
    • Dimensions: 14x13
    Heating
    • Central
    Cooling
    • Central Air
    Appliances
    • Included: Dishwasher, Disposal, Dryer, Electric Water Heater, Microwave, Range, Refrigerator, Washer
    • Laundry: Inside, Laundry Closet
    Features
    • Ceiling Fan(s), Kitchen/Family Room Combo, Living Room/Dining Room Combo, PrimaryBedroom Upstairs, Solid Wood Cabinets, Split Bedroom, Thermostat, Vaulted Ceiling(s), Walk-In Closet(s)
    • Flooring: Ceramic Tile, Hardwood
    • Doors: Sliding Doors
    • Windows: Window Treatments
    • Has fireplace: Yes
    • Fireplace features: Wood Burning
    Interior area
    • Total structure area: 2,035
    • Total interior livable area: 1,696 sqft

    Property

    Parking
    • Total spaces: 1
    • Parking features: Garage - Attached
    • Attached garage spaces: 1
    Features
    • Levels: Two
    • Stories: 2
    • Patio & porch: Covered, Enclosed, Patio, Rear Porch
    • Exterior features: Garden
    • Has view: Yes
    • View description: Trees/Woods
    Lot
    • Size: 1,283 Square Feet
    • Features: Conservation Area, Street Dead-End
    Details
    • Parcel number: 28213051200001050
    • Zoning: R-3A
    • Special conditions: None

    Construction

    Type & style
    • Home type: Condo
    • Property subtype: Condominium
    Materials
    • Block, Stucco
    • Foundation: Slab
    • Roof: Shingle
    Condition
    • Completed
    • New construction: No
    • Year built: 1982

    Utilities & green energy

    • Sewer: Public Sewer
    • Water: Public
    • Utilities for property: Cable Connected, Electricity Available, Sewer Connected, Water Connected

    Community & HOA

    Community
    • Features: Deed Restrictions, Dog Park, Pool
    • Pet fee: $0 monthly
    • Subdivision: ULTRA VISTA CONDO
    HOA
    • Has HOA: Yes
    • Amenities included: Pool
    • Services included: Common Area Taxes, Community Pool, Reserve Fund, Maintenance Structure, Maintenance Grounds, Pest Control, Pool Maintenance, Trash
    • HOA fee: $595 monthly
    • HOA name: Yenny Perez
    • HOA phone: 407-788-6700
    Location
    • Region: Maitland

    Financial & listing details

    • Price per square foot: $221/sqft
    • Annual tax amount: $1,588
    • Date on market: 10/2/2025
    • Cumulative days on market: 33 days
    • Listing terms: Cash,Conventional
    • Ownership: Condominium
    • Total actual rent: 0
    • Electric utility on property: Yes
    • Road surface type: Paved

    Price history

    DateEventPrice
    12/17/2025Sold$375,000-6.1%$221/sqft
    Source: Stellar MLS #O6348732 Report a problem
    11/4/2025Pending sale$399,500$236/sqft
    Source: Stellar MLS #O6348732 Report a problem
    10/2/2025Listed for sale$399,500-4.4%$236/sqft
    Source: Stellar MLS #O6348732 Report a problem
    2/9/2025Listing removed$418,000$246/sqft
    Source: BHHS broker feed #O6221275 Report a problem
    11/26/2024Price change$418,000-0.5%$246/sqft
    Source: Stellar MLS #O6221275 Report a problem
    10/1/2024Price change$420,000-1.2%$248/sqft
    Source: Stellar MLS #O6221275 Report a problem
    8/19/2024Price change$425,000-2.3%$251/sqft
    Source: Stellar MLS #O6221275 Report a problem
    7/16/2024Listed for sale$435,000+128.9%$256/sqft
    Source: Stellar MLS #O6221275 Report a problem
    12/1/2016Listing removed$190,000$112/sqft
    Source: Coldwell Banker Residential Real Estate - Winter Park #O5460361 Report a problem
    11/13/2016Pending sale$190,000$112/sqft
    Source: Coldwell Banker Residential Real Estate - Winter Park #O5460361 Report a problem
    10/18/2016Price change$190,000-4.5%$112/sqft
    Source: Coldwell Banker Residential Real Estate - Winter Park #O5460361 Report a problem
    10/1/2016Price change$199,000-2.9%$117/sqft
    Source: Coldwell Banker Residential Real Estate - Winter Park #O5460361 Report a problem
    9/1/2016Listed for sale$205,000$121/sqft
    Source: COLDWELL BANKER RESIDENTIAL RE #O5460361 Report a problem

    Public tax history

    Tax history is unavailable.
    Find assessor info on the county website

    Neighborhood: 32751

    Nearby schools

    GreatSchools rating
    Schools provided by the listing agent
    • Elementary: English Estates Elementary
    • Middle: South Seminole Middle
    • High: Lake Howell High

    Source: Stellar MLS. This data may not be complete. We recommend contacting the local school district to confirm school assignments for this home.

    Get a cash offer in 3 minutes
    Find out how much your home could sell for in as little as 3 minutes with a no-obligation cash offer.
    Estimated market value
    $371,100
    Get a cash offer in 3 minutes
    Find out how much your home could sell for in as little as 3 minutes with a no-obligation cash offer.
    Estimated market value
    $371,100