STATELY Brick-Front Colonial w/ 4,200 Finished Sq. Ft., stunning landscaping and an in-ground POOL. This GORGEOUS 6-7 Bedroom, 3 1/2 Bath home features a 2-Car Attached Side Load Garage, Dual Zone energy-saving GEOTHERMAL Units (NEW Attic Water Furnace installed 2021), a New Roof and Gutters (2022), New Front Door and Patio Door (2023), New Pool Cover/Pump/Filter System (2021), Hardwired low-voltage Brass Landscape Lighting on a Photosensor, and a15-zone 52-Head Automatic Rain Lawn Sprinkler system that covers the entire property. Enter into a SPACIOUS foyer with a large Coat Closet. Through the French Doors to the left is a formal living room, to the right is a private office (not pictured) and a convenient half bathroom. Moving down the hallway, enter into a Well Appointed EAT-IN COUNTRY KITCHEN with GRANITE countertops, Stainless Steel Appliances and a Large Island with seating. The Kitchen includes a Breakfast Area with a sliding glass door providing access to a LARGE DECK w/ Brand New Synthetic Decking/Rails. The Breakfast Brea/Kitchen opens into the Family Room with a fireplace boasting beautiful Custom Built-Ins. The Formal Dining Room is directly off of the Kitchen, connects to the formal living room and includes LARGE WINDOWS overlooking your private OASIS! The Gorgeous Hardwood Stairway as you enter the home takes you to the second floor which is home to the Large Primary Bedroom w/ a WIC & attached Primary Bathroom. The primary bath is equipped with a double sink vanity w/ Granite Countertops, a large Garden Tub,& a separate Shower. The remaining 4 bedrooms on the second floor are sizeable & are serviced by Full Bath in the hall. Downstairs the Full Finished Basement has a large Rec Room w/ Ceramic Tile Flooring & a Built-In Wet Bar. A very large 6th Bedroom, Full Bathroom, multiple storage closets, a pantry nook, & a former exercise room currently serving as the 7th Bedroom, complete the lower level! Former Exercise Room (Bedroom 7) is Pre-Wired with cable/electric for a TV wall mount & Klipsch Recessed Light Speakers! The BACKYARD OASIS is the MAIN ATTRACTION! Enjoy your Large Multi-Tiered Synthetic Deck, Fenced In-Ground Pool, Flat Grassy Yard, Custom Playground, Ninja Zip Line, & Basketball Court! This home is sure to generate a lot of interest, so don't hesitate & MAKE AN APPOINTMENT TODAY!
Sold for $675,000
$675,000
1990 Matapeake Ct, Saint Leonard, MD 20685
6beds
4,442sqft
Single Family Residence
Built in 1996
3.25 Acres Lot
$753,400 Zestimate®
$152/sqft
$4,918 Estimated rent
Home value
$753,400
$716,000 - $791,000
$4,918/mo
Zestimate® history
Owner options
List your home for rent
$4,918/mo
Rent Zestimate®
Find your next renter with Zillow Rental Manager. Plus, with online applications, you can quickly screen prospective tenants – for free.
$4,918/mo
Rent Zestimate®
Refinance and save
$4,232/mo
Est. payment
Refinancing to a lower rate could help reduce your monthly payments and save thousands over the life of the loan.
$4,232/mo
Est. payment
Explore your selling options
Work with a Zillow partner agent
Leverage their expertise and Zillow's premium Showcase listings to get your home seen by more buyers.
Get startedList with your own agent
Get your home in front of millions of buyers by listing it on Zillow.
Learn how to do itSell it yourself
Take full control of how buyers see your home on Zillow by listing For Sale by Owner (FSBO).
List your homeWhat's special
Private officeLarge islandFlat grassy yardFenced in-ground poolLarge rec roomBackyard oasisBuilt-in wet bar
Zillow last checked:
Listing updated:
Listed by:
Mark Frisco Jr. 443-532-8776,
CENTURY 21 New Millennium
Bought with:
Ashley Wilson, 5002902
Keller Williams Flagship
Source: Bright MLS,MLS#: MDCA2012292
Facts & features
Interior
Bedrooms & bathrooms
- Bedrooms: 6
- Bathrooms: 4
- Full bathrooms: 3
- 1/2 bathrooms: 1
- Main level bathrooms: 1
Rooms
- Room types: Living Room, Dining Room, Primary Bedroom, Bedroom 2, Bedroom 3, Bedroom 4, Bedroom 5, Kitchen, Family Room, Breakfast Room, Exercise Room, Office, Recreation Room, Bedroom 6, Bathroom 2, Bathroom 3, Primary Bathroom, Half Bath
Basement
- Area: 1446
Heating
- Programmable Thermostat, Heat Pump, Zoned, Electric, Geothermal
Cooling
- Programmable Thermostat, Zoned, Geothermal, Heat Pump, Ceiling Fan(s), Central Air, Electric
Appliances
- Included: Dishwasher, Disposal, Ice Maker, Oven/Range - Electric, Refrigerator, Dryer, Exhaust Fan, Microwave, Range Hood, Stainless Steel Appliance(s), Cooktop, Washer, Water Heater, Electric Water Heater
- Laundry: Dryer In Unit, Washer In Unit, Main Level
Features
- Kitchen Island, Family Room Off Kitchen, Dining Area, Upgraded Countertops, Primary Bath(s), Bar, Recessed Lighting, Open Floorplan, Attic, Built-in Features, Ceiling Fan(s), Chair Railings, Crown Molding, Formal/Separate Dining Room, Kitchen - Table Space, Pantry, Soaking Tub, Store/Office, Wainscotting, Walk-In Closet(s), Breakfast Area, Bathroom - Tub Shower, Dry Wall
- Flooring: Ceramic Tile, Carpet, Hardwood, Laminate, Wood
- Doors: Six Panel, Sliding Glass, Insulated
- Windows: Insulated Windows, Screens, Double Pane Windows, Window Treatments
- Basement: Rear Entrance,Walk-Out Access,Sump Pump,Connecting Stairway,Finished,Heated,Interior Entry,Windows
- Number of fireplaces: 1
- Fireplace features: Gas/Propane
Interior area
- Total structure area: 4,498
- Total interior livable area: 4,442 sqft
- Finished area above ground: 3,052
- Finished area below ground: 1,390
Property
Parking
- Total spaces: 14
- Parking features: Garage Faces Side, Inside Entrance, Garage Door Opener, Driveway, Asphalt, Attached
- Attached garage spaces: 2
- Uncovered spaces: 12
Accessibility
- Accessibility features: Other
Features
- Levels: Three
- Stories: 3
- Patio & porch: Deck, Patio
- Exterior features: Play Area, Play Equipment, Underground Lawn Sprinkler, Boat Storage, Lighting, Flood Lights, Lawn Sprinkler, Sidewalks
- Has private pool: Yes
- Pool features: In Ground, Concrete, Fenced, Filtered, Gunite, Private
- Fencing: Wood
- Has view: Yes
- View description: Trees/Woods, Street
Lot
- Size: 3.25 Acres
- Features: Backs to Trees, Corner Lot, Landscaped
Details
- Additional structures: Above Grade, Below Grade, Outbuilding
- Parcel number: 0501211757
- Zoning: RUR
- Special conditions: Standard
Construction
Type & style
- Home type: SingleFamily
- Architectural style: Colonial
- Property subtype: Single Family Residence
Materials
- Brick, Vinyl Siding
- Foundation: Slab, Concrete Perimeter
- Roof: Architectural Shingle
Condition
- Very Good
- New construction: No
- Year built: 1996
Utilities & green energy
- Sewer: On Site Septic
- Water: Well
- Utilities for property: Cable Connected, Phone, Propane, Underground Utilities, Broadband, Cable
Green energy
- Energy efficient items: HVAC
Community & HOA
Community
- Security: Security System
- Subdivision: Matapeake
HOA
- Has HOA: Yes
- Amenities included: None
- Services included: Other
- HOA fee: $200 annually
- HOA name: MATAPEAKE HOA
Location
- Region: Saint Leonard
Financial & listing details
- Price per square foot: $152/sqft
- Tax assessed value: $476,600
- Annual tax amount: $5,262
- Date on market: 7/19/2023
- Listing agreement: Exclusive Right To Sell
- Listing terms: VA Loan,FHA,Conventional,Cash,FNMA,Negotiable,Rural Development,USDA Loan,Other
- Inclusions: Pool Equipment, Trampoline, Ninja Zip Line, Swing Set
- Ownership: Fee Simple
Price history
| Date | Event | Price |
|---|---|---|
| 8/18/2023 | Sold | $675,000+0%$152/sqft |
Source:  Bright MLS #MDCA2012292 Report a problem Bright MLS #MDCA2012292 Report a problem | ||
| 7/27/2023 | Pending sale | $674,900$152/sqft |
Source: Bright MLS #MDCA2012292 Report a problem | ||
| 7/19/2023 | Listed for sale | $674,900$152/sqft |
Source: Bright MLS #MDCA2012292 Report a problem | ||
| 7/19/2023 | Listing removed | $674,900$152/sqft |
Source: Bright MLS #MDCA2011268 Report a problem | ||
| 6/8/2023 | Pending sale | $674,900$152/sqft |
Source: Bright MLS #MDCA2011268 Report a problem | ||
| 6/7/2023 | Listed for sale | $674,900+58.8%$152/sqft |
Source: Bright MLS #MDCA2011268 Report a problem | ||
| 5/13/2015 | Sold | $425,000-3.2%$96/sqft |
Source: Public Record Report a problem | ||
| 1/13/2015 | Pending sale | $439,000$99/sqft |
Source: CENTURY 21 New Millennium #CA8493105 Report a problem | ||
| 12/10/2014 | Price change | $439,000-2.2%$99/sqft |
Source: CENTURY 21 New Millennium #CA8493105 Report a problem | ||
| 11/1/2014 | Listed for sale | $449,000-10.2%$101/sqft |
Source: Century 21 New Millennium #CA8493105 Report a problem | ||
| 9/12/2012 | Sold | $500,000+0%$113/sqft |
Source: Public Record Report a problem | ||
| 6/21/2012 | Price change | $499,900-3.8%$113/sqft |
Source: Keller Williams Select Realtors #CA7845087 Report a problem | ||
| 5/19/2012 | Listed for sale | $519,900+71.5%$117/sqft |
Source: Keller Williams Select Realtors #CA7845087 Report a problem | ||
| 8/8/1996 | Sold | $303,170$68/sqft |
Source: Public Record Report a problem | ||
Public tax history
| Year | Property taxes | Tax assessment |
|---|---|---|
| 2025 | $6,227 +9.5% | $577,133 +9.5% |
| 2024 | $5,685 +14.8% | $526,867 +10.5% |
| 2023 | $4,952 +2.1% | $476,600 |
| 2022 | $4,852 +2.1% | $476,600 +4.2% |
| 2021 | $4,752 +1.7% | $457,400 +2.1% |
| 2020 | $4,675 +0.7% | $447,800 |
| 2019 | $4,641 +1.2% | $447,800 +2.5% |
| 2018 | $4,585 -0.2% | $437,067 +1.2% |
| 2017 | $4,593 -9.1% | $431,700 +3% |
| 2016 | $5,052 | $419,033 +3.1% |
| 2015 | $5,052 | $406,367 +3.2% |
| 2014 | $5,052 | $393,700 |
| 2013 | -- | $393,700 |
| 2012 | -- | $393,700 -19.5% |
| 2011 | -- | $488,960 |
| 2010 | -- | $488,960 -10% |
| 2009 | -- | $543,290 -1.4% |
| 2008 | -- | $551,120 +17% |
| 2007 | -- | $470,846 +20.6% |
| 2006 | -- | $390,573 +25.9% |
| 2005 | -- | $310,300 +2.9% |
| 2004 | -- | $301,416 +3% |
| 2003 | -- | $292,533 +3.1% |
| 2002 | -- | $283,650 +7% |
| 2001 | -- | $265,140 |
Find assessor info on the county website
Neighborhood: 20685
Nearby homes
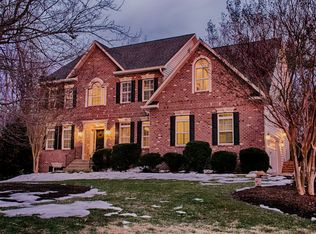
- $793,5005 bd4 ba3.5k sqft1980 Matapeake Ct, Saint Leonard, MD 20685Off Market
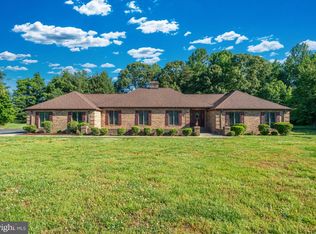
- $673,8005 bd4 ba3.2k sqft1985 Matapeake Ct, Saint Leonard, MD 20685Off Market
- $563,6004 bd3 ba3.2k sqft5195 Mackall Rd, Saint Leonard, MD 20685Off Market
- $502,400-- bd2 ba2.2k sqft5185 Mackall Rd, Saint Leonard, MD 20685Off Market
- $555,7004 bd3 ba1.9k sqft5270 Mackall Rd, Saint Leonard, MD 20685Off Market
- $363,6004 bd2 ba1.2k sqft5225 Mackall Rd, Saint Leonard, MD 20685Sold
- $438,0004 bd2 ba2.4k sqft5255 Mackall Rd, Saint Leonard, MD 20685Off Market
- $564,500-- bd2 ba2.1k sqft1950 Matapeake Ct, Saint Leonard, MD 20685Off Market
Nearby schools
GreatSchools rating
- 8/10Mutual Elementary SchoolGrades: PK-5Distance: 1 mi
- 7/10Calvert Middle SchoolGrades: 6-8Distance: 6.8 mi
- 6/10Calvert High SchoolGrades: 9-12Distance: 6.7 mi
Schools provided by the listing agent
- Elementary: Mutual
- Middle: Calvert
- High: Calvert
- District: Calvert County Public Schools
Source: Bright MLS. This data may not be complete. We recommend contacting the local school district to confirm school assignments for this home.
Get a cash offer in 3 minutes
Find out how much your home could sell for in as little as 3 minutes with a no-obligation cash offer.
Estimated market value
$753,400
Get a cash offer in 3 minutes
Find out how much your home could sell for in as little as 3 minutes with a no-obligation cash offer.
Estimated market value
$753,400
- Maryland
- Calvert County
- Saint Leonard
- 20685
- 1990 Matapeake Ct
Nearby cities
Nearby zip codes
Other Saint Leonard Topics
