Tucked away in a serene and peaceful setting, this beautifully crafted waterfront home offers the perfect blend of quality construction, natural beauty, and thoughtful design. From the moment you arrive, you're greeted with sweeping panoramic views of the water that set the tone for the tranquil lifestyle this property provides.
Inside, the home features a warm and inviting atmosphere with rich hardwood floors and a custom oak kitchen designed for both function and style. Large windows throughout the living areas flood the space with natural light and ensure the stunning views are never out of sight. The layout includes three comfortable bedrooms and two full bathrooms, offering plenty of space for family and guests alike. The walkout lower level opens directly to the water, providing seamless indoor-outdoor living and making entertaining a breeze. Whether you're unwinding in the sauna after a long day or soaking in the hot tub every corner of this home is designed for comfort and relaxation.
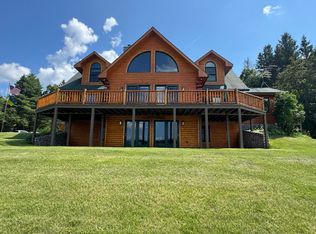
Step outside to find an expansive deck overlooking the water an ideal spot for morning coffee or sunset dinners. The landscaped grounds are adorned with vibrant flower gardens and brick garden beds, adding charm and color throughout the seasons. A private boat launch gives you easy access to the water, while the large pole barn/garage offers exceptional storage for cars, boats, tools, or outdoor gear.
This is more than just a home it's a peaceful retreat where every detail has been carefully considered. Built with quality and nestled in nature, it offers the ideal waterfront lifestyle for those seeking beauty, space, and serenity.
Sold
Price Unknown
1990 N Bellview Ln, Sault Sainte Marie, MI 49783
3beds
2,600sqft
Single Family Residence
Built in 1975
-- sqft lot
$400,800 Zestimate®
$--/sqft
$2,582 Estimated rent
Home value
$400,800
Estimated sales range
Not available
$2,582/mo
Zestimate® history
Owner options
List your home for rent
$2,582/mo
Rent Zestimate®
Find your next renter with Zillow Rental Manager. Plus, with online applications, you can quickly screen prospective tenants – for free.
$2,582/mo
Rent Zestimate®
Refinance and save
Refinancing to a lower rate could help reduce your monthly payments and save thousands over the life of the loan.
Explore your selling options
Work with a Zillow partner agent
Leverage their expertise and Zillow's premium Showcase listings to get your home seen by more buyers.
Get startedList with your own agent
Get your home in front of millions of buyers by listing it on Zillow.
Learn how to do itSell it yourself
Take full control of how buyers see your home on Zillow by listing For Sale by Owner (FSBO).
List your homeWhat's special
Hot tubLandscaped groundsPrivate boat launchBrick garden bedsWaterfront homeWalkout lower levelRich hardwood floors
Zillow last checked:
Listing updated:
Listed by:
STEVE SANDERSON 906-440-7349,
Smith & Company Real Estate,
FRED SMITH 906-632-9696,
Smith & Company Real Estate
Bought with:
AGENT OUTSIDE
OUTSIDE OFFICE
Source: EUPBR,MLS#: 25-458
Facts & features
Interior
Bedrooms & bathrooms
- Bedrooms: 3
- Bathrooms: 2
- Full bathrooms: 2
Primary bedroom
- Description: Water Views, attached Bath
- Level: Main
- Area: 238 Square Feet
- Dimensions: 14 x 17
Bedroom 2
- Level: Main
- Area: 159.38 Square Feet
- Dimensions: 12.5 x 12.75
Bedroom 3
- Description: Water views
- Level: Lower
- Area: 129.15 Square Feet
- Dimensions: 10.5 x 12.3
Bathroom
- Level: Main
- Area: 59.28 Square Feet
- Dimensions: 7.6 x 7.8
Bathroom
- Description: shower in sauna room
- Level: Lower
- Area: 38.64 Square Feet
- Dimensions: 5.6 x 6.9
Family room
- Description: Walk Out to Water Side
- Level: Lower
- Area: 384 Square Feet
- Dimensions: 16 x 24
Foyer
- Description: entry closets/storage
- Level: Main
- Area: 85.8 Square Feet
- Dimensions: 7.8 x 11
Kitchen
- Description: Water views, Deck access
- Level: Main
- Area: 180 Square Feet
- Dimensions: 12 x 15
Laundry
- Level: Lower
- Area: 78 Square Feet
- Dimensions: 6.5 x 12
Living room
- Description: Water Views
- Level: Main
- Area: 412.5 Square Feet
- Dimensions: 16.5 x 25
Other
- Description: Walk out to water with ample closets
- Level: Lower
- Area: 109.2 Square Feet
- Dimensions: 6.5 x 16.8
Sauna
- Description: Wood fired with Shower and dressing room
- Level: Lower
- Area: 100 Square Feet
- Dimensions: 10 x 10
Heating
- Baseboard, Propane
Cooling
- Attic Fan
Appliances
- Included: Dishwasher, Dryer, Gas Range, Refrigerator, Washer
- Laundry: Lower Level
Features
- Flooring: Hardwood
- Windows: Double Pane Windows
- Basement: Finished,Full,Walk-Out Access
- Has fireplace: Yes
- Fireplace features: Living Room, Wood Burning Stove
Interior area
- Total structure area: 2,600
- Total interior livable area: 2,600 sqft
- Finished area above ground: 1,300
- Finished area below ground: 1,300
Property
Details
- Additional structures: Outbuilding
- Parcel number: 01327001100
Construction
Type & style
- Home type: SingleFamily
- Architectural style: Ranch
- Property subtype: Single Family Residence
Materials
- Vinyl Siding
- Roof: Asphalt
Condition
- Year built: 1975
Utilities & green energy
- Electric: Generator - Wired
- Sewer: Septic Tank
- Water: Drilled Well
Community & HOA
Community
- Security: Smoke Detector(s)
Location
- Region: Sault Sainte Marie
Financial & listing details
- Tax assessed value: $90,880
- Annual tax amount: $2,714
- Date on market: 6/5/2025
- Listing terms: Cash,Conventional
Price history
| Date | Event | Price |
|---|---|---|
| 8/21/2025 | Sold | --0 |
Source: EUPBR #25-458 Report a problem | ||
| 6/5/2025 | Listed for sale | $399,000$153/sqft |
Source: EUPBR #25-458 Report a problem | ||
Public tax history
| Year | Property taxes | Tax assessment |
|---|---|---|
| 2025 | $1,761 | $143,900 +22.3% |
| 2024 | -- | $117,700 +19.1% |
| 2023 | -- | $98,800 +22.7% |
| 2022 | -- | $80,500 +4% |
| 2021 | -- | $77,400 -4.7% |
| 2020 | $3,808 +1.9% | $81,200 |
| 2019 | $3,737 +61.4% | $81,200 +2.5% |
| 2018 | $2,316 +155.8% | $79,200 +0.1% |
| 2017 | $906 +0.9% | $79,100 -2.2% |
| 2016 | $898 +8.9% | $80,900 +3.3% |
| 2011 | $824 -45% | $78,300 +1.7% |
| 2010 | $1,498 | $77,000 |
Find assessor info on the county website
Neighborhood: 49783
Nearby homes
- $442,200-- bd-- ba-- sqft1997 N Barrister Ln, Sault Sainte Marie, MI 49783Off Market
- $28,200-- bd-- ba-- sqft2000 N Westshore Dr, Sault Sainte Marie, MI 49783Off Market
- $28,200-- bd-- ba-- sqft1858 E Northshore Dr, Sault Sainte Marie, MI 49783Off Market
- $--4 bd4 ba2.2k sqft1955 N Barrister Ln, Sault Sainte Marie, MI 49783Sold
- $192,500-- bd-- ba-- sqft1940 Terra Bella N, Sault Sainte Marie, MI 49783Off Market
- $222,000-- bd-- ba-- sqft2000 N Luffa Ln, Sault Sainte Marie, MI 49783Off Market
- $---- bd-- ba-- sqft2000 N Luffa Ln, Sault Sainte Marie, MI 49783Off Market
- $336,3002 bd2 ba1.3k sqft1937 Terra Bella N, Sault Sainte Marie, MI 49783Off Market
Nearby schools
GreatSchools rating
- 7/10Lincoln SchoolGrades: PK-7Distance: 7 mi
- 5/10Sault Area High SchoolGrades: 8-12Distance: 7.4 mi
- 7/10Sault Area Middle SchoolGrades: 5-10Distance: 7.4 mi
- Michigan
- Chippewa County
- Sault Sainte Marie
- 49783
- 1990 N Bellview Ln
Nearby cities
Nearby zip codes
Other Sault Sainte Marie Topics
- Apartments for Rent in 49783
- Houses for Sale in 49783
- Houses for Rent in 49783
- 49783 Real Estate
- Sault Sainte Marie Condos
- Houses for Sale in Sault Sainte Marie
- Newest Listings in Sault Sainte Marie
- Sault Sainte Marie Home Values
- Sault Sainte Marie Real Estate Agents
- Sault Sainte Marie Refinance
- Sault Sainte Marie Mortgage Rates
