This Dream-Worthy Beach home is in an amazing location. It has beautiful ocean views and is a short distance to the beach and Fiscalini Ranch with over 400 acres of open space trails. It’s a Seaside Oasis. The pristine, polished interior has an open floor plan yet the rooms are distinct from each other. Numerous windows with ocean views unite the layout. Details include tile floors, wood ceilings, granite counters and granite touches throughout. A large ocean view deck lies off the main living area providing a perfect outdoor space. The kitchen has a plethora of cabinets, an eating bar, and exquisite tile backsplash overlooking the granite counters. The JennAir appliances are top of the line with a double oven and five burner gas cooktop with downdraft. The primary suite occupying the entire top floor. This is an expansive space with a sitting area in the turret, vaulted wood ceilings and walk-in closet. Ocean views abound from most every window. The first floor of the home has three bedrooms, (two have ocean views and access to a deck and garden.) There is also a room that would make a great gym or craft room. The large bathroom has both a soaking tub and separate shower. In all there are 4 bedrooms, den/office, 2.5 bathrooms, and two car garage. The garage sits at the end of the driveway at the back of the home plus there is extra off-street parking. Additional pictures to follow.
Sold for $1,700,000
Listed by: Re/Max Pines by the Sea • Lance Morales • Contact: 805-927-2474
Bought with: Re/Max Pines by the Sea
$1,700,000
1990 Oxford Ave, Cambria, CA 93428
4beds
2,223sqft
Single Family Residence
Built in 1994
4,875 Square Feet Lot
$1,845,200 Zestimate®
$765/sqft
$5,150 Estimated rent
Home value
$1,845,200
$1.72M - $1.99M
$5,150/mo
Zestimate® history
Owner options
List your home for rent
$5,150/mo
Rent Zestimate®
Find your next renter with Zillow Rental Manager. Plus, with online applications, you can quickly screen prospective tenants – for free.
$5,150/mo
Rent Zestimate®
Refinance and save
$10,768/mo
Est. payment
Refinancing to a lower rate could help reduce your monthly payments and save thousands over the life of the loan.
$10,768/mo
Est. payment
Explore your selling options
Work with a Zillow partner agent
Leverage their expertise and Zillow's premium Showcase listings to get your home seen by more buyers.
Get startedList with your own agent
Get your home in front of millions of buyers by listing it on Zillow.
Learn how to do itSell it yourself
Take full control of how buyers see your home on Zillow by listing For Sale by Owner (FSBO).
List your homeWhat's special
Ocean viewsBeautiful ocean viewsLarge ocean view deckFiscalini ranchOpen floor planWalk-in closetGranite touches throughout
Zillow last checked:
Listing updated:
Listed by:
Lance Morales DRE #00980315 805-927-2474,
Re/Max Pines by the Sea
Bought with:
Lance Morales, DRE #00980315
Re/Max Pines by the Sea
Source: CRMLS,MLS#: SC23155827 Originating MLS: California Regional MLS
Originating MLS: California Regional MLSFacts & features
Interior
Bedrooms & bathrooms
- Bedrooms: 4
- Bathrooms: 3
- Full bathrooms: 1
- 3/4 bathrooms: 1
- 1/2 bathrooms: 1
- Main level bathrooms: 1
Rooms
- Room types: Exercise Room, Kitchen, Living Room, Primary Bedroom, Office, Other, Sunroom
Primary bedroom
- Features: Primary Suite
Bathroom
- Features: Bathroom Exhaust Fan, Bathtub, Dual Sinks, Granite Counters, Jetted Tub, Remodeled, Separate Shower, Tile Counters, Upgraded, Walk-In Shower
Kitchen
- Features: Granite Counters, Updated Kitchen
Other
- Features: Walk-In Closet(s)
Heating
- Forced Air, Natural Gas
Cooling
- None
Appliances
- Included: Dishwasher, Gas Cooktop, Disposal, Microwave, Refrigerator, Dryer, Washer
- Laundry: In Garage
Features
- Beamed Ceilings, Breakfast Bar, Ceiling Fan(s), Central Vacuum, Granite Counters, High Ceilings, Living Room Deck Attached, Open Floorplan, Pantry, Recessed Lighting, Storage, Primary Suite, Walk-In Closet(s)
- Flooring: Tile
- Doors: Sliding Doors
- Windows: Blinds, Double Pane Windows, Skylight(s)
- Has fireplace: No
- Fireplace features: None
- Common walls with other units/homes: No Common Walls
Interior area
- Total interior livable area: 2,223 sqft
Property
Parking
- Total spaces: 2
- Parking features: Asphalt, Direct Access, Door-Single, Driveway, Driveway Up Slope From Street, Garage, Garage Door Opener, RV Access/Parking, Garage Faces Side
- Attached garage spaces: 2
Features
- Levels: Three Or More
- Stories: 3
- Entry location: 2
- Patio & porch: Deck
- Exterior features: Rain Gutters
- Pool features: None
- Fencing: Vinyl
- Has view: Yes
- View description: Ocean, Trees/Woods
- Has water view: Yes
- Water view: Ocean
Lot
- Size: 4,875 Square Feet
- Features: 0-1 Unit/Acre, Sprinklers Timer, Sprinkler System, Sloped Up
Details
- Parcel number: 023094006
- Zoning: RSF
- Special conditions: Trust
- Horse amenities: Riding Trail
Construction
Type & style
- Home type: SingleFamily
- Property subtype: Single Family Residence
Materials
- HardiPlank Type, Wood Siding
- Foundation: Block, Slab
- Roof: Composition,Shingle
Condition
- Additions/Alterations,Updated/Remodeled
- New construction: No
- Year built: 1994
Utilities & green energy
- Sewer: Public Sewer
- Water: Public
- Utilities for property: Cable Available, Electricity Connected, Natural Gas Connected, Phone Available, Sewer Connected, Water Connected
Community & HOA
Community
- Features: Biking, Dog Park, Fishing, Hiking, Horse Trails, Mountainous, Park, Preserve/Public Land, Rural, Water Sports
- Security: Carbon Monoxide Detector(s), Smoke Detector(s)
- Subdivision: Lodge Hill(430)
Location
- Region: Cambria
Financial & listing details
- Price per square foot: $765/sqft
- Tax assessed value: $1,734,000
- Annual tax amount: $18,628
- Date on market: 8/21/2023
- Cumulative days on market: 1 day
- Listing terms: Cash,Cash to New Loan
- Inclusions: refrigerator, cooktop, microwave oven, washer, dryer, T.V.s
- Road surface type: Paved
Price history
| Date | Event | Price |
|---|---|---|
| 10/6/2023 | Sold | $1,700,000$765/sqft |
Source:  CRMLS #SC23155827 Report a problem CRMLS #SC23155827 Report a problem | ||
| 9/6/2023 | Pending sale | $1,700,000$765/sqft |
Source: CRMLS #SC23155827 Report a problem | ||
| 8/22/2023 | Contingent | $1,700,000$765/sqft |
Source: CRMLS #SC23155827 Report a problem | ||
| 8/21/2023 | Listed for sale | $1,700,000+30.9%$765/sqft |
Source: CRMLS #SC23155827 Report a problem | ||
| 9/9/2020 | Listing removed | $1,299,000$584/sqft |
Source: Jack Posemsky Real Estate #SC19174077 Report a problem | ||
| 8/6/2020 | Pending sale | $1,299,000$584/sqft |
Source: Jack Posemsky Real Estate #SC19174077 Report a problem | ||
| 8/4/2020 | Listed for sale | $1,299,000$584/sqft |
Source: Jack Posemsky Real Estate #SC19174077 Report a problem | ||
| 7/28/2020 | Pending sale | $1,299,000$584/sqft |
Source: Jack Posemsky Real Estate #SC19174077 Report a problem | ||
| 1/24/2020 | Price change | $1,299,000-3.8%$584/sqft |
Source: Jack Posemsky Real Estate #SC19174077 Report a problem | ||
| 10/1/2019 | Price change | $1,350,000-3.2%$607/sqft |
Source: Jack Posemsky Real Estate #SC19174077 Report a problem | ||
| 7/22/2019 | Listed for sale | $1,395,000+47.6%$628/sqft |
Source: Jack Posemsky Real Estate #SC19174077 Report a problem | ||
| 4/13/2007 | Sold | $945,000-12.9%$425/sqft |
Source: Public Record Report a problem | ||
| 3/15/2006 | Sold | $1,085,000$488/sqft |
Source: Public Record Report a problem | ||
Public tax history
| Year | Property taxes | Tax assessment |
|---|---|---|
| 2025 | $18,628 +2.3% | $1,734,000 +2% |
| 2024 | $18,215 +35.7% | $1,700,000 +36.9% |
| 2023 | $13,427 +2% | $1,241,678 +2% |
| 2022 | $13,166 +5.2% | $1,217,332 +5.9% |
| 2021 | $12,510 +5.7% | $1,149,000 +5.7% |
| 2020 | $11,838 +0% | $1,087,000 |
| 2019 | $11,835 +0.1% | $1,087,000 |
| 2018 | $11,829 +0.1% | $1,087,000 |
| 2017 | $11,821 +3.1% | $1,087,000 +3.1% |
| 2016 | $11,466 | $1,054,000 +6% |
| 2015 | $11,466 +11.2% | $994,000 +3.4% |
| 2014 | $10,308 | $961,000 +18.5% |
| 2012 | -- | $811,000 |
| 2011 | -- | $811,000 -11.2% |
| 2010 | -- | $913,000 -1.9% |
| 2009 | -- | $931,000 -3.4% |
| 2008 | -- | $963,900 -12.9% |
| 2007 | -- | $1,106,700 +262.9% |
| 2006 | -- | $304,952 +2% |
| 2005 | -- | $298,973 +2% |
| 2004 | -- | $293,111 +1.9% |
| 2003 | -- | $287,740 +2% |
| 2002 | -- | $282,099 +2% |
| 2001 | -- | $276,568 |
Find assessor info on the county website
Neighborhood: 93428
Nearby homes
- $125,000-- bd-- ba-- sqft2040 Oxford Ave, Cambria, CA 93428Off Market
- $1,035,5003 bd2 ba1.6k sqft1980 Oxford Ave, Cambria, CA 93428Off Market
- $1,229,0003 bd3 ba1.7k sqft2098 Oxford Ave, Cambria, CA 93428Sold
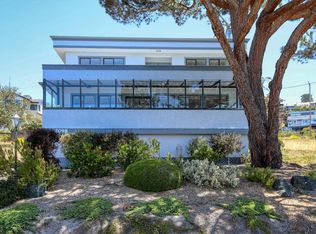
- $1,536,8004 bd4 ba2.5k sqft2001 Emmons Rd, Cambria, CA 93428Off Market
- $1,146,4003 bd2 ba1.9k sqft1976 Oxford Ave, Cambria, CA 93428Off Market
- $1,029,5002 bd3 ba1.8k sqft1985 Oxford Ave, Cambria, CA 93428Off Market
- $1,448,6003 bd3 ba2.3k sqft2091 Emmons Rd, Cambria, CA 93428Off Market
- $1,318,9002 bd2 ba1.9k sqft1965 Emmons Rd, Cambria, CA 93428Off Market
Nearby schools
GreatSchools rating
- 4/10Cambria Grammar SchoolGrades: K-5Distance: 1.3 mi
- 5/10Santa Lucia Middle SchoolGrades: 6-8Distance: 1.3 mi
- 6/10Coast Union High SchoolGrades: 9-12Distance: 2.1 mi


Get pre-qualified for a loan
At Zillow Home Loans, we can pre-qualify you in as little as 5 minutes with no impact to your credit score.An equal housing lender. NMLS #10287.
- California
- San Luis Obispo County
- Cambria
- 93428
- 1990 Oxford Ave
Nearby cities
Nearby zip codes
Other Cambria Topics
