Skip main navigation
Off market
  • $601,900

    1990 Palo Alto Ave, The Villages, FL 32159

    3beds
    2,398sqft
    Single Family Residence
    Built in 1998
    8,498 Square Feet Lot
    $601,900 Zestimate®
    $251/sqft
    $4,021 Estimated rent

    Home value

    $601,900

    $560,000 - $644,000

    $4,021/mo

    Zestimate® history
    Loading
    Loading...

    Owner options

    List your home for rent

    $4,021/mo

    Rent Zestimate®

    Find your next renter with Zillow Rental Manager. Plus, with online applications, you can quickly screen prospective tenants – for free.

    Learn more

    $4,021/mo

    Rent Zestimate®

    Refinance and save

    $3,985/mo

    Est. payment

    Refinancing to a lower rate could help reduce your monthly payments and save thousands over the life of the loan.

    See today's rates

    $3,985/mo

    Est. payment

    Explore your selling options

    Work with a Zillow partner agent

    Leverage their expertise and Zillow's premium Showcase listings to get your home seen by more buyers.

    Get started

    List with your own agent

    Get your home in front of millions of buyers by listing it on Zillow.

    Learn how to do it

    Sell it yourself

    Take full control of how buyers see your home on Zillow by listing For Sale by Owner (FSBO).

    List your home

    What's special

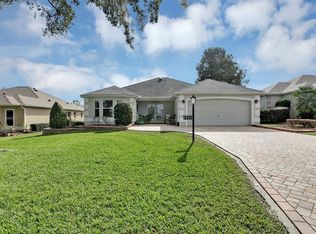
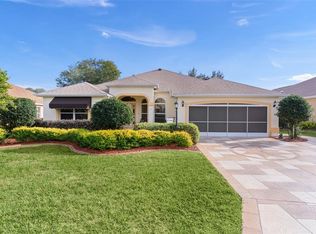
    WHAT MORE COULD YOU WANT? GOLF FRONT, NO BOND, BRAND NEW ROOF (JULY 2020), 4 TON/4 ZONE HVAC 2013 and a BEAUTIFULLY APPOINTED and UPGRADED Block & Stucco ROYAL PALM Designer with almost 2400 sq. ft. of Living space.....ALL FOR UNDER $500,000! To truly appreciate this amazing home, click on the tour button to view the 3-D and Video tours. Situated on the #1 Tee of TIERRA DEL SOL's CHAMPIONSHIP GOLF COURSE, you'll enjoy the SPECTACULAR SETTING from the SPACIOUS and SUNNY 14' X 28' FLORIDA ROOM with Tiled Flooring and FRENCH DOORS, OR the partially COVERED BIRDCAGE...ALL with a SOUTHEAST EXPOSURE. All the work has been done for you with TILED Floors in the main living and wet areas, Laminate in the spacious Guest Rooms and Carpet in the Master Suite. The Kitchen boasts STAINLESS APPLIANCES, GRANITE COUNTERS, WHITE CABINETS with PULL-OUT SHELVES (in both Pantries too), POT DRAWERS, and you'll appreciate the EXTRA CABINETS and COUNTERTOP extending into the BREAKFAST NOOK! The Living Room was stretched providing a wonderful work space or just more room to relax. The MASTER SUITE has 2 CUSTOMIZED WALK-IN CLOSETS, and the EN-SUITE BATH has been redone with CUSTOM TILED WALK-IN SHOWER with FRAMELESS SHOWER ENCLOSURE, CORIAN Counters with DUAL SINKS and Sit-down Vanity. The SPLIT Plan is ideal for the occasional Guests with a PRIVACY door separating the 2 Guest Rooms and Guest Bath from the main living area. Need even more room? The EXPANDED Inside Laundry room offers a BUILT-IN WORK STATION, ideal for a home office, CRAFT ROOM with lots of STORAGE....and the Washer & Dryer are just 3 years old. You'll be IMPRESSED at every turn with so many UPGRADES, such as a SCREENED ENTRY, 4 SOLAR TUBES, BLINDS & WOOD CORNICES. The 2 CAR + GOLF CART GARAGE have an EPOXY COATED Floor, Utility Tub, Attic Stairs and extra Cabinets. This home SHINES with PRIDE of OWNERSHIP. Close to Spanish Springs and Lake Sumter Landing Town Squares, Golf, Pools, Recreation Centers, Major Shopping and Major Medical....this is a WINNER, through and through! Seller is offering a 1-year Home Warranty Plan up to $550. Most furnishings and golf cart may be negotiated separately. Tax line reflects property taxes only. CDD line reflects combination of annual maintenance and fire district. BOND PAID! WHAT ARE YOU WAITING FOR? IF NOT NOW, WHEN???

    This property is not currently displayed as for sale or rent on Zillow. This may be different from what's on other websites or public sources.
    Originating MLS: Lake and Sumter

    Facts & features

    Interior

    Bedrooms & bathrooms
    • Bedrooms: 3
    • Bathrooms: 2
    • Full bathrooms: 2
    Heating
    • Forced air, Electric
    Cooling
    • Central
    Appliances
    • Included: Dishwasher, Dryer, Microwave, Range / Oven, Refrigerator, Washer
    • Laundry: Inside, Laundry Room
    Features
    • Ceiling Fans(s), Eating Space In Kitchen, Split Bedroom, Stone Counters, Walk-In Closet(s), Crown Molding, Window Treatments, Vaulted Ceiling(s), Skylight(s)
    • Flooring: Tile, Carpet, Laminate
    • Windows: Blinds, Window Treatments
    Interior area
    • Structure area source: Public Records
    • Total interior livable area: 2,398 sqft

    Property

    Parking
    • Total spaces: 2
    • Parking features: Garage - Attached
    Features
    • Levels: One
    • Exterior features: Cement / Concrete
    • Has spa: Yes
    Lot
    • Size: 8,498 Square Feet
    • Dimensions: 68x125
    • Features: In County, On Golf Course
    Details
    • Parcel number: D12M024
    • Zoning: RES

    Construction

    Type & style
    • Home type: SingleFamily
    • Property subtype: Single Family Residence
    Condition
    • Year built: 1998
    Details
    • Builder model: ROYAL PLAM

    Utilities & green energy

    • Sewer: Public Sewer
    • Water: Public
    • Utilities for property: Electricity Connected, Cable Available

    Community & HOA

    Community
    • Security: Smoke Detector(s)
    • Subdivision: THE VILLAGES
    HOA
    • Has HOA: Yes
    • HOA fee: $159 monthly
    Location
    • Region: The Villages

    Financial & listing details

    • Price per square foot: $251/sqft
    • Tax assessed value: $489,890
    • Annual tax amount: $5,201
    • Listing terms: Cash, Conventional, VA Loan
    • Ownership: Fee Simple

    Price history

    DateEventPrice
    10/1/2020Sold$485,000-2%$202/sqft
    Source: Public Record Report a problem
    8/3/2020Pending sale$495,000$206/sqft
    Source: REALTY EXECUTIVES IN THE VILLA #G5031942 Report a problem
    8/1/2020Listed for sale$495,000+45.6%$206/sqft
    Source: REALTY EXECUTIVES IN THE VILLA #G5031942 Report a problem
    5/13/2004Sold$340,000+55.6%$142/sqft
    Source: Public Record Report a problem
    4/28/1998Sold$218,500$91/sqft
    Source: Public Record Report a problem

    Public tax history

    YearProperty taxesTax assessment
    2025$5,201 +1.4%$479,010 +2.9%
    2024$5,128 -7.1%$465,510 +2.9%
    2023$5,517 +8%$452,290 +10%
    2022$5,109 +6.3%$411,180 +10%
    2021$4,805 +29.7%$373,800 +22.2%
    2020$3,704 $305,840 +2.3%
    2019$3,704 -0.2%$298,970 +1.9%
    2018$3,710 +11.2%$293,400 +2.1%
    2017$3,337 -0.9%$287,370 +2.1%
    2016$3,366 +3.1%$281,460 +0.7%
    2015$3,265 -0.9%$279,510 +0.8%
    2014$3,293 -1.9%$277,300 +1.5%
    2013$3,356 $273,210 +1.7%
    2012-- $268,650 -5.4%
    2011-- $283,863 -0.6%
    2010-- $285,563 -7.1%
    2009-- $307,316 +6.4%
    2008-- $288,928 +3%
    2007-- $280,513 +2.5%
    2006-- $273,672 +3%
    2005-- $265,701 +36.2%
    2004-- $195,085 +1.9%
    2003-- $191,448 +1.9%
    2002-- $187,890 +1.6%
    2001-- $184,931 +9.7%
    2000-- $168,516 +3.2%
    1999-- $163,284
    Find assessor info on the county website

    Neighborhood: 32159

    Nearby schools

    GreatSchools rating
    Get a cash offer in 3 minutes
    Find out how much your home could sell for in as little as 3 minutes with a no-obligation cash offer.
    Estimated market value
    $601,900
    Get a cash offer in 3 minutes
    Find out how much your home could sell for in as little as 3 minutes with a no-obligation cash offer.
    Estimated market value
    $601,900