Skip main navigation
Closed
  • $865,000

    1990 Paradise DRIVE, West Bend, WI 53095

    3beds
    1,910sqft
    Single Family Residence
    Built in 2024
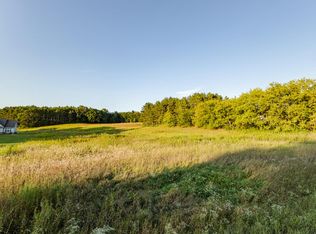
    2.37 Acres Lot
    $876,700 Zestimate®
    $453/sqft
    $3,216 Estimated rent

    Home value

    $876,700

    $798,000 - $956,000

    $3,216/mo

    Zestimate® history
    Loading
    Loading...

    Owner options

    List your home for rent

    $3,216/mo

    Rent Zestimate®

    Find your next renter with Zillow Rental Manager. Plus, with online applications, you can quickly screen prospective tenants – for free.

    Learn more

    $3,216/mo

    Rent Zestimate®

    Refinance and save

    $4,349/mo

    Est. payment

    Refinancing to a lower rate could help reduce your monthly payments and save thousands over the life of the loan.

    See today's rates

    $4,349/mo

    Est. payment

    Explore your selling options

    Work with a Zillow partner agent

    Leverage their expertise and Zillow's premium Showcase listings to get your home seen by more buyers.

    Get started

    List with your own agent

    Get your home in front of millions of buyers by listing it on Zillow.

    Learn how to do it

    Sell it yourself

    Take full control of how buyers see your home on Zillow by listing For Sale by Owner (FSBO).

    List your home

    What's special

    Chef grade appliancesMassive center quartz islandWalk-in pantryHigh ceilingsBeautiful welcoming stone entranceOpen conceptAmple sunlight
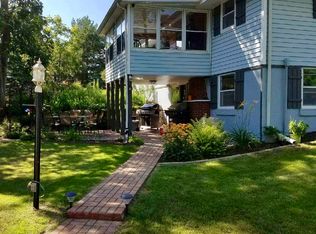
    Welcome to 1990 Paradise Drive. A fitting name for this custom built ranch set on over 2 acres. The commanding approach leads you to a beautiful, welcoming stone entrance. Inside you'll find features most appreciate in today's home. High ceilings, ample sunlight, open concept. A gorgeous fireplace centers the great room blending seamlessly into a gourmet kitchen w all the bells & whistles! Crosscut custom cabinetry, chef grade appliances, massive center quartz island & walk-in pantry. Main floor laundry rm w imported marble tile leads to an office area.All 3 bedrooms lend generous space. Master features a soaker tub, tiled shower, water closet and walk-in. Unfinished basement with gym, egress window for potential 4th bed and stubbed for full bath. Huge, heated 4 car garage.Rare offering

    Zillow last checked:

    Listing updated:

    Listed by:

    Jacob D'Acquisto 262-719-2179,

    White Pine Real Estate

    Bought with:

    Michael E Sterr

    Source: WIREX MLS,MLS#: 1951491MLS LogoOriginating MLS: Metro MLS

    Facts & features

    Interior

    Bedrooms & bathrooms
    • Bedrooms: 3
    • Bathrooms: 3
    • Full bathrooms: 2
    • 1/2 bathrooms: 1
    • Main level bedrooms: 3
    Primary bedroom
    • Level: Main
    • Area: 195
    • Dimensions: 13 x 15
    Bedroom 2
    • Level: Main
    • Area: 121
    • Dimensions: 11 x 11
    Bedroom 3
    • Level: Main
    • Area: 121
    • Dimensions: 11 x 11
    Bathroom
    • Features: Stubbed For Bathroom on Lower, Ceramic Tile, Master Bedroom Bath: Tub/No Shower, Master Bedroom Bath, Shower Stall
    Kitchen
    • Level: Main
    • Area: 171
    • Dimensions: 9 x 19
    Living room
    • Level: Main
    • Area: 476
    • Dimensions: 28 x 17
    Heating
    • Natural Gas, Forced Air
    Cooling
    • Central Air
    Appliances
    • Included: Dishwasher, Dryer, Microwave, Oven, Range, Refrigerator, Washer, Water Softener
    Features
    • High Speed Internet, Walk-In Closet(s), Kitchen Island
    • Basement: Full,Concrete
    Interior area
    • Total structure area: 1,910
    • Total interior livable area: 1,910 sqft

    Property

    Parking
    • Total spaces: 4
    • Parking features: Garage Door Opener, Heated Garage, Attached, 4 Car
    • Attached garage spaces: 4
    Features
    • Levels: One
    • Stories: 1
    Lot
    • Size: 2.37 Acres
    Details
    • Parcel number: T11 0553025
    • Zoning: RES
    • Special conditions: Arms Length

    Construction

    Type & style
    • Home type: SingleFamily
    • Architectural style: Ranch
    • Property subtype: Single Family Residence
    Materials
    • Fiber Cement, Stone, Brick/Stone
    Condition
    • 0-5 Years
    • New construction: No
    • Year built: 2024

    Utilities & green energy

    • Sewer: Septic Tank
    • Water: Well
    • Utilities for property: Cable Available

    Community & HOA

    Location
    • Region: West Bend
    • Municipality: Trenton

    Financial & listing details

    • Price per square foot: $453/sqft
    • Tax assessed value: $316,700
    • Annual tax amount: $2,900
    • Date on market: 2/25/2026
    • Inclusions: Oven/Range, Fridge, Dishwasher, Table In Kitchen (Round), Island Stools, Microwave, Water Softener, Iron Curtain, Washer And Dryer, Fridge In Garage, Gym Equipment, Treadmill, Jungle Gym, Yard Furniture.
    • Exclusions: Wolf Countertop Oven, Chest Freezer In Garage, Garage Free Standing Cabinets, Work Bench, Seller's Personal Property

    Price history

    DateEventPrice
    4/9/2026Sold$865,000-3.9%$453/sqft
    Source: WIREX MLS #1951491 Report a problem
    4/1/2026Pending sale$899,900$471/sqft
    Source: WIREX MLS #1951491 Report a problem
    3/11/2026Contingent$899,900$471/sqft
    Source: WIREX MLS #1951491 Report a problem
    2/25/2026Listed for sale$899,900+516.8%$471/sqft
    Source: WIREX MLS #1951491 Report a problem
    3/28/2023Sold$145,900+3.5%$76/sqft
    Source: Public Record Report a problem
    2/14/2022Listed for sale$140,900+0.7%$74/sqft
    Source: WIREX MLS #1779948 Report a problem
    2/13/2022Listing removed--
    Source: WIREX MLS #1727093 Report a problem
    5/13/2021Listed for sale$139,900$73/sqft
    Source: WIREX MLS #1727093 Report a problem

    Public tax history

    YearProperty taxesTax assessment
    2024$2,901 +166.4%$316,700 +188.7%
    2023$1,089 -7%$109,700
    2022$1,171 -3.5%$109,700
    2021$1,214 +18149.3%$109,700 +21840%
    2020$7 $500
    Find assessor info on the county website

    Neighborhood: 53095

    Nearby schools

    GreatSchools rating
    Schools provided by the listing agent
    • Middle: Badger
    • District: West Bend

    Source: WIREX MLS. This data may not be complete. We recommend contacting the local school district to confirm school assignments for this home.

    Get a cash offer in 3 minutes
    Find out how much your home could sell for in as little as 3 minutes with a no-obligation cash offer.
    Estimated market value
    $876,700
    Get a cash offer in 3 minutes
    Find out how much your home could sell for in as little as 3 minutes with a no-obligation cash offer.
    Estimated market value
    $876,700