Experience the perfect blend of timeless coastal charm and laid-back elegance at Sea-Renity, a premier residence tucked away on a quiet cul-de-sac in the heart of Blue Mountain Beach. Located just moments from Redfish Village and the pristine sands of the 30A coastline, this home offers an unparalleled lifestyle of privacy, convenience, and luxury.
Designed for Entertaining
Spanning a generous quarter-acre lot, Sea-Renity is a true outdoor sanctuary. Whether you are hosting a summer gathering or enjoying a quiet evening, the impressive backyard retreat has it all:
* Private Oasis: A heated pool and hot tub for year-round enjoyment.
* Outdoor Living: A cozy fire pit, a dedicated grilling area, and beautifully manicured landscaping.
* Peace of Mind: Elevated positioning outside of any flood zone, paired with a freshly painted exterior.
Coastal Comforts
Inside, the home balances sophisticated style with functional design. Luxury vinyl plank flooring flows throughout, leading to an upgraded kitchen featuring premium cabinetry, granite countertops, and stainless steel appliances. With two distinct living room spaces and two dedicated bunk rooms, the layout is thoughtfully configured to comfortably accommodate large groups and families.
An Investor's Dream
Sea-Renity is more than just a beautiful home--it is a proven income-generating asset. With a robust rental history and a full summer of bookings, this property has consistently grossed over $100,000 annually for the past three years.
Its location is a major draw for vacationers:
* Walkable Charm: Steps away from the iconic Blue Mountain Beach Creamery.
* Easy Access: A quick five-minute golf cart ride to three different beach accesses.
* Dining & Entertainment: Close proximity to local favorites like Shunk Gulley, Mimmos, and The Vue on 30A.
Whether you are looking for a high-performing investment property or your own personal coastal getaway, Sea-Renity delivers on every front. Welcome to Sea-Renity, where timeless architectural charm meets the laid-back elegance of the 30A lifestyle. Tucked away on a quiet street just moments from Redfish Village and the Blue Mountain Beach Access, this exceptional home offers both privacy and convenience in one of Santa Rosa Beach's most desirable locations. Designed with entertaining in mind, the property spans a generous quarter-acre lot and showcases an impressive outdoor retreat. Enjoy a private heated pool and hot tub, a cozy fire pit, dedicated grilling area, beautifully manicured landscaping, and a freshly painted exterior--creating the perfect setting for gatherings or relaxing coastal evenings.
Inside, the home features luxury vinyl plank flooring, upgraded kitchen cabinetry, granite countertops, and stainless steel appliances, blending style with functionality. Far from ordinary, this residence stands out with thoughtful details and inviting spaces throughout.
With a strong rental history and a full summer of bookings already secured, Sea-Renity presents an outstanding opportunity for both personal enjoyment and investment along 30A.
For sale
Price cut: $125K (8/27)
$1,400,000
1990 S County Highway 83, Santa Rosa Beach, FL 32459
5beds
2,870sqft
Single Family Residence
Built in 1986
0.25 Acres Lot
$1,327,400 Zestimate®
$488/sqft
$-- HOA
What's special
Two dedicated bunk roomsGranite countertopsQuiet cul-de-sacGenerous quarter-acre lotLuxury vinyl plank flooringFreshly painted exteriorImpressive backyard retreat
- 23 days
- 1,025
- 107
Zillow last checked:
Listing updated:
Listed by:
Mary A Richards 850-502-6035,
Compass Florida, LLC
Source: CPAR,MLS#: 795101 Originating MLS: Central Panhandle Association of REALTORS
Originating MLS: Central Panhandle Association of REALTORSFacts & features
Interior
Bedrooms & bathrooms
- Bedrooms: 5
- Bathrooms: 5
- Full bathrooms: 5
Rooms
- Room types: Bedroom, Dining Room, Family Room, Full Bath, Kitchen, Laundry, Living Room, Primary Bathroom, Primary Bedroom, Sitting Room
Primary bedroom
- Level: Second
- Dimensions: 16 x 15
Bedroom
- Level: First
- Dimensions: 16 x 8
Bedroom
- Level: First
- Dimensions: 10 x 8
Bedroom
- Level: Second
- Dimensions: 12 x 10
Bedroom
- Level: Second
- Dimensions: 19 x 12
Primary bathroom
- Level: Second
- Dimensions: 112 x 10
Dining room
- Level: First
- Dimensions: 20 x 14
Family room
- Level: First
- Dimensions: 16 x 13
Other
- Level: First
- Dimensions: 10 x 8
Other
- Level: First
- Dimensions: 10 x 6
Other
- Level: Second
- Dimensions: 9 x 5
Kitchen
- Level: First
- Dimensions: 24.17 x 14.8
Laundry
- Level: First
- Dimensions: 9 x 7
Living room
- Description: Dining/Kitchen Combo
- Level: First
- Dimensions: 19 x 14
Sitting room
- Level: Second
- Dimensions: 12 x 9
Heating
- Central, Fireplace(s), Heat Pump
Cooling
- Central Air, Ceiling Fan(s), Heat Pump
Appliances
- Included: Electric Oven, Electric Range, Electric Water Heater
Features
- Sitting Area in Primary, Soaking Tub, Separate Shower, Upper Level Primary, Walk-In Closet(s)
- Flooring: Plank, Vinyl
- Has fireplace: Yes
- Fireplace features: Electric
Interior area
- Total structure area: 2,870
- Total interior livable area: 2,870 sqft
Property
Features
- Levels: Two
- Stories: 2
- Patio & porch: Balcony, Deck, Covered, Porch
- Exterior features: Covered Patio, Deck, Outdoor Shower
- Has private pool: Yes
- Pool features: Electric Heat, In Ground, Private
- Fencing: Fenced,Partial
Lot
- Size: 0.25 Acres
- Dimensions: 103 x 102
- Features: Cul-De-Sac, Sprinkler System, Paved
Details
- Additional structures: Outbuilding
- Parcel number: 123S20340600000041
- Zoning description: Resid Single Family
Construction
Type & style
- Home type: SingleFamily
- Architectural style: Coastal
- Property subtype: Single Family Residence
Materials
- HardiPlank Type, Wood Frame
- Foundation: Slab
- Roof: Metal
Condition
- New construction: No
- Year built: 1986
Utilities & green energy
- Sewer: Public Sewer, Sewer Tap Paid
- Utilities for property: High Speed Internet Available
Community & HOA
Community
- Features: Short Term Rental Allowed
- Subdivision: [No Recorded Subdiv]
HOA
- Has HOA: No
Location
- Region: Santa Rosa Beach
Financial & listing details
- Price per square foot: $488/sqft
- Tax assessed value: $1,122,350
- Annual tax amount: $9,735
- Date on market: 9/6/2026
- Cumulative days on market: 24 days
Estimated market value
$1,327,400
$1.26M - $1.39M
$6,776/mo
Price history
| Date | Event | Price |
|---|---|---|
| 8/27/2026 | Price change | $1,400,000-8.2%$488/sqft |
Source:  ECAOR #996388 Report a problem ECAOR #996388 Report a problem | ||
| 7/22/2026 | Price change | $1,525,000-1.6%$531/sqft |
Source: ECAOR #996388 Report a problem | ||
| 7/1/2026 | Price change | $1,550,000-1.6%$540/sqft |
Source: ECAOR #996388 Report a problem | ||
| 6/9/2026 | Price change | $1,575,000-1.2%$549/sqft |
Source: ECAOR #996388 Report a problem | ||
| 4/30/2026 | Price change | $1,594,000-0.3%$555/sqft |
Source: ECAOR #996388 Report a problem | ||
| 4/17/2026 | Price change | $1,599,000-3.1%$557/sqft |
Source: ECAOR #996388 Report a problem | ||
| 3/17/2026 | Price change | $1,650,000-8.3%$575/sqft |
Source: ECAOR #996388 Report a problem | ||
| 2/27/2026 | Listed for sale | $1,800,000+2.9%$627/sqft |
Source: ECAOR #996388 Report a problem | ||
| 1/30/2026 | Listing removed | $27,000$9/sqft |
Source: Zillow Rentals Report a problem | ||
| 12/2/2025 | Price change | $27,000+170%$9/sqft |
Source: Zillow Rentals Report a problem | ||
| 11/21/2025 | Listed for rent | $10,000$3/sqft |
Source: Zillow Rentals Report a problem | ||
| 8/23/2022 | Sold | $1,750,000+6.1%$610/sqft |
Source: Public Record Report a problem | ||
| 5/31/2022 | Pending sale | $1,650,000$575/sqft |
Source: ECAOR #899638 Report a problem | ||
| 5/27/2022 | Listed for sale | $1,650,000+110.2%$575/sqft |
Source: ECAOR #899638 Report a problem | ||
| 8/5/2019 | Sold | $785,000-1.8%$274/sqft |
Source: ECAOR #823813 Report a problem | ||
| 7/16/2019 | Pending sale | $799,000$278/sqft |
Source: RE/MAX Coastal Properties #823813 Report a problem | ||
| 6/25/2019 | Price change | $799,000-1.2%$278/sqft |
Source: RE/MAX Coastal Properties #823813 Report a problem | ||
| 6/20/2019 | Price change | $809,000-1.9%$282/sqft |
Source: RE/MAX Coastal Properties #823813 Report a problem | ||
| 5/28/2019 | Listed for sale | $825,000+129.8%$287/sqft |
Source: RE/MAX Coastal Properties #823813 Report a problem | ||
| 5/15/2013 | Sold | $359,000$125/sqft |
Source: Public Record Report a problem | ||
| 1/31/2013 | Price change | $359,000+2.9%$125/sqft |
Source: Beach Properties of Florida #589987 Report a problem | ||
| 1/27/2013 | Listed for sale | $349,000-9.4%$122/sqft |
Source: Beach Properties of Florida #589987 Report a problem | ||
| 3/17/2012 | Listing removed | $385,000$134/sqft |
Source: Keller Williams Realty- Emerald Coast #561870 Report a problem | ||
| 1/28/2012 | Price change | $385,000-1.3%$134/sqft |
Source: Keller Williams Realty- Emerald Coast #561870 Report a problem | ||
| 12/9/2011 | Price change | $389,950-2.5%$136/sqft |
Source: Keller Williams Realty- Emerald Coast #561870 Report a problem | ||
| 10/11/2011 | Listed for sale | $399,950$139/sqft |
Source: Keller Williams Realty- Emerald Coast #561870 Report a problem | ||
Public tax history
| Year | Property taxes | Tax assessment |
|---|---|---|
| 2025 | $10,141 -2% | $1,122,350 -0.9% |
| 2024 | $10,347 -0.4% | $1,132,754 -0.9% |
| 2023 | $10,387 +50.1% | $1,143,158 +98.2% |
| 2022 | $6,920 +29.3% | $576,809 +10% |
| 2021 | $5,352 +12.5% | $524,372 +10% |
| 2020 | $4,759 +25.3% | $476,702 +27.5% |
| 2019 | $3,796 | $373,746 -1.9% |
| 2018 | $3,796 +5.5% | $381,178 +23.4% |
| 2017 | $3,597 +17.5% | $308,881 +1.6% |
| 2016 | $3,061 +3.1% | $304,107 +15.8% |
| 2015 | $2,969 +11.3% | $262,521 +1.5% |
| 2014 | $2,668 | $258,536 +13.4% |
| 2013 | -- | $227,983 +9.7% |
| 2012 | -- | $207,804 -6.7% |
| 2011 | -- | $222,628 +0.7% |
| 2010 | -- | $220,990 |
Find assessor info on the county website
Monthly payment
Est. payment
Payment breakdown
Explore the cost of this home by adjusting the details. Changes won't be saved.Climate risks
Neighborhood: 32459
Nearby schools
Schools provided by the listing agent
- Elementary: Van R Butler
- Middle: Bay
- High: South Walton
Source: CPAR. This data may not be complete. We recommend contacting the local school district to confirm school assignments for this home.
- $1,552,5005 bd5 ba2.8k sqft1990 S Co Hwy 83, Santa Rosa Beach, FL 32459Off Market
- $1,780,8006 bd5 ba4.1k sqft1984 & 1986 S Hwy #83, Santa Rosa Beach, FL 32459Off Market
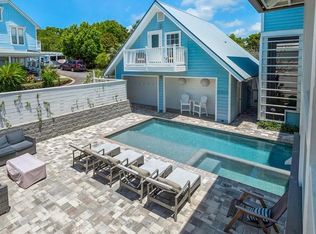
- $1,678,4006 bd5 ba3.4k sqft1984 & 1986 S Co Hwy 83, Santa Rosa Beach, FL 32459Off Market
- $1,662,5006 bd6 ba3.4k sqft36 Rolling Dunes Dr, Santa Rosa Beach, FL 32459Sold

Similar homes

- $1,400,0004 bd5 ba2.7k sqft39 Conscience Way, Santa Rosa Beach, FL 32459For Sale
 MLS ID #1011617, Stephen W Jacobs, Keller Williams Realty Destin. ECAOR
 - $1,140,0004 bd3 ba2.3k sqft301 Gulfview Cir, Santa Rosa Beach, FL 32459For Sale
 MLS ID #1007741, Spears Group, Compass. ECAOR
 - $1,150,0004 bd4 ba2.3k sqft90 Emerald Beach Way, Santa Rosa Beach, FL 32459For Sale
 MLS ID #998452, Debbie Landers, Berkshire Hathaway Homeservices Florida Realty. ECAOR
 - $1,995,0004 bd4 ba2.1k sqft43 Sand Dunes Rd, Santa Rosa Beach, FL 32459For Sale
 MLS ID #996006, The Bobby J Team, EXP Realty LLC. ECAOR
 - $1,395,0004 bd4 ba2.6k sqft456 Cypress Dr, Santa Rosa Beach, FL 32459For SaleMLS ID #980059, Eva D Sutherland, Berkshire Hathaway HomeServices. ECAOR
- $1,049,0004 bd4 ba2.2k sqft251 Gulfview Cir, Santa Rosa Beach, FL 32459For SaleMLS ID #1005190, Jacquelyn S Wilbanks, The Agency Northwest Florida Beaches. ECAOR
- $999,9004 bd4 ba2.1k sqft275 Gulfview Cir, Santa Rosa Beach, FL 32459For SaleMLS ID #1003265, Kromer Collective, Compass. ECAOR
- $1,450,0004 bd4 ba2.8k sqft23 Conscience Way, Santa Rosa Beach, FL 32459For SaleMLS ID #1005993, Stephen W Jacobs, Keller Williams Realty Destin. ECAOR
- $1,495,0004 bd4 ba2.4k sqft139 Dalton Dr, Santa Rosa Beach, FL 32459For SaleMLS ID #997128, The Beasley Group, Compass. ECAOR
- $1,099,0004 bd4 ba2.4k sqft76 Masters Ct, Santa Rosa Beach, FL 32459For SaleMLS ID #1005749, Stephanie L Roessler, Ocean Reef Realty Inc. ECAOR
- $999,5004 bd3 ba2.3k sqft12 Palmview Ln Lot 45, Santa Rosa Beach, FL 32459For SaleMLS ID #1012153, The Rabbitt Group, Corcoran Reverie SRB. ECAOR
- $850,0003 bd3 ba1.5k sqft141 Redfish Cir, Santa Rosa Beach, FL 32459For SaleMLS ID #1009621, Jabbour Luxury Group, Scenic Sotheby's International Realty. ECAOR
- $975,0004 bd4 ba1.8k sqft119 Michaela Ln, Santa Rosa Beach, FL 32459For SaleMLS ID #1007507, Peter A Mohylsky, PMI Destin. ECAOR
- $1,370,0003 bd3 ba1.6k sqft93 Beachfront Trl, Santa Rosa Beach, FL 32459For SaleMLS ID #982069, Matthew T Jones, Coastal Heritage Real Estate LLC. ECAOR
- $1,295,0004 bd4 ba2k sqft43 Greenway Park Ave, Santa Rosa Beach, FL 32459For SaleMLS ID #997136, Miriam Dillon Team, Rosemary Beach Realty LLC. ECAOR
- $1,700,0004 bd6 ba2.9k sqft15 Constant Ave, Santa Rosa Beach, FL 32459For SaleMLS ID #1006254, Stephen W Jacobs, Keller Williams Realty Destin. ECAOR
- $1,750,0005 bd5 ba3.2k sqft255 Cypress Dr, Santa Rosa Beach, FL 32459For SaleMLS ID #995769, Shelley A Stipes, EXP Realty LLC. ECAOR
- $1,595,0003 bd3 ba1.8k sqft46 Crystal Ct, Santa Rosa Beach, FL 32459For SaleMLS ID #1009889, Jabbour Luxury Group, Scenic Sotheby's International Realty. ECAOR
- $1,950,0004 bd5 ba3k sqft54 Dune Dr, Santa Rosa Beach, FL 32459For SaleMLS ID #972345, Brad Hilderbrand, Coastal Abode. ECAOR
