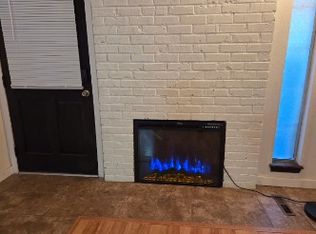
Folks bring your tool belt the unit needs some TLC but paint and carpet go a long way! Very spacious unit, 2 beds up with a large loft. Basement is finished however needs a face lift could be a 3rd bedroom or family bonus room. Yes there is central air and an attic fan. Genuine hardwood flooring on the main level including the steps up to the bedroom and down towards the basement area. Brick fireplace face from floor to ceiling. Dining area with easy access to the front fenced patio. New pex plumbing pipe installed. Huge loft, full bath up and a separate sink and vanity in the master bedroom, walk in master closet with cedar flooring planks. 2 car garage with 2 remotes. Close to schools, eateries, shopping an the bus line. Yes, this one need TLC but folks look at the comps there is sweat equity galore. Should not last long so act soon. Priced to move quickly. Easy to show.
Sold for $320,000
$320,000
1990 S Helena Street #B, Aurora, CO 80013
2beds
1,797sqft
Townhouse
Built in 1983
1,176 Square Feet Lot
$321,200 Zestimate®
$178/sqft
$2,441 Estimated rent
Home value
$321,200
$305,000 - $337,000
$2,441/mo
Zestimate® history
Owner options
List your home for rent
$2,441/mo
Rent Zestimate®
Find your next renter with Zillow Rental Manager. Plus, with online applications, you can quickly screen prospective tenants – for free.
$2,441/mo
Rent Zestimate®
Refinance and save
$2,160/mo
Est. payment
Refinancing to a lower rate could help reduce your monthly payments and save thousands over the life of the loan.
$2,160/mo
Est. payment
Explore your selling options
Work with a Zillow partner agent
Leverage their expertise and Zillow's premium Showcase listings to get your home seen by more buyers.
Get startedList with your own agent
Get your home in front of millions of buyers by listing it on Zillow.
Learn how to do itSell it yourself
Take full control of how buyers see your home on Zillow by listing For Sale by Owner (FSBO).
List your homeWhat's special
Zillow last checked:
Listing updated:
Listed by:
Ed Bannias ed@finddenverhomes.com,
HomeSmart
Bought with:
Eka Carr, 40028387
Mega Real Estate
Source: REcolorado as distributed by MLS GRID,MLS#: 8259796
Facts & features
Interior
Bedrooms & bathrooms
- Bedrooms: 2
- Bathrooms: 3
- Full bathrooms: 1
- 3/4 bathrooms: 1
- 1/4 bathrooms: 1
Primary bedroom
- Description: Has A Sink And Vanity, Cedar Plank Flooring In Walk In Closet
- Level: Upper
- Area: 294 Square Feet
- Dimensions: 14 x 21
Bedroom
- Level: Upper
- Area: 150 Square Feet
- Dimensions: 10 x 15
Bathroom
- Description: Yes Dated
- Level: Upper
- Area: 60 Square Feet
- Dimensions: 5 x 12
Bathroom
- Description: Only A Sink In The Master.
- Level: Upper
Bathroom
- Description: Needs Updating
- Level: Basement
- Area: 72 Square Feet
- Dimensions: 6 x 12
Bonus room
- Description: Needs Updating Could Be 3rd Bedroom
- Level: Basement
- Area: 320 Square Feet
- Dimensions: 16 x 20
Dining room
- Description: Hardwood Flooring, Entry Via Slider To Front Patio
- Level: Main
- Area: 110 Square Feet
- Dimensions: 10 x 11
Kitchen
- Description: Newer Glass Cooktop Range, Newer Pull Out Faucet
- Level: Main
- Area: 63 Square Feet
- Dimensions: 7 x 9
Laundry
- Level: Basement
- Area: 42 Square Feet
- Dimensions: 6 x 7
Living room
- Description: Wood Burning Fireplace, True Hardwood Flooring In Very Good Condition
- Level: Main
- Area: 176 Square Feet
- Dimensions: 11 x 16
Loft
- Description: Very Spacious
- Level: Upper
- Area: 176 Square Feet
- Dimensions: 11 x 16
Heating
- Forced Air
Cooling
- Attic Fan, Central Air
Appliances
- Included: Dishwasher, Disposal, Dryer, Microwave, Range, Self Cleaning Oven
Features
- Ceiling Fan(s), High Speed Internet, Pantry, Walk-In Closet(s)
- Flooring: Carpet, Tile, Wood
- Windows: Double Pane Windows, Skylight(s)
- Basement: Finished
- Number of fireplaces: 1
- Fireplace features: Wood Burning
- Common walls with other units/homes: 2+ Common Walls
Interior area
- Total structure area: 1,797
- Total interior livable area: 1,797 sqft
- Finished area above ground: 1,280
- Finished area below ground: 410
Property
Parking
- Total spaces: 2
- Parking features: Asphalt
- Attached garage spaces: 2
Features
- Levels: Two
- Stories: 2
- Entry location: Courtyard
- Fencing: Partial
Lot
- Size: 1,176 Square Feet
Details
- Parcel number: 031456045
- Special conditions: Standard
Construction
Type & style
- Home type: Townhouse
- Architectural style: Contemporary
- Property subtype: Townhouse
- Attached to another structure: Yes
Materials
- Brick, Frame
- Foundation: Concrete Perimeter
- Roof: Composition
Condition
- Fixer
- Year built: 1983
Utilities & green energy
- Sewer: Public Sewer
Community & HOA
Community
- Security: Smoke Detector(s)
- Subdivision: Chambers Ridge
HOA
- Has HOA: Yes
- Amenities included: Clubhouse, Parking, Pool
- Services included: Exterior Maintenance w/out Roof, Maintenance Grounds, Road Maintenance, Sewer, Snow Removal, Trash, Water
- HOA fee: $185 monthly
- HOA name: Chambers Ridge Townhouse
- HOA phone: 720-528-8557
Location
- Region: Aurora
Financial & listing details
- Price per square foot: $178/sqft
- Tax assessed value: $348,100
- Annual tax amount: $1,185
- Date on market: 5/17/2024
- Listing terms: Cash,Conventional
- Exclusions: None
- Ownership: Estate
- Road surface type: Paved
Price history
| Date | Event | Price |
|---|---|---|
| 5/24/2024 | Sold | $320,000+1.6%$178/sqft |
Source:  REcolorado as distributed by MLS GRID #8259796 Report a problem REcolorado as distributed by MLS GRID #8259796 Report a problem | ||
| 5/17/2024 | Pending sale | $315,000$175/sqft |
Source: REcolorado as distributed by MLS GRID #8259796 Report a problem | ||
| 5/16/2024 | Listed for sale | $315,000$175/sqft |
Source: REcolorado as distributed by MLS GRID #8259796 Report a problem | ||
Public tax history
| Year | Property taxes | Tax assessment |
|---|---|---|
| 2025 | $2,072 +49.4% | $21,756 +0.6% |
| 2024 | $1,387 +17% | $21,621 -15.4% |
| 2023 | $1,185 -3.1% | $25,552 +36.3% |
| 2022 | $1,223 | $18,751 -2.8% |
| 2021 | -- | $19,291 +0.7% |
| 2020 | $1,249 +52.5% | $19,148 |
| 2019 | $819 | $19,148 +28.1% |
| 2018 | $819 +15% | $14,947 |
| 2017 | $713 | $14,947 +21.1% |
| 2016 | -- | $12,346 |
| 2015 | -- | $12,346 +55.3% |
| 2014 | $560 +49.5% | $7,952 -8.6% |
| 2013 | $374 | $8,700 |
| 2012 | -- | $8,700 |
| 2011 | $789 +1.1% | $8,700 -10.6% |
| 2010 | $780 +56.6% | $9,730 |
| 2009 | $498 | $9,730 -21.8% |
| 2008 | -- | $12,442 |
| 2007 | -- | $12,442 -4.8% |
| 2006 | -- | $13,063 |
| 2005 | -- | $13,063 +0.4% |
| 2002 | $999 +14.5% | $13,010 +17.7% |
| 2001 | $873 | $11,050 |
Find assessor info on the county website
Neighborhood: Horseshoe Park
Nearby homes
- $348,3002 bd3 ba1.7k sqft1990 S Helena St, Aurora, CO 80013Off Market
- $353,0002 bd3 ba1.7k sqft1990 S Helena St #Z, Aurora, CO 80013Off Market
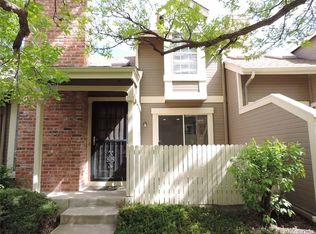
- $313,4002 bd2 ba1.2k sqft1990 S Helena St APT C, Aurora, CO 80013Off Market
- $315,2002 bd2 ba1.2k sqft1990 S Helena St APT D, Aurora, CO 80013Off Market

- $299,5002 bd2 ba1.2k sqft1990 S Helena St APT F, Aurora, CO 80013Off Market
- $338,2003 bd3 ba1.7k sqft1990 S Helena St APT G, Aurora, CO 80013Off Market
- $390,0003 bd2 ba1.7k sqft2002 S Helena St APT B, Aurora, CO 80013Sold
- $375,0002 bd3 ba1.7k sqft2002 S Helena St APT C, Aurora, CO 80013Sold
Nearby schools
GreatSchools rating
- 2/10Yale Elementary SchoolGrades: PK-5Distance: 0.8 mi
- 4/10Columbia Middle SchoolGrades: 6-8Distance: 2 mi
- 2/10Gateway High SchoolGrades: 9-12Distance: 0.9 mi
Schools provided by the listing agent
- Elementary: Yale
- Middle: Columbia
- High: Gateway
- District: Adams-Arapahoe 28J
Source: REcolorado as distributed by MLS GRID. This data may not be complete. We recommend contacting the local school district to confirm school assignments for this home.
Get a cash offer in 3 minutes
Find out how much your home could sell for in as little as 3 minutes with a no-obligation cash offer.
Estimated market value
$321,200
Get a cash offer in 3 minutes
Find out how much your home could sell for in as little as 3 minutes with a no-obligation cash offer.
Estimated market value
$321,200
- Colorado
- Arapahoe County
- Aurora
- 80013
- Horseshoe Park
- 1990 S Helena Street Unit B
