Skip main navigation
For sale
  • $349,900

    1990 S Helena Street #E, Aurora, CO 80013

    3beds
    1,792sqft
    : 
    Loading
    Get pre-qualified
    Townhouse
    Built in 1983
    -- sqft lot
    $349,900 Zestimate®
    $195/sqft
    $260/mo HOA

    What's special

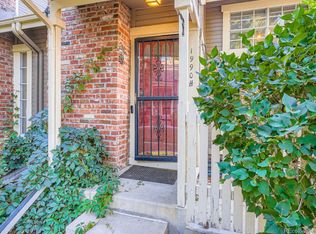
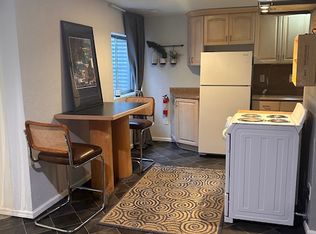
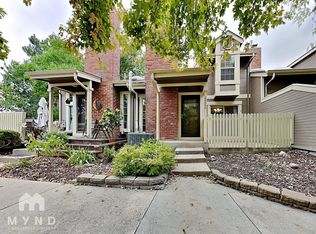
    Beautifully updated 3-bedroom, 3 full-bath townhouse offering comfort, style, and versatile living spaces. Includes central AC, new roof, fresh new interior paint, new carpet, and new luxury vinyl flooring. Move-in ready, professionally cleaned and thoughtfully updated—this home has everything but you! Inside, you’ll find the kitchen as a standout with granite countertops and a gas stove, ample cabinets, eat in bar and pantry. An expansive loft perfect for a second living area, media room, or flex space. French doors lead to an extra-large main suite 14.10 x 13 featuring a full en-suite bath and a custom walk-in closet. An additional guest bedroom and full guest bathroom round out the upper level. This home features a cozy wood-burning fireplace, a private front patio with a convenient gas line for grilling, and a spacious 21 x 21 2-car attached garage. Additional bedroom and fully updated bathroom with spa tub and a dedicated laundry room which can also serve as a home office complete the basement. throughout. One low HOA fee with walking distance to the pool and clubhouse. This home qualifies for the community reinvestment act providing 1.75% of the loan amount with a cap of $7,000 as a credit towards buyer’s closing costs, pre-paids and discount points.
    86 days
    |
    563
    |
    52
    |

    Zillow last checked:

    Listing updated:

    Listed by:

    Stephanie Fellhauer 720-692-4633 Stephaniefellhauer@yahoo.com,

    Equity Colorado Real Estate

    Source: REcolorado as distributed by MLS GRID,MLS#: 7174392MLS Logo

    Loading...

      Facts & features

      Interior

      Bedrooms & bathrooms
      • Bedrooms: 3
      • Bathrooms: 2
      • Full bathrooms: 2
      Bedroom
      • Description: French Doors, New Carpet, Custom Walk In Closet, Ensuite
      • Features: Primary Suite
      • Level: Upper
      Bedroom
      • Description: New Carpet, Custom Closet With Cedar Flooring And Rack System
      • Level: Upper
      • Area: 183.3 Square Feet
      • Dimensions: 13 x 14.1
      Bedroom
      • Description: New Carpet And Paint
      • Level: Basement
      Bathroom
      • Description: Private Sinks For Both Bedrooms With A Shared Bathroom
      • Features: En Suite Bathroom
      • Level: Upper
      Bathroom
      • Level: Upper
      Bathroom
      • Description: Newly Updated With Soaking Tub
      • Level: Basement
      Dining room
      • Description: Kitchen Bar With Room For A Full Dining Table And Access To The Patio
      • Level: Main
      Kitchen
      • Description: Granite Counter Tops, Stainless Steel Appliances, Gas Stove, Ample Cabinets, Pantry
      • Level: Main
      Laundry
      • Description: Washer And Dryer Included, Space For Office Or Craft Room
      • Level: Basement
      Living room
      • Description: Cozy Wood Fireplace, New Lvp Flooring, Carpet And Paint
      • Level: Main
      Loft
      • Description: Expansive Space For Office, Media Room, Family Room
      • Level: Upper
      Heating
      • Forced Air
      Cooling
      • Central Air
      Appliances
      • Included: Dishwasher, Disposal, Dryer, Gas Water Heater, Microwave, Oven, Range, Washer
      • Laundry: In Unit
      Features
      • Ceiling Fan(s), Granite Counters, High Ceilings, Jack & Jill Bathroom, Pantry, Primary Suite, Vaulted Ceiling(s), Walk-In Closet(s)
      • Flooring: Carpet, Laminate, Tile
      • Windows: Double Pane Windows
      • Basement: Finished
      • Number of fireplaces: 1
      • Fireplace features: Living Room, Wood Burning
      • Common walls with other units/homes: 2+ Common Walls
      Interior area
      • Total structure area: 1,792
      • Total interior livable area: 1,792 sqft
      • Finished area above ground: 1,280
      • Finished area below ground: 512
      Video & virtual tour

      Property

      Parking
      • Total spaces: 2
      • Parking features: Dry Walled
      • Attached garage spaces: 2
      Features
      • Levels: Two
      • Stories: 2
      • Patio & porch: Patio
      • Exterior features: Gas Valve
      • Fencing: Full
      Lot
      • Features: Master Planned
      Details
      • Parcel number: 031456070
      • Special conditions: Standard

      Construction

      Type & style
      • Home type: Townhouse
      • Property subtype: Townhouse
      • Attached to another structure: Yes
      Materials
      • Brick
      • Foundation: Slab
      • Roof: Composition
      Condition
      • Year built: 1983

      Utilities & green energy

      • Sewer: Public Sewer
      • Water: Public
      • Utilities for property: Cable Available, Electricity Connected, Natural Gas Connected

      Community & HOA

      Community
      • Security: Carbon Monoxide Detector(s), Smoke Detector(s)
      • Subdivision: Chambers Ridge
      HOA
      • Has HOA: Yes
      • Amenities included: Clubhouse, Pool
      • Services included: Exterior Maintenance w/out Roof, Maintenance Grounds, Snow Removal, Trash, Water
      • HOA fee: $260 monthly
      • HOA name: Chambers Ridge
      • HOA phone: 720-528-8557
      Location
      • Region: Aurora

      Financial & listing details

      • Price per square foot: $195/sqft
      • Tax assessed value: $370,200
      • Annual tax amount: $2,490
      • Date on market: 4/22/2026
      • Listing terms: 1031 Exchange,Cash,Conventional,FHA,VA Loan
      • Exclusions: Staging Items And Drapes In Basement
      • Ownership: Individual
      • Electric utility on property: Yes
      • Road surface type: Paved

        Estimated market value

        $349,900

        $332,000 - $367,000

        $2,339/mo

        Price history

        DateEventPrice
        7/13/2026Listed for sale$349,900$195/sqft
        Source: REcolorado as distributed by MLS GRID #7174392 Report a problem
        7/8/2026Pending sale$349,900$195/sqft
        Source: REcolorado as distributed by MLS GRID #7174392 Report a problem
        6/5/2026Listed for sale$349,900$195/sqft
        Source: REcolorado as distributed by MLS GRID #7174392 Report a problem
        6/2/2026Pending sale$349,900$195/sqft
        Source: REcolorado as distributed by MLS GRID #7174392 Report a problem
        5/7/2026Listed for sale$349,900$195/sqft
        Source: REcolorado as distributed by MLS GRID #7174392 Report a problem
        5/5/2026Pending sale$349,900$195/sqft
        Source: REcolorado as distributed by MLS GRID #7174392 Report a problem
        4/22/2026Listed for sale$349,900+77.6%$195/sqft
        Source: REcolorado as distributed by MLS GRID #7174392 Report a problem
        3/4/2023Listing removed--
        Source: Zillow Rentals Report a problem
        2/28/2023Listed for rent$1,775$1/sqft
        Source: Zillow Rentals Report a problem
        5/14/2015Sold$197,000+6.5%$110/sqft
        Source: Public Record Report a problem
        3/28/2015Listed for sale$184,900+10.1%$103/sqft
        Source: Modern Real Estate #6112423 Report a problem
        3/31/2004Sold$168,000+71.4%$94/sqft
        Source: Public Record Report a problem
        6/10/1997Sold$98,000+22.7%$55/sqft
        Source: Public Record Report a problem
        5/6/1994Sold$79,900$45/sqft
        Source: Public Record Report a problem

        Public tax history

        YearProperty taxesTax assessment
        2025$2,116 +3.1%$23,138 +4.8%
        2024$2,052 +5.3%$22,077 -15.1%
        2023$1,949 -3.1%$26,012 +34%
        2022$2,012 $19,411 -2.8%
        2021-- $19,970 +1.6%
        2020$2,047 +21.6%$19,663
        2019$1,683 $19,663 +23.5%
        2018$1,683 +15%$15,919
        2017$1,464 $15,919 +27.8%
        2016-- $12,457
        2015-- $12,457 +59%
        2014$1,130 +53.1%$7,833 -10.9%
        2013$738 $8,790
        2012-- $8,790
        2011$777 +1.1%$8,790 -8.3%
        2010$769 -20.6%$9,590
        2009$969 $9,590 -20.7%
        2008-- $12,091
        2007-- $12,091 -6.2%
        2006-- $12,887
        2005-- $12,887 -0.2%
        2002$991 +13.6%$12,910 +16.8%
        2001$873 $11,050
        Find assessor info on the county website

        Monthly payment

        Est. payment

        Payment breakdown

        Explore the cost of this home by adjusting the details. Changes won't be saved.
        All calculations are estimates and provided by Zillow, Inc. for informational purposes only. Actual amounts may vary.
        HOA fees may include property taxes on listings classified as Co-Ops. Contact the listing agent and/or owner for fee details.
        Mortgage interest rates are dependent on a number of factors, including credit score, down payment, and repayment length. Interest rate data provided by Zillow Group Marketplace, Inc. as of 1/1/1970 from various mortgage lenders with which we have lead or other similar arrangements; the Estimated Payment is an average of those rates.
        See how much you could borrow to make a competitive offer.

        Climate risks

        Neighborhood: Horseshoe Park

        Getting around

        60 / 100
        Somewhat Walkable
        34 / 100
        Some Transit
        65 / 100
        Bikeable

        Nearby schools

        GreatSchools rating
        Schools provided by the listing agent
        • Elementary: Yale
        • Middle: Columbia
        • High: Gateway
        • District: Adams-Arapahoe 28J

        Source: REcolorado as distributed by MLS GRID. This data may not be complete. We recommend contacting the local school district to confirm school assignments for this home.

        A local agent can set up tours, give advice and negotiate with sellers.

        Browse local experts

        Similar homes