Welcome to this stunning 2-bedroom, 3-bath contemporary townhome designed with style, comfort, and convenience in mind. From the moment you step inside, you’ll love the open, modern feel with sleek quartz countertops, contemporary lighting, and stylish metal railings that add to the home’s fresh, sophisticated vibe. It feels and looks like a model home!
The spacious living area flows seamlessly to a private patio—large enough to fit a full outdoor sectional—perfect for relaxing or entertaining. Upstairs, the gorgeous primary suite is a true retreat with a massive walk-in shower, double vanities, and an oversized closet that offers all the storage you need. The second bedroom has its own ensuite bath ensures comfort and privacy for guests or family.
An upstairs laundry room makes daily living so convenient, while the huge 2-car garage with abundant storage provides room for vehicles, gear, and more. Every detail has been thoughtfully designed to combine function with beauty, making this townhome a perfect blend of style and practicality.
Conveniently located to I-25, easy access to downtown Denver, restaurants and parks within walking distance. Great location for everything. Call for your private showing.
Sold for $499,000
$499,000
1990 S Holly Street #3, Denver, CO 80222
2beds
1,291sqft
Townhouse
Built in 2021
-- sqft lot
$496,300 Zestimate®
$387/sqft
$3,178 Estimated rent
Home value
$496,300
$467,000 - $526,000
$3,178/mo
Zestimate® history
Owner options
List your home for rent
$3,178/mo
Rent Zestimate®
Find your next renter with Zillow Rental Manager. Plus, with online applications, you can quickly screen prospective tenants – for free.
$3,178/mo
Rent Zestimate®
Refinance and save
$2,987/mo
Est. payment
Refinancing to a lower rate could help reduce your monthly payments and save thousands over the life of the loan.
$2,987/mo
Est. payment
Explore your selling options
Work with a Zillow partner agent
Leverage their expertise and Zillow's premium Showcase listings to get your home seen by more buyers.
Get startedList with your own agent
Get your home in front of millions of buyers by listing it on Zillow.
Learn how to do itSell it yourself
Take full control of how buyers see your home on Zillow by listing For Sale by Owner (FSBO).
List your homeWhat's special
Contemporary lightingPrivate patioOpen modern feelOversized closetGorgeous primary suiteStylish metal railingsUpstairs laundry room
Zillow last checked:
Listing updated:
Listed by:
Jim Loveridge 303-520-5683 jim@jlsells.net,
Real Broker, LLC DBA Real
Bought with:
Turner Miller, 100078789
Urban Modern Realty, LLC
Source: REcolorado as distributed by MLS GRID,MLS#: 6108477
Facts & features
Interior
Bedrooms & bathrooms
- Bedrooms: 2
- Bathrooms: 3
- Full bathrooms: 2
- 1/2 bathrooms: 1
- Main level bathrooms: 1
Bedroom
- Level: Upper
Bathroom
- Level: Main
Bathroom
- Level: Upper
Other
- Description: Spacious And Very Serene.
- Level: Upper
Other
- Description: Beautiful Bath With Huge Shower And Dual Vanities
- Level: Upper
Dining room
- Description: Great Eating Space Right Off Kitchen And Patio.
- Level: Main
Kitchen
- Description: Huge Quartz Island, Perfect For Entertaining.
- Level: Main
Laundry
- Description: Located Perfectly Between The Bedrooms Upstairs.
- Level: Upper
Living room
- Description: Beautiful Living Area Flooded With Natural Light.
- Level: Main
Heating
- Forced Air, Natural Gas
Cooling
- Central Air
Appliances
- Included: Dishwasher, Dryer, Microwave, Oven, Range, Refrigerator, Washer
- Laundry: In Unit
Features
- Ceiling Fan(s), Eat-in Kitchen, High Ceilings, Kitchen Island, Open Floorplan, Primary Suite, Quartz Counters, Smart Thermostat, Smoke Free, Walk-In Closet(s)
- Flooring: Carpet, Tile, Vinyl
- Windows: Double Pane Windows, Window Treatments
- Has basement: No
- Common walls with other units/homes: End Unit
Interior area
- Total structure area: 1,291
- Total interior livable area: 1,291 sqft
- Finished area above ground: 1,291
Property
Parking
- Total spaces: 2
- Parking features: Garage - Attached
- Attached garage spaces: 2
Features
- Levels: Three Or More
- Patio & porch: Covered
- Exterior features: Balcony
Details
- Parcel number: 629200185
- Special conditions: Standard
Construction
Type & style
- Home type: Townhouse
- Architectural style: Urban Contemporary
- Property subtype: Townhouse
- Attached to another structure: Yes
Materials
- Frame, Stone
Condition
- New Construction
- New construction: Yes
- Year built: 2021
Utilities & green energy
- Electric: 220 Volts, 220 Volts in Garage
- Sewer: Public Sewer
- Water: Public
Community & HOA
Community
- Subdivision: The Hub At Virginia Village
HOA
- Has HOA: Yes
- Services included: Maintenance Grounds, Snow Removal, Trash
- HOA fee: $115 monthly
- HOA name: 2000 Holly Metro District
- HOA phone: 303-858-1800
Location
- Region: Denver
Financial & listing details
- Price per square foot: $387/sqft
- Tax assessed value: $601,700
- Annual tax amount: $5,047
- Date on market: 8/28/2025
- Listing terms: Cash,Conventional,FHA,VA Loan
- Exclusions: Sellers Personal Property
- Ownership: Individual
- Road surface type: Paved
Price history
| Date | Event | Price |
|---|---|---|
| 2/20/2026 | Sold | $499,000$387/sqft |
Source:  REcolorado as distributed by MLS GRID #6108477 Report a problem REcolorado as distributed by MLS GRID #6108477 Report a problem | ||
| 1/16/2026 | Pending sale | $499,000$387/sqft |
Source: REcolorado as distributed by MLS GRID #6108477 Report a problem | ||
| 1/14/2026 | Price change | $499,000-2.1%$387/sqft |
Source: REcolorado as distributed by MLS GRID #6108477 Report a problem | ||
| 11/21/2025 | Price change | $509,900-1.8%$395/sqft |
Source: REcolorado as distributed by MLS GRID #6108477 Report a problem | ||
| 11/1/2025 | Price change | $519,000-3.7%$402/sqft |
Source: REcolorado as distributed by MLS GRID #6108477 Report a problem | ||
| 9/23/2025 | Price change | $539,000-1.1%$418/sqft |
Source: REcolorado as distributed by MLS GRID #6108477 Report a problem | ||
| 9/3/2025 | Price change | $545,000-0.9%$422/sqft |
Source: REcolorado as distributed by MLS GRID #6108477 Report a problem | ||
| 8/28/2025 | Listed for sale | $549,900+2.1%$426/sqft |
Source: REcolorado as distributed by MLS GRID #6108477 Report a problem | ||
| 10/31/2022 | Sold | $538,560$417/sqft |
Source: Public Record Report a problem | ||
Public tax history
| Year | Property taxes | Tax assessment |
|---|---|---|
| 2024 | $5,042 +363.3% | $36,620 -7.7% |
| 2023 | $1,088 +28.6% | $39,690 +373.6% |
| 2022 | $846 | $8,380 |
Find assessor info on the county website
Neighborhood: Virginia Village
Nearby homes
- $536,9003 bd3 ba1.3k sqft1990 S Holly St UNIT 4, Denver, CO 80222Off Market
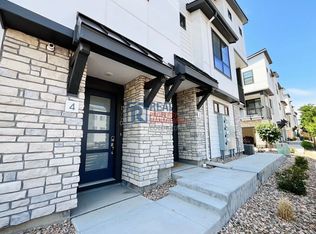
- $3,5002 bd3 ba1.2k sqft1990 S Holly St UNIT 2, Denver, CO 80222For Rent

- $511,1003 bd3 ba1.3k sqft1990 S Holly St UNIT 1, Denver, CO 80222Off Market

- $1005,481 Square Feet1978 S Holly St #1, Denver, CO 80222Off Market
- $100654 Square Feet1978 S Holly St #12, Denver, CO 80222Off Market
- $1001,181 Square Feet1978 S Holly St #1, Denver, CO 80222Off Market
- $100768 Square Feet1978 S Holly St #12, Denver, CO 80222Off Market
- $100775 Square Feet1978 S Holly St #2, Denver, CO 80222Off Market
Nearby schools
GreatSchools rating
- 3/10McMeen Elementary SchoolGrades: PK-5Distance: 1.2 mi
- 3/10Hill Campus Of Arts And SciencesGrades: 6-8Distance: 3.1 mi
- 6/10Thomas Jefferson High SchoolGrades: 9-12Distance: 2.4 mi
Schools provided by the listing agent
- Elementary: McMeen
- Middle: Hill
- High: Thomas Jefferson
- District: Denver 1
Source: REcolorado as distributed by MLS GRID. This data may not be complete. We recommend contacting the local school district to confirm school assignments for this home.
Get a cash offer in 3 minutes
Find out how much your home could sell for in as little as 3 minutes with a no-obligation cash offer.
Estimated market value
$496,300
Get a cash offer in 3 minutes
Find out how much your home could sell for in as little as 3 minutes with a no-obligation cash offer.
Estimated market value
$496,300
- Colorado
- Denver County
- Denver
- 80222
- Virginia Village
- 1990 S Holly Street Unit 3
Nearby cities
Nearby neighborhoods
Nearby zip codes
Other Denver Topics
