Skip main navigation
Closed
  • $483,900

    1990 S Vineyard Dr W, Pahrump, NV 89048

    4beds
    3,803sqft
    Single Family Residence
    Built in 2003
    0.41 Acres Lot
    $483,900 Zestimate®
    $127/sqft
    $2,541 Estimated rent

    Home value

    $483,900

    $421,000 - $547,000

    $2,541/mo

    Zestimate® history
    Loading
    Loading...

    Owner options

    List your home for rent

    $2,541/mo

    Rent Zestimate®

    Find your next renter with Zillow Rental Manager. Plus, with online applications, you can quickly screen prospective tenants – for free.

    Learn more

    $2,541/mo

    Rent Zestimate®

    Refinance and save

    $2,821/mo

    Est. payment

    Refinancing to a lower rate could help reduce your monthly payments and save thousands over the life of the loan.

    See today's rates

    $2,821/mo

    Est. payment

    Explore your selling options

    Work with a Zillow partner agent

    Leverage their expertise and Zillow's premium Showcase listings to get your home seen by more buyers.

    Get started

    List with your own agent

    Get your home in front of millions of buyers by listing it on Zillow.

    Learn how to do it

    Sell it yourself

    Take full control of how buyers see your home on Zillow by listing For Sale by Owner (FSBO).

    List your home

    What's special

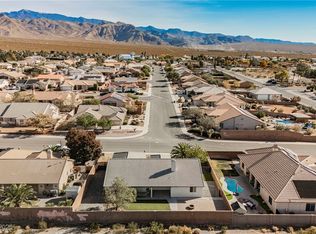
    Former Model!!!! This home shines with pride of ownership sporting many upgrades from the current trends. Elastomeric paint on the exterior. Stamped concrete drive to Solar gate and entry to stamped concrete courtyard and Garage. Custom entry door opens to ceramic tile with woodgrain look. Custom mosaic inset in the tile at entry and dining room. Custom paint throughout. Primary bedroom and sitting room have brown tone paint with hints of gold when hit with sunlight. The huge walkin closet is a women's dream with two entry doors. Primary bath has marble counter tops and shower floor is tumbled marble. Kitchen has hickory cabinets and Dbl oven (Electrolux). Electrolux dishwasher, and granite counters. The 2 secondary bedrooms are spacious with mirror closet doors. Garage has epoxy floor and Nascar style finishing touches on the walls. Casita has separate living room, separate bedroom and separate kitchen and its own patio with Pergola. Fiberglass pool with solar heating. Propane firepit

    This property is not currently displayed as for sale or rent on Zillow. This may be different from what's on other websites or public sources.

    Zillow last checked:

    Listing updated:

    Listed by:

    Gaylan L. Bryant BS.0057528 775-751-1800,

    Classic Realty Group Inc

    Bought with:

    Sara E. Alexander, B.1002777

    Vegas Real Estate & Managemen

    Source: LVR,MLS#: 2278447MLS LogoOriginating MLS: Greater Las Vegas Association of Realtors Inc

    Facts & features

    Interior

    Bedrooms & bathrooms
    • Bedrooms: 4
    • Bathrooms: 3
    • Full bathrooms: 2
    • 3/4 bathrooms: 1
    Primary bedroom
    • Description: Ceiling Fan,Custom Closet,Pbr Separate From Other,Sitting Room,Walk-In Closet(s)
    • Dimensions: 15x25
    Bedroom 2
    • Description: Ceiling Fan,Ceiling Light,Mirrored Door
    • Dimensions: 12x15
    Bedroom 3
    • Description: Ceiling Fan,Ceiling Light,Mirrored Door
    • Dimensions: 12x16
    Bedroom 4
    • Description: Ceiling Fan,Ceiling Light
    • Dimensions: 13x14
    Primary bathroom
    • Description: Double Sink,Make Up Table,Separate Shower,Tub With Jets
    Den
    • Description: Ceiling Fan,Double Doors
    • Dimensions: 12x13
    Dining room
    • Description: Breakfast Nook/Eating Area,Formal Dining Room
    • Dimensions: 10x12
    Kitchen
    • Description: Breakfast Bar/Counter,Breakfast Nook/Eating Area,Custom Cabinets,Granite Countertops,Island,Lighting Recessed,Stainless Steel Appliances,Tile Flooring,Walk-in Pantry
    Living room
    • Description: Media Center
    • Dimensions: 18x18
    Heating
    • Central, Electric, Multiple Heating Units
    Cooling
    • Central Air, Electric, 2 Units
    Appliances
    • Included: Built-In Electric Oven, Double Oven, Dryer, Electric Cooktop, Disposal, Microwave, Refrigerator, Washer, Solar Hot Water
    • Laundry: Electric Dryer Hookup, Laundry Room
    Features
    • Bedroom on Main Level, Ceiling Fan(s), Primary Downstairs, Window Treatments
    • Flooring: Carpet, Ceramic Tile, Tile
    • Windows: Blinds, Double Pane Windows, Window Treatments
    • Number of fireplaces: 1
    • Fireplace features: Gas, Living Room
    Interior area
    • Total structure area: 2,948
    • Total interior livable area: 3,803 sqft

    Property

    Parking
    • Total spaces: 2
    • Parking features: Detached, Epoxy Flooring, Garage, Garage Door Opener
    • Garage spaces: 2
    Features
    • Stories: 1
    • Patio & porch: Covered, Patio
    • Exterior features: Barbecue, Out Building(s), Patio, Sprinkler/Irrigation, Water Feature
    • Has private pool: Yes
    • Pool features: Fiberglass, Heated, Solar Heat
    • Fencing: Block,Back Yard
    • Has view: Yes
    • View description: Mountain(s)
    Lot
    • Size: 0.41 Acres
    • Features: 1/4 to 1 Acre Lot, Back Yard, Corner Lot, Drip Irrigation/Bubblers, Landscaped
    Details
    • Additional structures: Guest House, Outbuilding
    • Parcel number: 4303107
    • Zoning description: Single Family
    • Horse amenities: None

    Construction

    Type & style
    • Home type: SingleFamily
    • Architectural style: One Story,Custom
    • Property subtype: Single Family Residence
    Materials
    • Frame, Stucco
    • Roof: Tile
    Condition
    • Excellent,Resale
    • Year built: 2003
    Details
    • Builder model: Pemberly
    • Builder name: Classic

    Utilities & green energy

    • Electric: Photovoltaics None
    • Sewer: Public Sewer
    • Water: Public
    • Utilities for property: Cable Available
    Green energy
    • Energy efficient items: Water Heater, Windows, Solar Panel(s)
    • Energy generation: Solar

    Community & HOA

    Community
    • Security: Security System Owned
    • Subdivision: Vineyards,Rancho Vista Estate
    HOA
    • Has HOA: No
    Location
    • Region: Pahrump

    Financial & listing details

    • Price per square foot: $127/sqft
    • Annual tax amount: $3,486
    • Date on market: 3/13/2021
    • Listing agreement: Exclusive Right To Sell
    • Listing terms: Cash,Conventional
    • Road surface type: Paved

    Price history

    DateEventPrice
    9/27/2021Sold$596,000+0.3%$157/sqft
    Source: LVR #2278447 Report a problem
    8/19/2021Pending sale$594,000$156/sqft
    Source: LVR #2278447 Report a problem
    8/9/2021Listed for sale$594,000$156/sqft
    Source: LVR #2278447 Report a problem
    7/29/2021Pending sale$594,000$156/sqft
    Source: LVR #2278447 Report a problem
    7/7/2021Listed for sale$594,000$156/sqft
    Source: LVR #2278447 Report a problem
    6/25/2021Pending sale$594,000$156/sqft
    Source: LVR #2278447 Report a problem
    6/17/2021Price change$594,000-1%$156/sqft
    Source: LVR #2278447 Report a problem
    5/13/2021Listed for sale$599,900$158/sqft
    Source: LVR #2278447 Report a problem
    4/5/2021Contingent$599,900$158/sqft
    Source: LVR #2278447 Report a problem
    4/5/2021Price change$599,900+2.5%$158/sqft
    Source: LVR #2278447 Report a problem
    3/13/2021Listed for sale$585,000$154/sqft
    Source: LVR #2278447 Report a problem

    Public tax history

    Tax history is unavailable.

    Neighborhood: 89048

    Nearby schools

    GreatSchools rating
    Schools provided by the listing agent
    • Elementary: Hafen,Hafen
    • Middle: Rosemary Clarke
    • High: Pahrump Valley

    Source: LVR. This data may not be complete. We recommend contacting the local school district to confirm school assignments for this home.

    Get pre-qualified for a loan
    At Zillow Home Loans, we can pre-qualify you in as little as 5 minutes with no impact to your credit score.

    An equal housing lender. NMLS #10287.

    Sell for more on Zillow
    Get a Zillow Showcase℠ listing at no additional cost and you could sell for .
    $483,900
    2% more
    +$9,678
    With Zillow Showcase(estimated)
    $493,578