Skip main navigation
Sold
  • $342,000

    1990 SE 157th Dr, Portland, OR 97233

    4beds
    1,610sqft
    Residential, Single Family Residence
    Built in 1965
    9,583.2 Square Feet Lot
    $430,300 Zestimate®
    $212/sqft
    $2,604 Estimated rent

    Home value

    $430,300

    $404,000 - $456,000

    $2,604/mo

    Zestimate® history
    Loading
    Loading...

    Owner options

    List your home for rent

    $2,604/mo

    Rent Zestimate®

    Find your next renter with Zillow Rental Manager. Plus, with online applications, you can quickly screen prospective tenants – for free.

    Learn more

    $2,604/mo

    Rent Zestimate®

    Refinance and save

    $2,086/mo

    Est. payment

    Refinancing to a lower rate could help reduce your monthly payments and save thousands over the life of the loan.

    See today's rates

    $2,086/mo

    Est. payment

    Explore your selling options

    Work with a Zillow partner agent

    Leverage their expertise and Zillow's premium Showcase listings to get your home seen by more buyers.

    Get started

    List with your own agent

    Get your home in front of millions of buyers by listing it on Zillow.

    Learn how to do it

    Sell it yourself

    Take full control of how buyers see your home on Zillow by listing For Sale by Owner (FSBO).

    List your home

    What's special

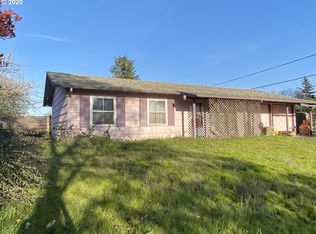

    **Seller offering $15,000 in seller credits** Discover a single-level home brimming with potential for customization, nestled in a tranquil neighborhood. Enter to find a generous living room that flows effortlessly into the dining area, complete with a newly installed sliding door opening to the back patio. Adjacent is a sizable kitchen with ample counter space awaiting your personal touch. Natural light floods the home, enhanced by a skylight along the hallway leading to three spacious bedrooms and a full bathroom. At the other end, a large two-car garage with laundry facilities offers abundant storage and an additional north-side entrance. The primary bedroom, (currently used for storage) includes a walk-in closet and an accessible full bathroom with a walk-in shower, accessible from both the hallway and the bedroom for privacy. Beyond lies an expansive family room/den, ideal for conversion into another large bedroom or living area, featuring a second newly installed sliding door to the extended back patio. Step outside to a vast, fully fenced yard, perfect for outdoor activities, with potential for off-street RV parking at the south end. Equipped with a full fire sprinkler system and a brand-new HVAC system, this home is ready for you to infuse it with your style. [ Inquire with your realtor about rehab loans for further customization possibilities.]

    Zillow last checked:

    Listing updated:

    Listed by:

    Rachel Jensen 253-961-7062,

    Works Real Estate

    Bought with:

    Joe Lange

    Works Real Estate

    Source: RMLS (OR),MLS#: 24019452MLS Logo

    Facts & features

    Interior

    Bedrooms & bathrooms
    • Bedrooms: 4
    • Bathrooms: 2
    • Full bathrooms: 2
    • Main level bathrooms: 2
    Primary bedroom
    • Level: Main
    • Area: 176
    • Dimensions: 11 x 16
    Bedroom 2
    • Level: Main
    • Area: 100
    • Dimensions: 10 x 10
    Bedroom 3
    • Level: Main
    • Area: 100
    • Dimensions: 10 x 10
    Bedroom 4
    • Level: Main
    • Area: 100
    • Dimensions: 10 x 10
    Primary bathroom
    • Level: Main
    • Area: 40
    • Dimensions: 5 x 8
    Dining room
    • Level: Main
    • Area: 81
    • Dimensions: 9 x 9
    Family room
    • Level: Main
    • Area: 480
    • Dimensions: 20 x 24
    Kitchen
    • Level: Main
    • Area: 135
    • Width: 9
    Living room
    • Level: Main
    • Area: 208
    • Dimensions: 13 x 16
    Heating
    • Forced Air
    Cooling
    • Heat Pump
    Appliances
    • Included: Built In Oven, Cooktop, Dishwasher, Free-Standing Refrigerator, Gas Water Heater
    Features
    • Flooring: Laminate
    • Windows: Aluminum Frames, Vinyl Frames
    • Basement: Crawl Space
    Interior area
    • Total structure area: 1,610
    • Total interior livable area: 1,610 sqft

    Property

    Parking
    • Total spaces: 2
    • Parking features: Driveway, On Street, Attached
    • Attached garage spaces: 2
    • Has uncovered spaces: Yes
    Accessibility
    • Accessibility features: Garage On Main, Main Floor Bedroom Bath, One Level, Accessibility
    Features
    • Levels: One
    • Stories: 1
    Lot
    • Size: 9,583 sqft
    • Features: Level, SqFt 7000 to 9999
    Details
    • Parcel number: R234882
    • Zoning: R7

    Construction

    Type & style
    • Home type: SingleFamily
    • Architectural style: Ranch
    • Property subtype: Residential, Single Family Residence
    Materials
    • Shingle Siding
    • Foundation: Concrete Perimeter
    • Roof: Composition
    Condition
    • Resale
    • New construction: No
    • Year built: 1965

    Utilities & green energy

    • Gas: Gas
    • Sewer: Public Sewer
    • Water: Public

    Community & neighborhood

    Security
    • Security features: None, Fire Sprinkler System
    Location
    • Region: Portland
    • Subdivision: Centennial

    Other

    Other facts
    • Listing terms: Cash,Conventional,Rehab
    • Road surface type: Concrete, Paved

    Price history

    DateEventPrice
    7/22/2024Sold$342,000-5%$212/sqft
    Source: RMLS (OR) #24019452 Report a problem
    7/3/2024Pending sale$360,000$224/sqft
    Source: RMLS (OR) #24019452 Report a problem
    6/30/2024Price change$360,000-2.7%$224/sqft
    Source: RMLS (OR) #24019452 Report a problem
    6/27/2024Price change$370,000-1.3%$230/sqft
    Source: RMLS (OR) #24019452 Report a problem
    6/23/2024Price change$375,000-5.1%$233/sqft
    Source: RMLS (OR) #24019452 Report a problem
    6/18/2024Pending sale$395,000$245/sqft
    Source: RMLS (OR) #24019452 Report a problem
    6/11/2024Listed for sale$395,000$245/sqft
    Source: RMLS (OR) #24019452 Report a problem

    Public tax history

    YearProperty taxesTax assessment
    2025$4,618 +5.4%$199,580 +4.1%
    2024$4,380 +4.5%$191,710 +3%
    2023$4,193 +2.5%$186,130 +3%
    2022$4,091 -0.9%$180,710 +3%
    2021$4,127 +12.1%$175,450 +3%
    2020$3,680 +3.9%$170,340 +3%
    2019$3,541 $165,380 +3%
    2018$3,541 +3.5%$160,570 +3%
    2017$3,422 +7.6%$155,900 +3%
    2016$3,179 $151,360 +3%
    2015$3,179 +6.8%$146,960 +3%
    2014$2,978 +26.9%$142,680 +3%
    2013$2,346 +4.3%$138,530 +3.6%
    2012$2,249 -4.7%$133,780 -0.5%
    2011$2,360 -17.1%$134,500 +0.3%
    2010$2,847 -0.1%$134,090 +3%
    2009$2,851 +5.9%$130,190 +3%
    2008$2,692 +0.1%$126,400 +3%
    2007$2,689 +3.3%$122,720 +3%
    2006$2,604 +2.3%$119,150 +3%
    2005$2,545 +3%$115,680 +3%
    2004$2,471 +3.7%$112,320 +3%
    2003$2,382 +7%$109,050 +3%
    2002$2,227 +12.9%$105,880 +6.1%
    2000$1,972 $99,810

    Find assessor info on the county website

    Neighborhood: Centennial

    Nearby schools

    GreatSchools rating
    Schools provided by the listing agent
    • Elementary: Parklane
    • Middle: Oliver
    • High: Centennial

    Source: RMLS (OR). This data may not be complete. We recommend contacting the local school district to confirm school assignments for this home.

    Get a cash offer in 3 minutes
    Find out how much your home could sell for in as little as 3 minutes with a no-obligation cash offer.
    Estimated market value
    $430,300
    Get a cash offer in 3 minutes
    Find out how much your home could sell for in as little as 3 minutes with a no-obligation cash offer.
    Estimated market value
    $430,300