Skip main navigation
Sold
  • $1,325,000

    1990 SE Mulberry Ave, Portland, OR 97214

    4beds
    3,809sqft
    Residential, Single Family Residence
    Built in 1910
    5,227.2 Square Feet Lot
    $1,323,900 Zestimate®
    $348/sqft
    $4,587 Estimated rent

    Home value

    $1,323,900

    $1.23M - $1.42M

    $4,587/mo

    Zestimate® history
    Loading
    Loading...

    Owner options

    List your home for rent

    $4,587/mo

    Rent Zestimate®

    Find your next renter with Zillow Rental Manager. Plus, with online applications, you can quickly screen prospective tenants – for free.

    Learn more

    $4,587/mo

    Rent Zestimate®

    Refinance and save

    $6,662/mo

    Est. payment

    Refinancing to a lower rate could help reduce your monthly payments and save thousands over the life of the loan.

    See today's rates

    $6,662/mo

    Est. payment

    Explore your selling options

    Work with a Zillow partner agent

    Leverage their expertise and Zillow's premium Showcase listings to get your home seen by more buyers.

    Get started

    List with your own agent

    Get your home in front of millions of buyers by listing it on Zillow.

    Learn how to do it

    Sell it yourself

    Take full control of how buyers see your home on Zillow by listing For Sale by Owner (FSBO).

    List your home

    What's special

    Gas fireplaceWest rose gardenVersatile spaceOutdoor deckFrench doorsGorgeous stained glassAttached laundry area
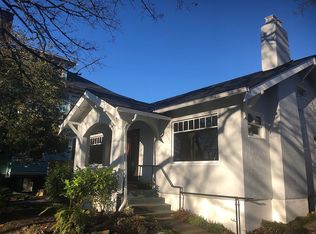
    This Gothic Revival-inspired Foursquare residence, located in the heart of Ladd's Addition, is truly a showstopper. It retains its timeless charm while modern updates highlight the original details that set it apart. The light flooded living room features French doors, gorgeous stained glass, coffered ceilings, built-in shelves, and a gas fireplace, all overlooking the neighborhood's West Rose Garden. The spacious dining room continues the theme with stained glass, built-ins, and warm hardwood flooring that flows throughout the home. The kitchen is a chef's dream, featuring a large cooking island, stainless steel appliances, and generous space that leads to an outdoor deck, making it ideal for entertaining. Upstairs, you'll discover the updated primary bedroom with an impressive walk-in closet leading to a convenient attached laundry area. The bathroom feels like a spa retreat, featuring heated floors, stunning finishes, and an exquisite shower. The finished attic serves as a versatile space for teens, a zen room, or an art studio, while the lower level offers additional options as a guest suite or extra living space, equipped with its own entrance. The outdoor area is beautifully landscaped, low-maintenance, and ready for you to personalize. Nestled in one of Portland's most vibrant neighborhoods, this home is perfectly situated directly across from one of Ladd's many rose gardens and within blocks of various restaurants and cafés - and don't miss the highly rated schools. This house is truly a standout! Open house Sunday (11/9) from 2-4pm. [Home Energy Score = 1. HES Report at https://rpt.greenbuildingregistry.com/hes/OR10183971]

    Zillow last checked:

    Listing updated:

    Listed by:

    Elisha Alcantara 503-477-2114,

    Kinected Realty, LLC,

    Taryn Petrini 406-781-4652,

    Kinected Realty, LLC

    Bought with:

    Jennifer Turner, 971200007

    Lovejoy Real Estate

    Source: RMLS (OR),MLS#: 624835865MLS Logo

    Facts & features

    Interior

    Bedrooms & bathrooms
    • Bedrooms: 4
    • Bathrooms: 3
    • Full bathrooms: 2
    • Partial bathrooms: 1
    • Main level bathrooms: 1
    Primary bedroom
    • Features: Fireplace, Hardwood Floors, Walkin Closet
    • Level: Upper
    • Area: 225
    • Dimensions: 15 x 15
    Bedroom 2
    • Features: Closet
    • Level: Upper
    • Area: 144
    • Dimensions: 12 x 12
    Bedroom 3
    • Features: Closet
    • Level: Upper
    • Area: 108
    • Dimensions: 12 x 9
    Bedroom 4
    • Features: Wallto Wall Carpet
    • Level: Lower
    • Area: 110
    • Dimensions: 11 x 10
    Dining room
    • Features: Builtin Features, Hardwood Floors, Wainscoting
    • Level: Main
    • Area: 210
    • Dimensions: 15 x 14
    Family room
    • Features: Wallto Wall Carpet
    • Level: Lower
    Kitchen
    • Features: Builtin Range, Cook Island, Deck, Dishwasher, Disposal, Builtin Oven, Free Standing Refrigerator
    • Level: Main
    • Area: 270
    • Width: 15
    Living room
    • Features: Builtin Features, Fireplace, French Doors, Hardwood Floors
    • Level: Main
    • Area: 204
    • Dimensions: 17 x 12
    Heating
    • Mini Split, Zoned, Fireplace(s)
    Cooling
    • Has cooling: Yes
    Appliances
    • Included: Built In Oven, Built-In Range, Dishwasher, Disposal, Down Draft, Free-Standing Refrigerator, Instant Hot Water, Microwave, Plumbed For Ice Maker, Range Hood, Stainless Steel Appliance(s), Washer/Dryer, Electric Water Heater, Tankless Water Heater
    • Laundry: Laundry Room
    Features
    • Floor 3rd, Floor 4th, High Ceilings, Built-in Features, Closet, Wainscoting, Cook Island, Walk-In Closet(s), Butlers Pantry, Tile
    • Flooring: Hardwood, Tile, Wall to Wall Carpet
    • Doors: French Doors
    • Windows: Vinyl Frames, Wood Frames
    • Basement: Finished
    • Number of fireplaces: 2
    • Fireplace features: Gas, Stove
    Interior area
    • Total structure area: 3,809
    • Total interior livable area: 3,809 sqft

    Property

    Parking
    • Total spaces: 1
    • Parking features: Off Street, Detached
    • Garage spaces: 1
    Features
    • Stories: 4
    • Patio & porch: Covered Patio, Patio, Deck
    • Exterior features: Yard
    • Fencing: Fenced
    • Has view: Yes
    • View description: Park/Greenbelt
    Lot
    • Size: 5,227 sqft
    • Features: Level, SqFt 5000 to 6999
    Details
    • Additional structures: SeparateLivingQuartersApartmentAuxLivingUnit
    • Parcel number: R200282

    Construction

    Type & style
    • Home type: SingleFamily
    • Architectural style: Four Square,Victorian
    • Property subtype: Residential, Single Family Residence
    Materials
    • Cedar, Shingle Siding
    • Roof: Composition
    Condition
    • Resale
    • New construction: No
    • Year built: 1910

    Utilities & green energy

    • Gas: Gas
    • Sewer: Public Sewer
    • Water: Public

    Community & neighborhood

    Security
    • Security features: Security System
    Location
    • Region: Portland

    Other

    Other facts
    • Listing terms: Cash,Conventional,FHA,VA Loan
    • Road surface type: Paved

    Price history

    DateEventPrice
    1/14/2026Sold$1,325,000-5.4%$348/sqft
    Source: RMLS (OR) #624835865 Report a problem
    12/16/2025Pending sale$1,400,000$368/sqft
    Source: RMLS (OR) #624835865 Report a problem
    10/29/2025Listed for sale$1,400,000+43.6%$368/sqft
    Source: RMLS (OR) #624835865 Report a problem
    8/31/2020Sold$975,000-2.4%$256/sqft
    Source: RMLS (OR) #20083345 Report a problem
    6/30/2020Pending sale$999,000$262/sqft
    Source: Cascade Sothebys International Realty #20083345 Report a problem
    6/20/2020Price change$999,000-4.9%$262/sqft
    Source: Cascade Sothebys International Realty #20083345 Report a problem
    6/15/2020Price change$1,050,000-4.5%$276/sqft
    Source: Cascade Sothebys International Realty #20083345 Report a problem
    6/8/2020Listed for sale$1,100,000$289/sqft
    Source: Cascade Sothebys International Realty #20083345 Report a problem
    6/3/2020Pending sale$1,100,000$289/sqft
    Source: Cascade Sothebys International Realty #20083345 Report a problem
    5/21/2020Listed for sale$1,100,000+39.4%$289/sqft
    Source: Cascade Sothebys International Realty #20083345 Report a problem
    12/20/2007Listing removed$789,000$207/sqft
    Source: Number1Expert #7013683 Report a problem
    11/14/2007Listed for sale$789,000+3.8%$207/sqft
    Source: Number1Expert #7013683 Report a problem
    5/9/2007Sold$760,000+52.3%$200/sqft
    Source: Public Record Report a problem
    8/31/2004Sold$499,000+283.8%$131/sqft
    Source: Public Record Report a problem
    5/28/1999Sold$130,000$34/sqft
    Source: Public Record Report a problem

    Public tax history

    YearProperty taxesTax assessment
    2025$14,086 +3.7%$522,770 +3%
    2024$13,580 +4%$507,550 +3%
    2023$13,058 +2.2%$492,770 +3%
    2022$12,775 +1.7%$478,420 +3%
    2021$12,559 +9%$464,490 +3%
    2020$11,521 +3.8%$450,970 +3%
    2019$11,097 $437,840 +3%
    2018$11,097 +3%$425,090 +13%
    2017$10,771 +25.1%$376,070 +3%
    2016$8,609 $365,120 +3%
    2015$8,609 +2.7%$354,490 +3%
    2014$8,383 +3.9%$344,170 +3%
    2013$8,064 +12.9%$334,150 +3%
    2012$7,144 +4.9%$324,420 +3%
    2011$6,808 +2.2%$314,980 +3%
    2010$6,661 +2.7%$305,810 +3%
    2009$6,487 +6%$296,910 +3%
    2008$6,121 +24.5%$288,270 +27.8%
    2007$4,917 +11.4%$225,510 +3%
    2006$4,416 +4.7%$218,950 +3%
    2005$4,218 -8.2%$212,580 +3%
    2004$4,594 +2.3%$206,390 +3%
    2003$4,492 +8.9%$200,380 +3%
    2002$4,126 +16.2%$194,550 +13.6%
    2000$3,549 +6.4%$171,300 +3%
    1999$3,337 $166,320

    Find assessor info on the county website

    Neighborhood: Hosford-Abernethy

    Nearby schools

    GreatSchools rating
    Schools provided by the listing agent
    • Elementary: Abernethy
    • Middle: Hosford
    • High: Cleveland

    Source: RMLS (OR). This data may not be complete. We recommend contacting the local school district to confirm school assignments for this home.

    Get a cash offer in 3 minutes
    Find out how much your home could sell for in as little as 3 minutes with a no-obligation cash offer.
    Estimated market value
    $1,323,900
    Get a cash offer in 3 minutes
    Find out how much your home could sell for in as little as 3 minutes with a no-obligation cash offer.
    Estimated market value
    $1,323,900