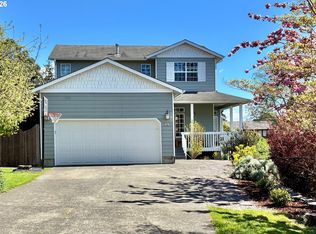
Discover this beautifully maintained, custom-built home offering the perfect blend of modern comfort and Pacific Northwest serenity. Nestled in a peaceful setting with stunning views of Saddle Mountain, this 4-bedroom, 2.5-bath residence spans 2,237 square feet and was thoughtfully constructed in 2010.Step inside to find bright, open living spaces enhanced by tinted windows that provide natural light while blocking southern UV exposure. The well-designed floor plan flows effortlessly for both everyday living and entertaining. All appliances are less than two years old (including a gas dryer), making this home truly move-in ready. Mounted TVs are included for your convenience.Practical luxury continues with a Generac 14kW automatic natural gas generator — ensuring uninterrupted power during Pacific Northwest storms. You’ll also receive the original building plans, giving you a complete blueprint of this quality-built home.Outside, enjoy a fully fenced yard ideal for pets, gardening, or relaxing outdoors. A two-car garage provides ample storage, while the surrounding trees serve as a regular perch for two bald eagles — bringing incredible wildlife sightings right to your property.This exceptional home combines thoughtful features, modern updates, and unforgettable natural surroundings into one unforgettable package.
Pending
$625,000
1990 SE Sheridan St, Astoria, OR 97103
4beds
2,237sqft
Residential, Single Family Residence
Built in 2010
7,405 Square Feet Lot
$-- Zestimate®
$279/sqft
$-- HOA
What's special
Bright open living spacesPeaceful settingGas dryer
- 57 days |
- 732 |
- 55 |
Zillow last checked:
Listing updated:
Listed by:
Darlene Van Auken 503-791-5770,
RE/MAX Coastal Advantage
Source: RMLS (OR),MLS#: 394352471
Facts & features
Interior
Bedrooms & bathrooms
- Bedrooms: 4
- Bathrooms: 3
- Full bathrooms: 2
- Partial bathrooms: 1
- Main level bathrooms: 2
Rooms
- Room types: Bedroom 4, Bedroom 2, Bedroom 3, Dining Room, Family Room, Kitchen, Living Room, Primary Bedroom
Primary bedroom
- Level: Main
Bedroom 2
- Level: Main
Bedroom 3
- Level: Main
Bedroom 4
- Level: Upper
Dining room
- Level: Main
Kitchen
- Level: Main
Living room
- Level: Main
Heating
- Zoned
Cooling
- None
Appliances
- Included: Dishwasher, Free-Standing Gas Range, Free-Standing Refrigerator, Gas Appliances, Microwave, Plumbed For Ice Maker, Stainless Steel Appliance(s), Washer/Dryer, Gas Water Heater, Tankless Water Heater
- Laundry: Laundry Room
Features
- Solar Tube(s), Pantry
- Windows: Double Pane Windows, Vinyl Frames
- Basement: Crawl Space
- Number of fireplaces: 1
- Fireplace features: Gas
Interior area
- Total structure area: 2,237
- Total interior livable area: 2,237 sqft
Property
Parking
- Total spaces: 2
- Parking features: Driveway, Attached
- Attached garage spaces: 2
- Has uncovered spaces: Yes
Accessibility
- Accessibility features: Ground Level, Main Floor Bedroom Bath, Minimal Steps, Accessibility
Features
- Levels: Two
- Stories: 2
- Patio & porch: Patio, Porch
- Exterior features: Gas Hookup, Yard
- Fencing: Fenced
- Has view: Yes
- View description: Bay, Mountain(s)
- Has water view: Yes
- Water view: Bay
Lot
- Size: 7,405 Square Feet
- Features: Corner Lot, Trees, SqFt 7000 to 9999
Details
- Additional structures: GasHookup
- Parcel number: 56017
- Zoning: R2
Construction
Type & style
- Home type: SingleFamily
- Architectural style: Contemporary
- Property subtype: Residential, Single Family Residence
Materials
- Cement Siding
- Foundation: Concrete Perimeter
- Roof: Composition
Condition
- Approximately
- New construction: No
- Year built: 2010
Utilities & green energy
- Gas: Gas Hookup
- Sewer: Public Sewer
- Water: Public
- Utilities for property: DSL
Community & HOA
Community
- Security: Entry
HOA
- Has HOA: No
Location
- Region: Astoria
Financial & listing details
- Price per square foot: $279/sqft
- Tax assessed value: $629,407
- Annual tax amount: $3,549
- Date on market: 5/22/2026
- Cumulative days on market: 57 days
- Listing terms: Cash,Conventional,VA Loan
- Road surface type: Gravel
Estimated market value
Not available
Estimated sales range
Not available
Not available
Price history
| Date | Event | Price |
|---|---|---|
| 6/28/2026 | Pending sale | $625,000$279/sqft |
Source:  RMLS (OR) #394352471 Report a problem RMLS (OR) #394352471 Report a problem | ||
| 5/22/2026 | Listed for sale | $625,000+26.3%$279/sqft |
Source: RMLS (OR) #394352471 Report a problem | ||
| 12/4/2023 | Sold | $495,000-1%$221/sqft |
Source: RMLS (OR) #23262593 Report a problem | ||
| 11/5/2023 | Pending sale | $500,000$224/sqft |
Source: RMLS (OR) #23262593 Report a problem | ||
| 10/28/2023 | Listed for sale | $500,000-4.8%$224/sqft |
Source: RMLS (OR) #23262593 Report a problem | ||
| 10/24/2023 | Contingent | $525,000$235/sqft |
Source: CMLS #23-870 Report a problem | ||
| 10/24/2023 | Listed for sale | $525,000$235/sqft |
Source: RMLS (OR) #23262593 Report a problem | ||
| 9/25/2023 | Pending sale | $525,000$235/sqft |
Source: RMLS (OR) #23262593 Report a problem | ||
| 9/16/2023 | Listed for sale | $525,000+650%$235/sqft |
Source: RMLS (OR) #23262593 Report a problem | ||
| 1/15/2009 | Sold | $70,000$31/sqft |
Source: Public Record Report a problem | ||
Public tax history
| Year | Property taxes | Tax assessment |
|---|---|---|
| 2025 | $3,550 +2.8% | $209,344 +21.3% |
| 2024 | $3,454 -12.1% | $172,602 -12.5% |
| 2023 | $3,928 +5.8% | $197,329 +3% |
| 2022 | $3,712 +2.8% | $191,582 +3% |
| 2021 | $3,610 +2.9% | $186,003 +3% |
| 2020 | $3,508 | $180,586 +3% |
| 2019 | $3,508 +3.1% | $175,327 +3% |
| 2018 | $3,403 +8.7% | $170,222 +3% |
| 2017 | $3,130 +4.4% | $165,265 +3% |
| 2016 | $2,998 +4.6% | $160,452 +3% |
| 2015 | $2,865 +2% | $155,780 +3% |
| 2014 | $2,809 +1.8% | $151,244 +3% |
| 2013 | $2,758 | $146,840 +3% |
| 2012 | -- | $142,564 +78.9% |
| 2011 | -- | $79,669 +906.2% |
| 2010 | -- | $7,918 +3% |
| 2009 | -- | $7,688 +3% |
| 2008 | -- | $7,465 +3% |
| 2007 | -- | $7,248 +3% |
| 2006 | -- | $7,037 |
Find assessor info on the county website
Monthly payment
Est. payment
Payment breakdown
Explore the cost of this home by adjusting the details. Changes won't be saved.Climate risks
Neighborhood: 97103
Nearby schools
GreatSchools rating
- NAAstor Elementary SchoolGrades: K-2Distance: 1.6 mi
- 4/10Astoria Middle SchoolGrades: 6-8Distance: 0.6 mi
- 5/10Astoria Senior High SchoolGrades: 9-12Distance: 1.4 mi
Schools provided by the listing agent
- Elementary: Astor,Lewis & Clark
- Middle: Astoria
- High: Astoria
Source: RMLS (OR). This data may not be complete. We recommend contacting the local school district to confirm school assignments for this home.
- $535,9003 bd3 ba2.3k sqft1830 SE 1st St, Astoria, OR 97103Off Market
- $687,8004 bd2 ba2.1k sqft1811 2nd St, Astoria, OR 97103Off Market
- $494,5003 bd2 ba1.8k sqft1999 SE Sheridan St, Astoria, OR 97103Off Market
- $434,2003 bd1 ba1k sqft1839 SE 1st St, Astoria, OR 97103Off Market
- $596,3002 bd1 ba1.8k sqft1769 SE 2nd St, Astoria, OR 97103Off Market
- $401,8003 bd1 ba1.5k sqft2039 SE Sheridan St, Astoria, OR 97103Off Market
- $444,1003 bd1 ba1.3k sqft2024 SE Sheridan St, Astoria, OR 97103Off Market
- $578,5002 bd2 ba1.6k sqft1875 SE 2nd St, Astoria, OR 97103Off Market
A local agent can set up tours, give advice and negotiate with sellers.
A local lender can help you make sure your offer is ready when you are.
Similar homes
- $650,0004 bd3 ba2.2k sqft990 Bridge View Ct, Astoria, OR 97103Active
 MLS ID #119740501, Greg Messick, RealtyNET, LLC. RMLS (OR)
 - $617,0005 bd2 ba2.1k sqft4405 Commercial St, Astoria, OR 97103Active
 MLS ID #721488059, Pamela Ackley, Windermere Realty Trust. RMLS (OR)
 - $599,0005 bd6 ba2.3k sqft847 Exchange St, Astoria, OR 97103Active
 MLS ID #231454788, Darlene Van Auken, RE/MAX Coastal Advantage. RMLS (OR)
 - $612,0004 bd3 ba2.1k sqft42047 Eddy Point Ln, Astoria, OR 97103Active
 MLS ID #339360720, Abby Rusinovich, Coastal Living Real Estate. RMLS (OR)
 - $625,0002 bd2 ba2.1k sqft1692 Franklin Ave, Astoria, OR 97103ActiveMLS ID #253080704, Caitlin Williams, eXp Realty LLC. RMLS (OR)
- $694,0005 bd2 ba2.4k sqft35302 Lyngstad Heights Ln, Astoria, OR 97103ActiveMLS ID #570902949, Kathren Rusinovich, Windermere Community Realty. RMLS (OR)
- $725,0004 bd3 ba2k sqft1258 Sonora Ave, Astoria, OR 97103ActiveMLS ID #252359473, Christy Coulombe, SALTAIRE Coastal Homes. RMLS (OR)
- $678,0005 bd3 ba2.3k sqft92085 Akerstedt Rd, Astoria, OR 97103ActiveMLS ID #768744862, Abby Rusinovich, Coastal Living Real Estate. RMLS (OR)
- $545,9003 bd2 ba1.3k sqft320 South St, Astoria, OR 97103ActiveMLS ID #435044789, Scott Crowe, Sierra Cascades Real Estate. RMLS (OR)
- $610,0003 bd1 ba1.7k sqft1925 Irving Ave, Astoria, OR 97103ActiveMLS ID #270932455, Ann Westerlund, LUXE Forbes Global Properties. RMLS (OR)
- $519,0003 bd2 ba1.7k sqft1374 Parker Pl, Astoria, OR 97103ActiveMLS ID #243484764, Gregg Lundberg, John L. Scott Market Center. RMLS (OR)
- $560,0003 bd2 ba2.2k sqft460 Alameda Ave, Astoria, OR 97103ActiveMLS ID #477356291, Abby Rusinovich, Coastal Living Real Estate. RMLS (OR)
- $589,0004 bd3 ba2.2k sqft676 NW 9th St, Warrenton, OR 97146ActiveMLS ID #436132073, Greg Messick, RealtyNET, LLC. RMLS (OR)
- $579,0003 bd3 ba1.9k sqft92938 Amie Loop, Astoria, OR 97103ActiveMLS ID #665035370, Mica Brownlie, Realty One Group Prestige. RMLS (OR)
- $749,0003 bd3 ba1.9k sqft230 Roundhouse Rd, Astoria, OR 97103ActiveMLS ID #336600856, Leigh Mortlock, eXp Realty LLC. RMLS (OR)
- $599,0004 bd3 ba2.3k sqft285 North Valley, Naselle, WA 98638ActiveMLS ID #2554736, Pamela Jensen. NWMLS as distributed by MLS GRID
- $498,0003 bd1 ba1.6k sqft1227 Alameda Ave, Astoria, OR 97103ActiveMLS ID #211509988, Cari Hirahara, Windermere Realty Trust. RMLS (OR)
- $567,7003 bd2 ba1.4k sqft92648 Waldbom Rd, Astoria, OR 97103ActiveMLS ID #586428992, Abby Rusinovich, Coastal Living Real Estate. RMLS (OR)
- $425,0003 bd1 ba1.4k sqft92277 Youngs River Rd, Astoria, OR 97103ActiveMLS ID #485202856, Jennie Morisse, Premiere Property Group LLC. RMLS (OR)
- $549,0003 bd2 ba1.7k sqft91963 Highway 202, Astoria, OR 97103ActiveMLS ID #435867470, Jennie Morisse, Premiere Property Group LLC. RMLS (OR)
