Skip main navigation
Off market
  • $775,600

    1990 Wellington Dr, Langhorne, PA 19047

    4beds
    2baths
    2,731sqft
    SingleFamily
    Built in 1997
    0.39 Acres Lot
    $775,600 Zestimate®
    $284/sqft
    $4,202 Estimated rent

    Home value

    $775,600

    $737,000 - $822,000

    $4,202/mo

    Zestimate® history
    Loading
    Loading...

    Owner options

    List your home for rent

    $4,202/mo

    Rent Zestimate®

    Find your next renter with Zillow Rental Manager. Plus, with online applications, you can quickly screen prospective tenants – for free.

    Learn more

    $4,202/mo

    Rent Zestimate®

    Refinance and save

    $4,026/mo

    Est. payment

    Refinancing to a lower rate could help reduce your monthly payments and save thousands over the life of the loan.

    See today's rates

    $4,026/mo

    Est. payment

    Explore your selling options

    Work with a Zillow partner agent

    Leverage their expertise and Zillow's premium Showcase listings to get your home seen by more buyers.

    Get started

    List with your own agent

    Get your home in front of millions of buyers by listing it on Zillow.

    Learn how to do it

    Sell it yourself

    Take full control of how buyers see your home on Zillow by listing For Sale by Owner (FSBO).

    List your home

    What's special

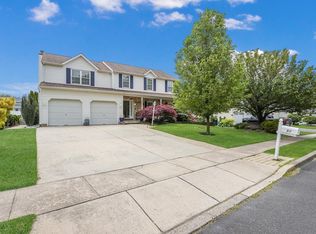
    You'll know the moment that you drive up to this home that it is the one! This Colonial has been meticulously maintained inside and out. Covered entryway to the open foyer, with coat closet, featuring high end, hand scraped, vinyl flooring that leads you to the heart of the home...the kitchen. The formal Living Room and Dining Rooms have a plush, neutral carpet and paint. The bright kitchen has an abundance of cabinetry, pantry, GAS cooking, spacious dining area, and Anderson door to backyard. The kitchen opens directly to the oversized Family Room that is the perfect for all forms of entertaining. The main level is rounded out with the Powder Room and amazing Laundry Room. The second level offers the enormous Main Bedroom featuring 2 walk-in closets and full bath. The Main Bathroom has a corner, Soaking Tub, Shower, tile flooring and double sinks. There are 3 other large bedrooms, along with a full, Hall Bath. Your lower level, unfinished basement, offers storage and the ability to finish later if you need the space. Vacation at home with the GAS heated, inground pool that has been professionally closed and inspected. There is still more than enough room to play games or have a catch in this fully fenced backyard. Truly, top of the line up upgrades in this home. New roof, replaced GAS heater & Central Air, GAS water heater, high end, plush carpets & vinyl, newly sealed driveway, fresh paint and shed. Located within easy distance to Woodbourne Train Station, shopping, dining and commuting routes.

    This property is not currently displayed as for sale or rent on Zillow. This may be different from what's on other websites or public sources.
    Facts & features

    Interior

    Bedrooms & bathrooms
    • Bedrooms: 4
    • Bathrooms: 2.5
    Heating
    • Forced air
    Cooling
    • Central
    Interior area
    • Total interior livable area: 2,731 sqft

    Property

    Features
    • Exterior features: Wood
    Lot
    • Size: 0.39 Acres
    Details
    • Parcel number: 22044092

    Construction

    Type & style
    • Home type: SingleFamily
    Materials
    • Frame
    Condition
    • Year built: 1997

    Community & HOA

    HOA
    • Has HOA: Yes
    • HOA fee: $4 monthly
    Location
    • Region: Langhorne

    Financial & listing details

    • Price per square foot: $284/sqft
    • Tax assessed value: $463,131
    • Annual tax amount: $8,770

    Price history

    DateEventPrice
    12/21/2016Sold$429,000$157/sqft
    Source: Public Record Report a problem
    11/2/2016Pending sale$429,000$157/sqft
    Source: Keller Williams - Bucks County South #6878652 Report a problem
    10/22/2016Listed for sale$429,000+123.4%$157/sqft
    Source: Keller Williams - Bucks County South #6878652 Report a problem
    1/8/1997Sold$192,000$70/sqft
    Source: Public Record Report a problem

    Public tax history

    YearProperty taxesTax assessment
    2025$8,770 $38,440
    2024$8,770 +6.5%$38,440
    2023$8,236 +2.7%$38,440
    2022$8,019 $38,440
    2021$8,019 +1.2%$38,440
    2020$7,923 +4.2%$38,440
    2018$7,604 +2.6%$38,440
    2017$7,410 -1.7%$38,440
    2016$7,541 -3.4%$38,440
    2015$7,806 $38,440
    2014$7,806 $38,440
    2013-- $38,440
    2012-- $38,440
    2011-- $38,440
    2010-- $38,440
    2009-- $38,440
    2008-- $38,440
    2007-- $38,440
    2006-- $38,440
    2005-- $38,440 +300%
    2004-- $9,610
    2003-- $9,610
    2002-- $9,610
    2000-- $9,610
    Find assessor info on the county website

    Neighborhood: 19047

    Nearby schools

    GreatSchools rating
    Schools provided by the listing agent
    • Elementary: PEARL BUCK
    • High: NESHAMINY

    Source: The MLS. This data may not be complete. We recommend contacting the local school district to confirm school assignments for this home.

    Get a cash offer in 3 minutes
    Find out how much your home could sell for in as little as 3 minutes with a no-obligation cash offer.
    Estimated market value
    $775,600
    Get a cash offer in 3 minutes
    Find out how much your home could sell for in as little as 3 minutes with a no-obligation cash offer.
    Estimated market value
    $775,600