Great curb appeal welcomes you with a classic brick walkway, white picket fence, & inviting front porch, setting the stage for this beautifully maintained four-bedroom, 2½-bath home filled w/ warmth, character, & thoughtful details. Rich hardwood flooring, detailed moldings & large windows create bright, welcoming interiors w/ timeless appeal. The eat-in kitchen features granite countertops, abundant cabinetry, generous prep space, cooktop, & wall oven. A cozy breakfast nook w/ built-in storage provides the perfect spot to enjoy morning coffee or casual meals while overlooking the yard. Just off the kitchen, the spacious dining room creates an inviting setting for formal dinners & memorable gatherings. The living room is anchored by a classic brick fireplace, creating a warm focal point & comfortable place to relax or entertain. The mudroom off the garage entrance & a guest bath finish the first floor. Upstairs, the spacious primary bedroom provides a peaceful retreat with 3 closets, including a walk-in & a private en-suite bath w/ tub/shower surround. 3 additional bedrooms are generously sized, featuring large windows that bring in natural light, offer ample closet space & share a full bath. One bedroom offers versatility as a home office or quiet study w/ built-in shelving that adds character & functionality. The finished lower level expands the home's living space w/ a rec room, but flexibility for a playroom, gym, or hobby space. Outside, an attached two car garage is complemented by an additional 1 car detached garage, ideal for a workshop, extra storage, or recreational equipment. The beautifully landscaped yard creates an inviting outdoor retreat, highlighted by a brick patio & charming pergola making it perfect for outdoor dining, entertaining, or relaxing. Conveniently located near shopping, dining, & everyday amenities, this distinctive home beautifully blends character, comfort, & versatility. Don't miss the opportunity to make it your own!
Active
$395,000
1990 Wiltshire Rd, Akron, OH 44313
4beds
2,330sqft
Single Family Residence
Built in 1931
7,405 Square Feet Lot
$389,500 Zestimate®
$170/sqft
$-- HOA
What's special
Classic brick walkwayWhite picket fenceGreat curb appealBrick patioLarge windowsCharming pergolaSpacious primary bedroom
- 32 days
- 1,870
- 123
Zillow last checked:
Listing updated:
Listed by:
Julie A Boyle 330-730-6290 julieboyle@howardhanna.com,
Howard Hanna
Source: MLS Now,MLS#: 5238592
Facts & features
Interior
Bedrooms & bathrooms
- Bedrooms: 4
- Bathrooms: 3
- Full bathrooms: 2
- 1/2 bathrooms: 1
- Main level bathrooms: 1
Primary bedroom
- Description: Flooring: Carpet
- Features: Walk-In Closet(s)
- Level: Second
- Dimensions: 16.7 x 11.7
Bedroom
- Description: Flooring: Carpet
- Level: Second
- Dimensions: 11.11 x 17.3
Bedroom
- Description: Flooring: Carpet
- Level: Second
- Dimensions: 13.4 x 11.8
Bedroom
- Description: Flooring: Carpet
- Level: Second
- Dimensions: 13.4 x 11.1
Primary bathroom
- Description: Flooring: Tile
- Level: Second
- Dimensions: 11.8 x 5.4
Bathroom
- Description: Flooring: Tile
- Level: Second
- Dimensions: 8.5 x 8.2
Bathroom
- Description: Flooring: Tile
- Level: First
- Dimensions: 3.5 x 4.5
Dining room
- Description: Flooring: Hardwood
- Level: First
- Dimensions: 12.1 x 12.1
Eat in kitchen
- Description: Flooring: Hardwood
- Level: First
- Dimensions: 20 x 19.5
Entry foyer
- Description: Flooring: Hardwood
- Level: First
- Dimensions: 7.2 x 15.11
Living room
- Description: Flooring: Carpet
- Level: First
- Dimensions: 12 x 25.9
Recreation
- Description: Flooring: Other
- Level: Lower
- Dimensions: 19.1 x 14.3
Heating
- Forced Air
Cooling
- Central Air
Appliances
- Included: Built-In Oven, Cooktop, Dishwasher, Microwave, Refrigerator
- Laundry: Lower Level
Features
- Built-in Features, Crown Molding, Eat-in Kitchen, Granite Counters, His and Hers Closets, Multiple Closets, Soaking Tub, Walk-In Closet(s)
- Basement: Full
- Number of fireplaces: 1
- Fireplace features: Living Room
Interior area
- Total structure area: 2,330
- Total interior livable area: 2,330 sqft
- Finished area above ground: 2,052
- Finished area below ground: 278
Video & virtual tour
Property
Parking
- Parking features: Attached, Detached, Garage
- Attached garage spaces: 3
Features
- Levels: Two
- Stories: 2
- Patio & porch: Covered, Patio, Porch
- Fencing: Front Yard,Partial,Vinyl
- Has view: Yes
- View description: Neighborhood
Lot
- Size: 7,405 Square Feet
- Dimensions: 50 x 148
Details
- Additional structures: Garage(s), Pergola
- Parcel number: 6739021
- Lease amount: $0
Construction
Type & style
- Home type: SingleFamily
- Architectural style: Colonial
- Property subtype: Single Family Residence
Materials
- Vinyl Siding
- Roof: Asphalt,Fiberglass
Condition
- Year built: 1931
Utilities & green energy
- Sewer: Public Sewer
- Water: Public
Community & HOA
Community
- Subdivision: Fairlawn
HOA
- Has HOA: No
Location
- Region: Akron
Financial & listing details
- Price per square foot: $170/sqft
- Tax assessed value: $233,300
- Annual tax amount: $4,644
- Date on market: 8/21/2026
- Cumulative days on market: 32 days
- Listing agreement: Exclusive Right To Sell
Estimated market value
$389,500
$370,000 - $409,000
$2,632/mo
Price history
| Date | Event | Price |
|---|---|---|
| 8/21/2026 | Listed for sale | $395,000+203.8%$170/sqft |
Source: MLS Now #5238592 Report a problem | ||
| 10/5/2024 | Listing removed | $4,500$2/sqft |
Source: Zillow Rentals Report a problem | ||
| 9/20/2024 | Listed for rent | $4,500$2/sqft |
Source: Zillow Rentals Report a problem | ||
| 7/9/2024 | Listing removed | -- |
Source: Zillow Rentals Report a problem | ||
| 4/18/2024 | Listed for rent | $4,500$2/sqft |
Source: Zillow Rentals Report a problem | ||
| 12/20/1996 | Sold | $130,000$56/sqft |
Source: Public Record Report a problem | ||
| 3/22/1995 | Sold | $130,000$56/sqft |
Source: Public Record Report a problem | ||
Public tax history
| Year | Property taxes | Tax assessment |
|---|---|---|
| 2025 | $4,645 +2.5% | $81,650 |
| 2024 | $4,531 +20% | $81,650 |
| 2023 | $3,777 +5% | $81,650 +29.7% |
| 2022 | $3,596 -0.1% | $62,937 |
| 2021 | $3,600 | $62,937 |
| 2020 | -- | $62,937 +14.3% |
| 2019 | $3,338 +1.4% | $55,055 0% |
| 2018 | $3,293 +3.4% | $55,060 |
| 2017 | $3,183 | $55,060 +4.4% |
| 2016 | $3,183 | $52,750 |
| 2015 | $3,183 +0.8% | $52,750 |
| 2014 | $3,157 -2.2% | $52,750 -3.6% |
| 2013 | $3,228 +0.4% | $54,740 |
| 2012 | $3,215 +13.5% | $54,740 |
| 2011 | $2,833 -5.3% | $54,740 -8.3% |
| 2010 | $2,991 | $59,724 |
| 2009 | -- | $59,724 |
| 2008 | $3,024 +2.2% | $59,724 -2.3% |
| 2007 | $2,960 -13.5% | $61,118 |
| 2006 | $3,423 +19.1% | $61,118 |
| 2005 | $2,874 | $61,118 +9% |
| 2004 | -- | $56,078 |
| 2003 | $2,661 -0.7% | $56,078 |
| 2002 | $2,680 +3.1% | $56,078 +13.9% |
| 2001 | $2,599 +14.1% | $49,221 |
| 2000 | $2,278 | $49,221 |
Find assessor info on the county website
Monthly payment
Est. payment
Payment breakdown
Explore the cost of this home by adjusting the details. Changes won't be saved.Climate risks
Neighborhood: Northwest Akron
Nearby schools
Schools provided by the listing agent
- District: Akron CSD - 7701
Source: MLS Now. This data may not be complete. We recommend contacting the local school district to confirm school assignments for this home.
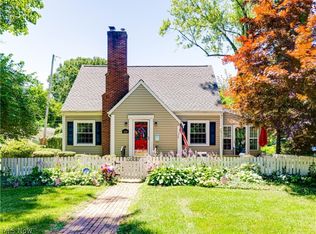
Similar homes
- $419,9003 bd3 ba2.8k sqft303 Somerset Rd, Akron, OH 44313For Sale
 MLS ID #5247006, Mary Yoder, Cutler Real Estate. MLS Now
 - $400,0004 bd5 ba2.8k sqft1395 W Market St, Akron, OH 44313For Sale
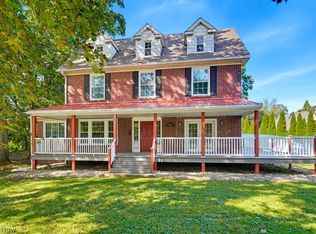 MLS ID #5244134, Joshua Cowan, 1st Cavalry Homes Real Estate & Property Mgmt.. MLS Now
 - $392,0004 bd4 ba3.1k sqft2381 Chatham Rd, Akron, OH 44313For Sale
 MLS ID #5236133, Daniel Beirne, Opendoor Brokerage LLC. MLS Now
 - $384,9004 bd3 ba2.6k sqft228 Kenwick Dr, Akron, OH 44313For Sale
 MLS ID #5233085, Virginia A Edwards, CENTURY 21 Lakeside Realty. MLS Now
