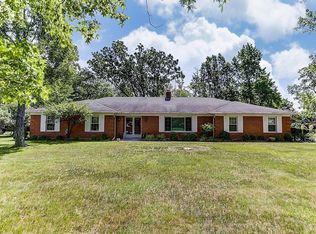
Welcome to this magnificent mid-century home of just over 4400 sqft of living space, a hidden gem with modern amenities & thoughtful upgrades throughout. Where every detail has been meticulously crafted to offer you a lifestyle of unparalleled comfort & luxury. As you step inside, prepare to be dazzled by the dramatic Entry Hall with tile floor & skylight, marble, cathedral ceiling & parquet floors in the majestic Great Room. In both the Family & Great rooms, enjoy abundant natural light streaming in through floor to ceiling high-quality "Renewal by Andersen" windows and doors. The kitchen is a chef's dream, boasting GE double ovens, a 6-burner gas Jenn Air range, an island, desk, bookcase, bar with sink, and two pantries, all complemented by 2 refrigerators, one being Subzero. The 2nd floor can also be reached via back spiral staircase, you will find 4 sizable bedrooms, 2 baths & laundry room. Notice throughout the home that meticulous attention to detail is evident, with "Closet by Design" closets added in 2022, providing ample storage space. The main ensuite bedroom boasts a luxurious bathroom with an extra-large jacuzzi tub. Venture downstairs to the basement to discover even more delights, including a sleek wet bar perfect for entertaining guests. This 1400 sqft of additional living space comes with a wet bar, perfect for hosting gatherings. First floor also has a large Ensuite bedroom leading to the second patio. Outdoors, the professionally landscaped yard invites you to unwind & relax, & has a gazebo housing a hot tub, creating an outdoor oasis to enjoy with friends and family. Newer roof as of 2011. One A/C new as of 2020. Water heater 2023. Furnaces new as of 2009 & 2016. This home has so much to offer, and it is a must see. Don't miss the chance to call this stunning property your own!
Sold for $570,000
$570,000
1990 Woodson Ct, Dayton, OH 45459
5beds
4,412sqft
Single Family Residence
Built in 1979
0.64 Acres Lot
$684,000 Zestimate®
$129/sqft
$4,226 Estimated rent
Home value
$684,000
$629,000 - $752,000
$4,226/mo
Zestimate® history
Owner options
List your home for rent
$4,226/mo
Rent Zestimate®
Find your next renter with Zillow Rental Manager. Plus, with online applications, you can quickly screen prospective tenants – for free.
$4,226/mo
Rent Zestimate®
Refinance and save
$3,922/mo
Est. payment
Refinancing to a lower rate could help reduce your monthly payments and save thousands over the life of the loan.
$3,922/mo
Est. payment
Explore your selling options
Work with a Zillow partner agent
Leverage their expertise and Zillow's premium Showcase listings to get your home seen by more buyers.
Get startedList with your own agent
Get your home in front of millions of buyers by listing it on Zillow.
Learn how to do itSell it yourself
Take full control of how buyers see your home on Zillow by listing For Sale by Owner (FSBO).
List your homeWhat's special
Zillow last checked:
Listing updated:
Listed by:
Helen Anagho-Beny (937)436-2700,
Irongate Inc.
Bought with:
Test Member
Test Office
Source: DABR MLS,MLS#: 917670 Originating MLS: Dayton Area Board of REALTORS
Originating MLS: Dayton Area Board of REALTORSFacts & features
Interior
Bedrooms & bathrooms
- Bedrooms: 5
- Bathrooms: 5
- Full bathrooms: 3
- 1/2 bathrooms: 2
- Main level bathrooms: 2
Primary bedroom
- Level: Second
- Dimensions: 19 x 15
Bedroom
- Level: Main
- Dimensions: 19 x 16
Bedroom
- Level: Second
- Dimensions: 15 x 12
Bedroom
- Level: Second
- Dimensions: 14 x 12
Bedroom
- Level: Second
- Dimensions: 14 x 12
Breakfast room nook
- Level: Main
- Dimensions: 19 x 16
Dining room
- Level: Main
- Dimensions: 15 x 15
Great room
- Level: Main
- Dimensions: 28 x 15
Kitchen
- Level: Main
- Dimensions: 19 x 15
Laundry
- Level: Second
- Dimensions: 8 x 5
Living room
- Level: Main
- Dimensions: 24 x 17
Office
- Level: Main
- Dimensions: 16 x 13
Other
- Level: Basement
- Dimensions: 16 x 16
Recreation
- Level: Basement
- Dimensions: 43 x 17
Utility room
- Level: Basement
- Dimensions: 23 x 16
Heating
- Natural Gas
Cooling
- Central Air
Appliances
- Included: Built-In Oven, Cooktop, Dishwasher, Disposal, Microwave, Refrigerator, Water Softener, Electric Water Heater
Features
- Wet Bar, Ceiling Fan(s), Cathedral Ceiling(s), Granite Counters, Jetted Tub, Kitchen Island, Kitchen/Family Room Combo, Pantry, Bar, Walk-In Closet(s), Central Vacuum
- Windows: Double Pane Windows, Insulated Windows, Skylight(s)
- Basement: Crawl Space,Finished,Partial
- Number of fireplaces: 2
- Fireplace features: Two, Gas, Glass Doors, Wood Burning
Interior area
- Total structure area: 4,412
- Total interior livable area: 4,412 sqft
Property
Parking
- Total spaces: 3
- Parking features: Attached, Built In, Garage, Garage Door Opener
- Attached garage spaces: 3
Features
- Levels: Other,Two
- Stories: 2
- Patio & porch: Deck, Patio
- Exterior features: Deck, Fence, Patio
- Fencing: Partial
Lot
- Size: 0.64 Acres
- Dimensions: 0.64 acres
Details
- Parcel number: O67234020007
- Zoning: Residential
- Zoning description: Residential
Construction
Type & style
- Home type: SingleFamily
- Architectural style: Other
- Property subtype: Single Family Residence
Materials
- Brick, Frame, Shingle Siding
Condition
- Year built: 1979
Details
- Warranty included: Yes
Utilities & green energy
- Water: Public
- Utilities for property: Natural Gas Available, Sewer Available, Water Available, Cable Available
Community & HOA
Community
- Security: Smoke Detector(s), Surveillance System
- Subdivision: Hawthorne Hills
HOA
- Has HOA: No
Location
- Region: Dayton
Financial & listing details
- Price per square foot: $129/sqft
- Tax assessed value: $510,090
- Annual tax amount: $11,939
- Date on market: 8/13/2024
- Listing terms: Conventional,FHA,VA Loan
Price history
| Date | Event | Price |
|---|---|---|
| 10/3/2024 | Sold | $570,000-8.8%$129/sqft |
Source:  DABR MLS #917670 Report a problem DABR MLS #917670 Report a problem | ||
| 9/6/2024 | Pending sale | $624,900$142/sqft |
Source: DABR MLS #917670 Report a problem | ||
| 8/14/2024 | Listed for sale | $624,900+0.8%$142/sqft |
Source: DABR MLS #917670 Report a problem | ||
| 6/26/2024 | Listing removed | -- |
Source: DABR MLS #908750 Report a problem | ||
| 6/25/2024 | Listed for sale | $619,900$141/sqft |
Source: DABR MLS #908750 Report a problem | ||
| 6/18/2024 | Pending sale | $619,900$141/sqft |
Source: DABR MLS #908750 Report a problem | ||
| 6/10/2024 | Price change | $619,900-4.6%$141/sqft |
Source: DABR MLS #908750 Report a problem | ||
| 4/12/2024 | Listed for sale | $649,900+67.9%$147/sqft |
Source: DABR MLS #908750 Report a problem | ||
| 5/10/2011 | Sold | $387,000-7.9%$88/sqft |
Source: Public Record Report a problem | ||
| 3/4/2011 | Price change | $420,000-6.5%$95/sqft |
Source: Coldwell Banker Heritage Realtors #483408 Report a problem | ||
| 10/21/2010 | Listed for sale | $449,000$102/sqft |
Source: Coldwell Banker Heritage Realtors #483408 Report a problem | ||
Public tax history
| Year | Property taxes | Tax assessment |
|---|---|---|
| 2025 | $11,939 -2.1% | $178,530 |
| 2024 | $12,193 +8.6% | $178,530 |
| 2023 | $11,223 -1.1% | $178,530 +25% |
| 2022 | $11,345 -0.3% | $142,820 |
| 2021 | $11,377 +0.1% | $142,820 |
| 2020 | $11,361 -10.2% | $142,820 +0.5% |
| 2019 | $12,650 +11.7% | $142,140 |
| 2018 | $11,325 +1% | $142,140 |
| 2017 | $11,215 +0.2% | $142,140 +6.3% |
| 2016 | $11,189 -0.2% | $133,670 |
| 2015 | $11,210 +1.7% | $133,670 |
| 2014 | $11,020 | $133,670 |
Find assessor info on the county website
Neighborhood: 45459
Nearby homes
- $472,7004 bd3 ba3.1k sqft1982 Woodson Ct, Dayton, OH 45459Off Market
- $604,8004 bd5 ba3.8k sqft1999 Woodson Ct, Dayton, OH 45459Off Market
- $421,7004 bd2 ba2.3k sqft6670 Carinthia Dr, Dayton, OH 45459Off Market
- $365,2003 bd3 ba2.1k sqft6700 Carinthia Dr, Dayton, OH 45459Off Market
- $586,3004 bd3 ba3.4k sqft1977 Springtree Ct, Dayton, OH 45459Off Market
- $623,6004 bd4 ba4.3k sqft1969 Springtree Ct, Dayton, OH 45459Off Market
- $526,4004 bd5 ba2.8k sqft1974 Woodson Ct, Dayton, OH 45459Off Market
- $372,0003 bd2 ba2.1k sqft6710 Carinthia Dr, Dayton, OH 45459Off Market
Nearby schools
GreatSchools rating
- 8/10Dr John Hole Elementary SchoolGrades: 2-5Distance: 2 mi
- 8/10Hadley E Watts Middle SchoolGrades: 6-8Distance: 1.2 mi
- 8/10Centerville High SchoolGrades: 9-12Distance: 3.5 mi
Schools provided by the listing agent
- District: Centerville
Source: DABR MLS. This data may not be complete. We recommend contacting the local school district to confirm school assignments for this home.
Get a cash offer in 3 minutes
Find out how much your home could sell for in as little as 3 minutes with a no-obligation cash offer.
Estimated market value
$684,000
Get a cash offer in 3 minutes
Find out how much your home could sell for in as little as 3 minutes with a no-obligation cash offer.
Estimated market value
$684,000
- Ohio
- Montgomery County
- Dayton
- 45459
- 1990 Woodson Ct
Nearby cities
Nearby neighborhoods
Nearby zip codes
Other Dayton Topics
