Skip main navigation
Closed
  • $1,349,000

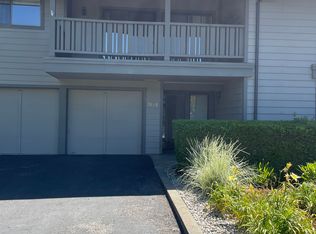
    1990 Yountville Cross Road, Yountville, CA 94599

    2beds
    1,646sqft
    Townhouse
    Built in 1982
    1,668.35 Square Feet Lot
    $1,347,800 Zestimate®
    $820/sqft
    $3,886 Estimated rent

    Home value

    $1,347,800

    $1.24M - $1.47M

    $3,886/mo

    Zestimate® history
    Loading
    Loading...

    Owner options

    List your home for rent

    $3,886/mo

    Rent Zestimate®

    Find your next renter with Zillow Rental Manager. Plus, with online applications, you can quickly screen prospective tenants – for free.

    Learn more

    $3,886/mo

    Rent Zestimate®

    Refinance and save

    $9,222/mo

    Est. payment

    Refinancing to a lower rate could help reduce your monthly payments and save thousands over the life of the loan.

    See today's rates

    $9,222/mo

    Est. payment

    Explore your selling options

    Work with a Zillow partner agent

    Leverage their expertise and Zillow's premium Showcase listings to get your home seen by more buyers.

    Get started

    List with your own agent

    Get your home in front of millions of buyers by listing it on Zillow.

    Learn how to do it

    Sell it yourself

    Take full control of how buyers see your home on Zillow by listing For Sale by Owner (FSBO).

    List your home

    What's special

    Ocean blueBeautiful viewsLarge center islandPrimary suiteStainless steel appliancesStainless steel cabinetsCustom - built mirrors
    Yountville Luxury Living - Welcome to The Crossroads in Yountville. Just a short stroll to many of Napa's most esteemed restaurants, this home can't be missed. The main level features a Bedroom with large closet and built-in dressers, and a Flex room that can function as a home office or living room. The lower level truly functions as its own Suite, with a niche including a 150-bottle wine refrigerator and a two-car attached garage. Upstairs, the open Great Room plan with a high vaulted white ash ceiling and light wood flooring is complemented by a chef's dream Kitchen. The kitchen boasts Ocean Blue and Stainless Steel cabinets, a white wave tile backsplash, a large center island, Miele gas range, and stainless steel appliances. The island offers ample storage with cabinets and drawers on both sides, adding to the already bountiful cabinet space. The Primary Suite is oversized with a walk-in closet, custom built-in cabinets, and a tastefully remodeled Primary Bath featuring oversized tile flooring, a large walk-in shower, and dual vanities with custom-built mirrors and maple trim. Other features include maple solid core doors with frosted glass panels and beautiful new sliding doors off the Great Room to a second-floor deck with beautiful views of the Mayacamas Mountains.

    Zillow last checked:

    Listing updated:

    Listed by:

    Sally Vaziri DRE #02069696 707-738-9403,

    Compass 707-251-8805

    Bought with:

    Bill Wagner, DRE #01511580

    RE/MAX Gold Napa

    Source: BAREIS,MLS#: 324029898MLS LogoOriginating MLS: Napa

    Facts & features

    Interior

    Bedrooms & bathrooms
    • Bedrooms: 2
    • Bathrooms: 2
    • Full bathrooms: 2
    Primary bedroom
    • Features: Walk-In Closet(s)
    Bedroom
    • Level: Lower,Main
    Primary bathroom
    • Features: Bidet, Double Vanity, Multiple Shower Heads
    Bathroom
    • Features: Bidet, Radiant Heat
    • Level: Lower,Main
    Family room
    • Level: Main
    Kitchen
    • Features: Breakfast Area, Kitchen Island, Island w/Sink, Quartz Counter, Skylight(s)
    Living room
    • Features: Cathedral/Vaulted, Deck Attached, Skylight(s)
    • Level: Main
    Heating
    • Central, Radiant Floor
    Cooling
    • Central Air
    Appliances
    • Included: Dishwasher, Disposal, Free-Standing Gas Oven, Free-Standing Gas Range, Range Hood, Microwave, Tankless Water Heater, Wine Refrigerator, Dryer, Washer
    • Laundry: Cabinets
    Features
    • Cathedral Ceiling(s)
    • Flooring: Wood
    • Windows: Dual Pane Full
    • Has basement: No
    • Number of fireplaces: 1
    • Fireplace features: Gas Starter, Insert
    • Common walls with other units/homes: End Unit,No One Below
    Interior area
    • Total structure area: 1,646
    • Total interior livable area: 1,646 sqft

    Property

    Parking
    • Total spaces: 3
    • Parking features: Attached, Garage Door Opener, Inside Entrance, Paved
    • Attached garage spaces: 2
    • Has uncovered spaces: Yes
    Features
    • Levels: Two
    • Patio & porch: Rear Porch, Covered, Enclosed
    • Exterior features: Balcony, Uncovered Courtyard
    • Pool features: In Ground, Community, Fenced
    • Fencing: Back Yard,Fenced,Wood
    • Has view: Yes
    • View description: Mountain(s)
    Lot
    • Size: 1,668 sqft
    • Features: Sprinklers In Front, Sprinklers In Rear, Landscaped, Low Maintenance
    Details
    • Parcel number: 031260020000
    • Special conditions: Standard

    Construction

    Type & style
    • Home type: Townhouse
    • Architectural style: Modern/High Tech
    • Property subtype: Townhouse
    Materials
    • Foundation: Slab
    • Roof: Composition
    Condition
    • Year built: 1982

    Utilities & green energy

    • Sewer: Public Sewer
    • Water: Public
    • Utilities for property: Public

    Community & neighborhood

    Security
    • Security features: Carbon Monoxide Detector(s), Security System Owned, Smoke Detector(s)
    Location
    • Region: Yountville
    • Subdivision: The Crossroads

    HOA & financial

    HOA
    • Has HOA: Yes
    • HOA fee: $820 monthly
    • Amenities included: Barbecue, Pool, Tennis Court(s)
    • Services included: Common Areas, Maintenance Structure, Maintenance Grounds, Management, Pool, Roof, Water
    • Association name: Crossroads Homeowner Association
    • Association phone: 707-207-8100

    Other

    Other facts
    • Road surface type: Paved

    Price history

    DateEventPrice
    5/7/2024Sold$1,349,000$820/sqft
    Source: BAREIS #324029898 Report a problem
    4/28/2024Pending sale$1,349,000$820/sqft
    Source: BAREIS #324029898 Report a problem
    4/24/2024Listed for sale$1,349,000+42%$820/sqft
    Source: BAREIS #324029898 Report a problem
    8/3/2021Sold$950,000-2%$577/sqft
    Source: BAREIS #321060016 Report a problem
    7/13/2021Contingent$969,000$589/sqft
    Source: BAREIS #321060016 Report a problem
    7/8/2021Listed for sale$969,000+56.3%$589/sqft
    Source: BAREIS #321060016 Report a problem
    9/23/2016Sold$620,000+181.8%$377/sqft
    Source: Public Record Report a problem
    9/26/1996Sold$220,000$134/sqft
    Source: Public Record Report a problem

    Public tax history

    YearProperty taxesTax assessment
    2025$15,060 +38.8%$1,375,980 +39.2%
    2024$10,853 +1.9%$988,380 +2%
    2023$10,656 +1.5%$969,000 +2%
    2022$10,500 +32.7%$950,000 +32.2%
    2021$7,910 +0.8%$718,374 +1%
    2020$7,847 +1.9%$711,009 +2%
    2019$7,700 +1%$697,068 +2%
    2018$7,626 +1.6%$683,400 +2%
    2017$7,503 +116%$670,000 +121.4%
    2016$3,474 +6.2%$302,662 +1.5%
    2015$3,271 +1.4%$298,117 +2%
    2014$3,225 +0.2%$292,278 +0.5%
    2013$3,219 +2.7%$290,958 +2%
    2012$3,133 +1.4%$285,254 +2%
    2011$3,090 +2.6%$279,662 +0.8%
    2010$3,013 -2.1%$277,572 -0.2%
    2009$3,078 +3.7%$278,230 +2%
    2008$2,968 +1.4%$272,776 +2%
    2007$2,928 +4.7%$267,428 +2%
    2006$2,796 $262,185 +2%
    2005-- $257,045 +2%
    2004-- $252,006 +1.9%
    2003-- $247,388 +2%
    2002-- $242,539 +2%
    2001$2,344 $237,784 +2%
    2000-- $233,122

    Find assessor info on the county website

    Neighborhood: 94599

    Nearby schools

    GreatSchools rating
    Schools provided by the listing agent
    • District: Napa Valley Unified

    Source: BAREIS. This data may not be complete. We recommend contacting the local school district to confirm school assignments for this home.

    Get a cash offer in 3 minutes
    Find out how much your home could sell for in as little as 3 minutes with a no-obligation cash offer.
    Estimated market value
    $1,347,800
    Get a cash offer in 3 minutes
    Find out how much your home could sell for in as little as 3 minutes with a no-obligation cash offer.
    Estimated market value
    $1,347,800