WELL MAINTAINED! NEWER 2011 LARGE MODEL OVER 1900 SQ FT PLUS ADDITIONAL 400 SQ FT ATTACHED 2 CAR GARAGE THAT HAS LOADS OF BUILT IN STORAGE WITH CONCRETE DRIVEWAY AND LARGE FRONT COVERED PORCH LOCATED IN A PEACEFUL 55+ ADULT COMMUNITY. FRESHLY PAINTED HOME BOASTS WIDE OPEN FLOOR PLAN WITH LIVING, KITCHEN AND DINING ROOM FOR ENTERTAINING. KITCHEN IN THE HEART OF THIS HOME FEATURING NEWER DISHWASHER, ISLAND WITH SEATING, PLENTY OF NEWER CABINETRY/COUNTER SPACE AND LARGE ATTACHED DINING AREA FOR COMFORTABLE SEATING. NEW CARPETING IN THIS SPACIOUS LIVING ROOM AND BEDROOMS AS WELL. HUGE MASTER BEDROOM AND MASTER BATH WITH DOUBLE SINKS WALK IN SHOWER WALK IN CLOSETS, AMPLE GUEST BEDROOM AND NICE SIZE OFFICE WITH FRENCH DOORS RIGHT OFF THE DINING ROOM. LARGE SLIDERS LEAD TO A FRESHLY STAINED DECK WITH PATIO AREA AND SMALL SHED BELOW LEADING TO THE GARAGE SERVICE DOOR. THIS MOVE IN READY HOME HAS LOADS OF SPACE FOR MINIMAL DOWN SIZING.
Closed
$130,000
19900 128th St Lot 299, Bristol, WI 53104
3beds
--sqft
Manufactured Home, Single Family Residence
Built in 2011
7,800 Square Feet Lot
$109,400 Zestimate®
$--/sqft
$2,147 Estimated rent
Home value
$109,400
$96,000 - $124,000
$2,147/mo
Zestimate® history
Owner options
List your home for rent
$2,147/mo
Rent Zestimate®
Find your next renter with Zillow Rental Manager. Plus, with online applications, you can quickly screen prospective tenants – for free.
$2,147/mo
Rent Zestimate®
Refinance and save
$904/mo
Est. payment
Refinancing to a lower rate could help reduce your monthly payments and save thousands over the life of the loan.
$904/mo
Est. payment
Explore your selling options
Work with a Zillow partner agent
Leverage their expertise and Zillow's premium Showcase listings to get your home seen by more buyers.
Get startedList with your own agent
Get your home in front of millions of buyers by listing it on Zillow.
Learn how to do itSell it yourself
Take full control of how buyers see your home on Zillow by listing For Sale by Owner (FSBO).
List your homeWhat's special
Wide open floor planFreshly painted homeLarge attached dining areaNice size officeMaster bathHuge master bedroomNew carpeting
Zillow last checked:
Listing updated:
Listed by:
Laura Langer 847-395-1010,
Realty World Tiffany R.E.
Bought with:
Laura Langer
Realty World Tiffany R.E.
Source: MRED as distributed by MLS GRID,MLS#: 11926031
Facts & features
Interior
Bedrooms & bathrooms
- Bedrooms: 3
- Bathrooms: 2
- Full bathrooms: 2
Rooms
- Room types: No additional rooms
Primary bedroom
- Features: Flooring (Carpet), Window Treatments (Blinds), Bathroom (Full, Double Sink, Shower Only)
- Area: 252 Square Feet
- Dimensions: 21X12
Bedroom 2
- Features: Flooring (Carpet), Window Treatments (Blinds)
- Area: 144 Square Feet
- Dimensions: 12X12
Bedroom 3
- Features: Flooring (Vinyl), Window Treatments (Blinds)
- Area: 156 Square Feet
- Dimensions: 13X12
Dining room
- Features: Flooring (Vinyl)
- Area: 180 Square Feet
- Dimensions: 15X12
Kitchen
- Features: Kitchen (Island, Updated Kitchen), Flooring (Vinyl), Window Treatments (Blinds)
- Area: 156 Square Feet
- Dimensions: 13X12
Laundry
- Features: Flooring (Vinyl)
- Level: Main
- Area: 54 Square Feet
- Dimensions: 9X6
Living room
- Features: Flooring (Carpet), Window Treatments (Blinds)
- Area: 377 Square Feet
- Dimensions: 29X13
Heating
- Natural Gas, Forced Air
Cooling
- Central Air
Appliances
- Included: Range, Microwave, Dishwasher, Refrigerator, Washer, Dryer, Gas Cooktop
- Laundry: Electric Dryer Hookup, In Unit
Features
- Open Floorplan, Dining Combo
- Flooring: Laminate, Carpet
- Windows: Drapes
Property
Parking
- Total spaces: 4
- Parking features: Garage Door Opener, On Site, Garage Owned, Attached, Owned, Garage
- Attached garage spaces: 2
- Has uncovered spaces: Yes
Accessibility
- Accessibility features: No Disability Access
Features
- Patio & porch: Deck, Patio
- Park: RAINBOW LAKE
Lot
- Size: 7,800 Square Feet
- Dimensions: 60X130
Details
- Additional structures: Shed(s)
- Parcel number: 00000
- Special conditions: None
Construction
Type & style
- Home type: MobileManufactured
- Property subtype: Manufactured Home, Single Family Residence
Materials
- Vinyl Siding
- Roof: Asphalt
Condition
- New construction: No
- Year built: 2011
Utilities & green energy
- Sewer: Public Sewer
- Water: Shared Well
- Utilities for property: Cable Available
Community & HOA
Community
- Features: Clubhouse, Lake, Water Rights, Curbs, Street Lights, Street Paved
Location
- Region: Bristol
Financial & listing details
- Date on market: 11/7/2023
- Listing terms: Cash
- Inclusions: Garage, Mobile Home, Storage Shed
- Ownership: Fee Simple w/ HO Assn.
- Has irrigation water rights: Yes
- Body type: Double Wide
Price history
| Date | Event | Price |
|---|---|---|
| 12/6/2023 | Sold | $130,000+8.4% |
Source:  MRED as distributed by MLS GRID #11926031 Report a problem MRED as distributed by MLS GRID #11926031 Report a problem | ||
| 11/17/2023 | Pending sale | $119,900 |
Source: MRED as distributed by MLS GRID #11926031 Report a problem | ||
| 11/7/2023 | Listed for sale | $119,900+20% |
Source: MRED as distributed by MLS GRID #11926031 Report a problem | ||
| 4/11/2012 | Listing removed | $99,900 |
Source: Riverside Communities Report a problem | ||
| 1/11/2012 | Listed for sale | $99,900 |
Source: Riverside Communities Report a problem | ||
Public tax history
Tax history is unavailable.
Neighborhood: 53104
Nearby homes
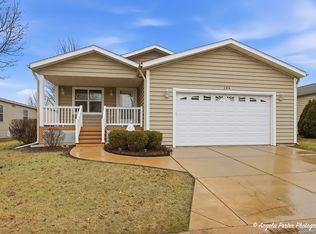
- $162,5003 bd2 ba-- sqft19900 128th St, Bristol, WI 53104Sold
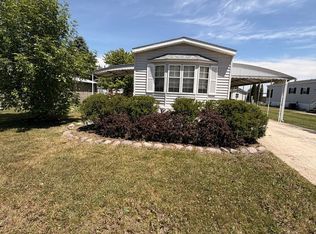
- $48,0002 bd2 ba-- sqft19900 128th St #221, Bristol, WI 53104Pending
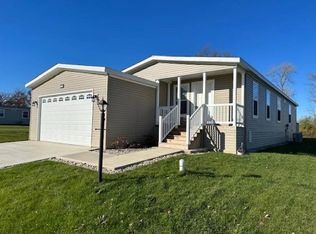
- $150,0003 bd2 ba-- sqft19900 128th St LOT 330, Bristol, WI 53104Sold
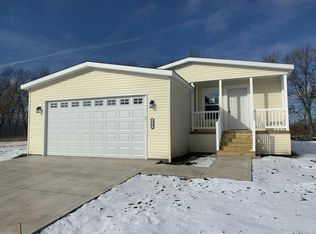
- $108,5003 bd2 ba1.4k sqft19900 128th St LOT 336, Bristol, WI 53104Off Market
- $122,6003 bd2 ba1.5k sqft19900 128th St LOT 313, Bristol, WI 53104Off Market
- $115,0003 bd2 ba1.4k sqft19900 128th St LOT #309, Bristol, WI 53104Off Market
- $120,0003 bd2 ba1.5k sqft19900 128th St LOT #318, Bristol, WI 53104Off Market
- $124,9003 bd2 ba1.4k sqft19900 128th St LOT #306, Bristol, WI 53104Off Market
- $334,0003 bd2 ba1.4k sqft19900 128th St LOT 69, Bristol, WI 53104Off Market
Nearby schools
GreatSchools rating
- 8/10Bristol Elementary SchoolGrades: PK-8Distance: 3.7 mi
- 5/10Central High SchoolGrades: 9-12Distance: 5.5 mi
Schools provided by the listing agent
- High: Central High School
Source: MRED as distributed by MLS GRID. This data may not be complete. We recommend contacting the local school district to confirm school assignments for this home.
Get a cash offer in 3 minutes
Find out how much your home could sell for in as little as 3 minutes with a no-obligation cash offer.
Estimated market value
$109,400
Get a cash offer in 3 minutes
Find out how much your home could sell for in as little as 3 minutes with a no-obligation cash offer.
Estimated market value
$109,400
- Wisconsin
- Kenosha County
- Bristol
- 53104
- 19900 128th St Lot 299
Nearby cities
Nearby zip codes
Other Bristol Topics
