Great opportunity, in a 55+ Community at Rainbow Lake Manor. Conveniently located just off the IL & WI border and just a short drive in town to all of the local shops Bristol and Antioch have to offer. Enjoy the peace and serenity of your own home, with amenities like fishing a stocked lake, and visiting the club house for weekly resident connections, & Wednesday coffee. Immaculately maintained, built in 2006, The Rohlm model is a spacious 2160 SF! This fabulous step up ranch has everything you need! Including a welcoming front covered porch, to enjoy the outdoors even in the hottest of sunshine and rainiest of days. Nice landscaping, anchored with custom river rocks along the drive and side of the home. Upon entering the front door & great room you will be greeted by vaulted ceilings, and an open concept living, dining & kitchen. The kitchen features an abundance of cabinets & storage, an island, & a built in desk area! Interior shows almost completely neutral paint, laminate hardwood throughout the entire home, a laundry room with a sink and built in iron board, & a two car attached garage with many built ins! Updates in the past years include a NEWER roof, front covered porch deck + side deck, H20 heater-4 yrs, wall mounted flat screen, primary bath flooring, outdoor shed, & more. There are 2 split main bedrooms; plus a 3rd flex bedroom, or office/hobby room. The Primary bedroom features a WIC; & walk- In-shower with seat, large glass block windows for maximum sunshine, plus a sitting space. Contact for more details and map lender information in docs! OH Sat 12-2pm
Closed
$125,000
19900 128th St Lot 303, Bristol, WI 53104
3beds
--sqft
Manufactured Home, Single Family Residence
Built in 2006
7,000 Square Feet Lot
$118,800 Zestimate®
$--/sqft
$2,040 Estimated rent
Home value
$118,800
$102,000 - $139,000
$2,040/mo
Zestimate® history
Owner options
List your home for rent
$2,040/mo
Rent Zestimate®
Find your next renter with Zillow Rental Manager. Plus, with online applications, you can quickly screen prospective tenants – for free.
$2,040/mo
Rent Zestimate®
Refinance and save
$666/mo
Est. payment
Refinancing to a lower rate could help reduce your monthly payments and save thousands over the life of the loan.
$666/mo
Est. payment
Explore your selling options
Work with a Zillow partner agent
Leverage their expertise and Zillow's premium Showcase listings to get your home seen by more buyers.
Get startedList with your own agent
Get your home in front of millions of buyers by listing it on Zillow.
Learn how to do itSell it yourself
Take full control of how buyers see your home on Zillow by listing For Sale by Owner (FSBO).
List your homeWhat's special
Large glass block windowsVaulted ceilingsWelcoming front covered porchWalk-in-shower with seat
Zillow last checked:
Listing updated:
Listed by:
Kristina Betancourt 847-293-7024,
Compass
Bought with:
Kristina Betancourt
Compass
Source: MRED as distributed by MLS GRID,MLS#: 12181637
Facts & features
Interior
Bedrooms & bathrooms
- Bedrooms: 3
- Bathrooms: 2
- Full bathrooms: 2
Rooms
- Room types: No additional rooms
Primary bedroom
- Features: Flooring (Wood Laminate), Bathroom (Full, Shower Only)
- Area: 196 Square Feet
- Dimensions: 14X14
Bedroom 2
- Features: Flooring (Wood Laminate)
- Area: 196 Square Feet
- Dimensions: 14X14
Bedroom 3
- Features: Flooring (Wood Laminate)
- Area: 150 Square Feet
- Dimensions: 15X10
Dining room
- Features: Flooring (Wood Laminate)
- Area: 210 Square Feet
- Dimensions: 14X15
Kitchen
- Features: Flooring (Wood Laminate)
- Area: 420 Square Feet
- Dimensions: 28X15
Laundry
- Features: Flooring (Wood Laminate)
- Level: Main
- Area: 90 Square Feet
- Dimensions: 9 X 10
Living room
- Features: Flooring (Wood Laminate)
- Area: 405 Square Feet
- Dimensions: 27X15
Heating
- Natural Gas, Electric
Cooling
- Central Air
Appliances
- Included: Range, Microwave, Dishwasher, Refrigerator, Washer, Dryer
- Laundry: In Unit
Features
- Cathedral Ceiling(s), High Ceilings
- Flooring: Laminate
- Windows: Drapes
Property
Parking
- Total spaces: 2
- Parking features: Garage Door Opener, On Site, Garage Owned, Attached, Garage
- Attached garage spaces: 2
- Has uncovered spaces: Yes
Accessibility
- Accessibility features: Two or More Access Exits, Bath Grab Bars, No Interior Steps, Central Living Area, Disability Access
Features
- Patio & porch: Deck, Porch
- Park: Rainbow Lake Manor
Lot
- Size: 7,000 Square Feet
- Dimensions: 70X100
Details
- Parcel number: R777255ABAC
- Special conditions: Third Party Approval
Construction
Type & style
- Home type: MobileManufactured
- Property subtype: Manufactured Home, Single Family Residence
Materials
- Vinyl Siding
- Roof: Shingle
Condition
- New construction: No
- Year built: 2006
Details
- Builder model: ROLHM
Utilities & green energy
- Sewer: Public Sewer
- Water: Shared Well
Community & HOA
Community
- Features: Clubhouse, Water Rights, Street Paved
Location
- Region: Bristol
Financial & listing details
- Annual tax amount: $69
- Date on market: 10/10/2024
- Listing terms: Cash
- Inclusions: Garage, Mobile Home, Storage Shed
- Ownership: Leasehold
- Has irrigation water rights: Yes
- Body type: Double Wide
Price history
| Date | Event | Price |
|---|---|---|
| 11/15/2024 | Sold | $125,000-10.7% |
Source:  MRED as distributed by MLS GRID #12181637 Report a problem MRED as distributed by MLS GRID #12181637 Report a problem | ||
| 11/2/2024 | Contingent | $140,000 |
Source: MRED as distributed by MLS GRID #12181637 Report a problem | ||
| 11/1/2024 | Listed for sale | $140,000 |
Source: MRED as distributed by MLS GRID #12181637 Report a problem | ||
| 10/22/2024 | Pending sale | $140,000 |
Source: MRED as distributed by MLS GRID #12181637 Report a problem | ||
| 10/10/2024 | Listed for sale | $140,000+40.1% |
Source: MRED as distributed by MLS GRID #12181637 Report a problem | ||
| 3/24/2021 | Listing removed | -- |
Source: Owner Report a problem | ||
| 12/15/2019 | Listing removed | $99,900 |
Source: Owner Report a problem | ||
| 9/16/2019 | Pending sale | $99,900 |
Source: Owner Report a problem | ||
| 4/15/2019 | Listed for sale | $99,900 |
Source: Owner Report a problem | ||
Public tax history
Tax history is unavailable.
Neighborhood: 53104
Nearby homes
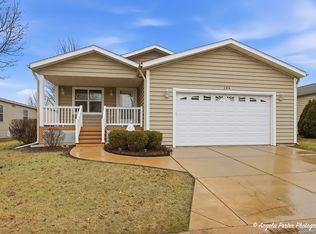
- $162,5003 bd2 ba-- sqft19900 128th St, Bristol, WI 53104Sold
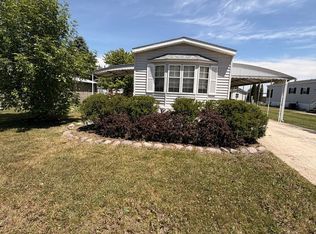
- $48,0002 bd2 ba-- sqft19900 128th St #221, Bristol, WI 53104Pending
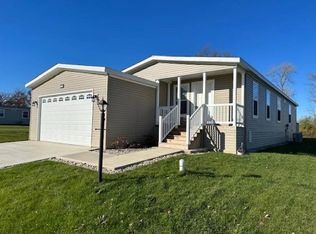
- $150,0003 bd2 ba-- sqft19900 128th St LOT 330, Bristol, WI 53104Sold
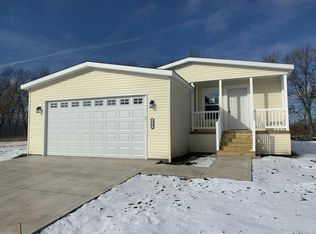
- $100,3003 bd2 ba1.4k sqft19900 128th St LOT 336, Bristol, WI 53104Off Market
- $114,0003 bd2 ba1.5k sqft19900 128th St LOT 313, Bristol, WI 53104Off Market
- $107,1003 bd2 ba1.4k sqft19900 128th St LOT #309, Bristol, WI 53104Off Market
- $112,2003 bd2 ba1.5k sqft19900 128th St LOT #318, Bristol, WI 53104Off Market
- $115,7003 bd2 ba1.4k sqft19900 128th St LOT #306, Bristol, WI 53104Off Market
- $334,0003 bd2 ba1.4k sqft19900 128th St LOT 69, Bristol, WI 53104Off Market
Nearby schools
GreatSchools rating
- 8/10Bristol Elementary SchoolGrades: PK-8Distance: 3.7 mi
- 5/10Central High SchoolGrades: 9-12Distance: 5.5 mi
Schools provided by the listing agent
- District: 1
Source: MRED as distributed by MLS GRID. This data may not be complete. We recommend contacting the local school district to confirm school assignments for this home.
Get a cash offer in 3 minutes
Find out how much your home could sell for in as little as 3 minutes with a no-obligation cash offer.
Estimated market value
$118,800
Get a cash offer in 3 minutes
Find out how much your home could sell for in as little as 3 minutes with a no-obligation cash offer.
Estimated market value
$118,800
- Wisconsin
- Kenosha County
- Bristol
- 53104
- 19900 128th St Lot 303
Nearby cities
Nearby zip codes
Other Bristol Topics
