Skip main navigation
Sold for $349,900
  • $349,900

    19900 Dunstable Cir #176, Germantown, MD 20876

    2beds
    1,242sqft
    Townhouse
    Built in 1991
    -- sqft lot
    $355,400 Zestimate®
    $282/sqft
    $2,332 Estimated rent

    Home value

    $355,400

    $327,000 - $387,000

    $2,332/mo

    Zestimate® history
    Loading
    Loading...

    Owner options

    List your home for rent

    $2,332/mo

    Rent Zestimate®

    Find your next renter with Zillow Rental Manager. Plus, with online applications, you can quickly screen prospective tenants – for free.

    Learn more

    $2,332/mo

    Rent Zestimate®

    Refinance and save

    $2,144/mo

    Est. payment

    Refinancing to a lower rate could help reduce your monthly payments and save thousands over the life of the loan.

    See today's rates

    $2,144/mo

    Est. payment

    Explore your selling options

    Work with a Zillow partner agent

    Leverage their expertise and Zillow's premium Showcase listings to get your home seen by more buyers.

    Get started

    List with your own agent

    Get your home in front of millions of buyers by listing it on Zillow.

    Learn how to do it

    Sell it yourself

    Take full control of how buyers see your home on Zillow by listing For Sale by Owner (FSBO).

    List your home

    What's special

    Bbq grillLuxury vinyl plankPrivate patioRecessed lightingStainless steel appliancesSecure parking garageWell-maintained exterior
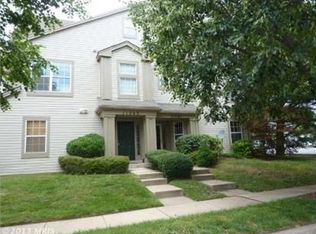
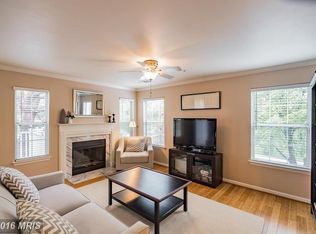
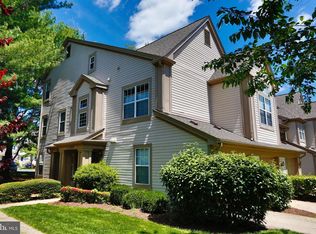
    Nestled in the charming Scenery Pointe community, this delightful bi-level townhouse offers a perfect blend of comfort and style. With two spacious bedrooms and one and a half bathrooms, this home is designed for both relaxation and entertaining. Step inside to discover a warm and inviting living space featuring beautiful laminate flooring, luxury vinyl plank in upstairs bathroom and plush carpeting in the bedrooms, creating a cozy atmosphere throughout. The gourmet kitchen is a chef's dream, equipped with stainless steel appliances, upgraded countertops, and ample built-in storage. Enjoy meals in the combination dining/living area, illuminated by recessed lighting and enhanced by a charming fireplace adorned with marble and metal accents, perfect for cozy evenings. Outside, the private patio invites you to unwind or host gatherings, while the well-maintained exterior features a BBQ grill and a secure parking garage. The community amenities include tot lots and playgrounds, ensuring a vibrant neighborhood atmosphere. With an association that covers lawn care, snow removal, and common area maintenance, you can enjoy a low-maintenance lifestyle. This home is not just a property; it's a place to create lasting memories. Experience the comfort and convenience of Scenery Pointe-your new sanctuary awaits!

    Zillow last checked:

    Listing updated:

    Listed by:

    Aya Netanel 240-793-2861,

    Netanel Real Estate LLC

    Bought with:

    Leif Eric Colon, 677944

    Smart Realty, LLC

    Source: Bright MLS,MLS#: MDMC2203538MLS Logo

    Facts & features

    Interior

    Bedrooms & bathrooms
    • Bedrooms: 2
    • Bathrooms: 2
    • Full bathrooms: 1
    • 1/2 bathrooms: 1
    • Main level bathrooms: 2
    • Main level bedrooms: 2
    Rooms
    • Room types: Bedroom 2, Bedroom 1, Bathroom 1, Half Bath
    Bedroom 1
    • Level: Main
    Bedroom 2
    • Level: Main
    Bathroom 1
    • Level: Main
    Half bath
    • Level: Main
    Heating
    • Central, Natural Gas
    Cooling
    • Ceiling Fan(s), Central Air, Electric
    Appliances
    • Included: Dishwasher, Disposal, Dryer, Ice Maker, Freezer, Extra Refrigerator/Freezer, Microwave, Oven/Range - Electric, Refrigerator, Stainless Steel Appliance(s), Washer, Water Heater, Gas Water Heater
    Features
    • Attic, Bathroom - Stall Shower, Built-in Features, Ceiling Fan(s), Combination Dining/Living, Dining Area, Kitchen - Gourmet, Recessed Lighting, Upgraded Countertops
    • Flooring: Luxury Vinyl, Laminate, Carpet
    • Has basement: No
    • Number of fireplaces: 1
    • Fireplace features: Marble, Metal, Screen, Wood Burning
    Interior area
    • Total structure area: 1,242
    • Total interior livable area: 1,242 sqft
    • Finished area above ground: 1,242

    Property

    Parking
    • Total spaces: 2
    • Parking features: Garage Faces Front, Concrete, Free, Private, Secured, Attached, Driveway
    • Attached garage spaces: 1
    • Uncovered spaces: 1
    Accessibility
    • Accessibility features: None
    Features
    • Levels: Bi-Level,Two
    • Stories: 2
    • Patio & porch: Patio
    • Exterior features: Barbecue, Rain Gutters, Street Lights
    • Pool features: None
    Details
    • Additional structures: Above Grade
    • Parcel number: 160902933227
    • Zoning: R60
    • Special conditions: Standard

    Construction

    Type & style
    • Home type: Townhouse
    • Property subtype: Townhouse
    Materials
    • Vinyl Siding
    • Foundation: Slab
    Condition
    • Excellent
    • New construction: No
    • Year built: 1991

    Utilities & green energy

    • Sewer: Public Sewer
    • Water: Public

    Community & HOA

    Community
    • Security: Fire Sprinkler System
    • Condo and coop fee: $314 monthly
    • Subdivision: Scenery Pointe Codm
    HOA
    • Has HOA: No
    • Amenities included: Tot Lots/Playground
    • Services included: Common Area Maintenance, Maintenance Structure, Insurance, Lawn Care Rear, Lawn Care Front, Lawn Care Side, Maintenance Grounds, Management, Snow Removal, Trash
    • HOA name: Scenery Pointe
    Location
    • Region: Germantown

    Financial & listing details

    • Price per square foot: $282/sqft
    • Tax assessed value: $273,333
    • Annual tax amount: $3,218
    • Date on market: 10/9/2025
    • Listing agreement: Exclusive Right To Sell
    • Inclusions: Video Door Bell, Gas Grill, Wardrobe(s)
    • Exclusions: See Disclosures
    • Ownership: Condominium

    Price history

    DateEventPrice
    11/24/2025Sold$349,900$282/sqft
    Source: Bright MLS #MDMC2203538 Report a problem
    10/21/2025Pending sale$349,900$282/sqft
    Source: Bright MLS #MDMC2203538 Report a problem
    10/9/2025Listed for sale$349,900+37.2%$282/sqft
    Source: Bright MLS #MDMC2203538 Report a problem
    5/11/2021Sold$255,000$205/sqft
    Source: Public Record Report a problem
    10/30/2020Sold$255,000+2%$205/sqft
    Source: Agent Provided Report a problem
    9/2/2020Pending sale$249,900$201/sqft
    Source: RE/MAX Realty Group #MDMC723310 Report a problem
    8/30/2020Listed for sale$249,900-2%$201/sqft
    Source: RE/MAX Realty Group #MDMC723310 Report a problem
    11/28/2019Listing removed$255,000$205/sqft
    Source: RE/MAX Realty Group #MDMC670786 Report a problem
    8/1/2019Pending sale$255,000$205/sqft
    Source: RE/MAX Realty Group #MDMC670786 Report a problem
    7/19/2019Listed for sale$255,000+5.2%$205/sqft
    Source: RE/MAX Realty Group #MDMC670786 Report a problem
    5/18/2011Listing removed$1,500$1/sqft
    Source: Weichert, REALTORS #MC7552012 Report a problem
    3/16/2011Listed for rent$1,500$1/sqft
    Source: Weichert, REALTORS #MC7552012 Report a problem
    1/6/2005Sold$242,500+88%$195/sqft
    Source: Public Record Report a problem
    7/16/2001Sold$129,000+18.3%$104/sqft
    Source: Public Record Report a problem
    8/1/1995Sold$109,000$88/sqft
    Source: Public Record Report a problem

    Public tax history

    YearProperty taxesTax assessment
    2025$2,833 -0.2%$273,333 +10.8%
    2024$2,840 +12%$246,667 +12.1%
    2023$2,535 +7.7%$220,000 +3.1%
    2022$2,354 +3.3%$213,333 +3.2%
    2021$2,279 +3.3%$206,667 +3.3%
    2020$2,206 +3.5%$200,000
    2019$2,132 -0.2%$200,000 +3.4%
    2018$2,136 -2.8%$193,333 +1.8%
    2017$2,197 -26.9%$190,000
    2016$3,006 $190,000
    2015$3,006 $190,000 -5%
    2014$3,006 $200,000
    2013-- $200,000
    2012-- $200,000 -13%
    2011-- $230,000
    2010-- $230,000
    2009-- $230,000 -23.3%
    2008-- $300,000 +21.6%
    2007-- $246,666 +27.6%
    2006-- $193,333 +38.1%
    2005-- $140,000 +11.4%
    2004-- $125,666
    2003-- $125,666 +29.6%
    2002-- $97,000
    2001-- $97,000
    Find assessor info on the county website

    Neighborhood: 20876

    Nearby schools

    GreatSchools rating
    Schools provided by the listing agent
    • Elementary: South Lake
    • Middle: Neelsville
    • High: Watkins Mill
    • District: Montgomery County Public Schools

    Source: Bright MLS. This data may not be complete. We recommend contacting the local school district to confirm school assignments for this home.

    Get a cash offer in 3 minutes
    Find out how much your home could sell for in as little as 3 minutes with a no-obligation cash offer.
    Estimated market value
    $355,400
    Get a cash offer in 3 minutes
    Find out how much your home could sell for in as little as 3 minutes with a no-obligation cash offer.
    Estimated market value
    $355,400