Skip main navigation
Closed
  • Price Unknown

    19900 Kite Wing Ter, Pflugerville, TX 78660

    6beds
    4,489sqft
    Single Family Residence
    Built in 2016
    9,552.71 Square Feet Lot
    $609,500 Zestimate®
    $--/sqft
    $5,278 Estimated rent

    Home value

    $609,500

    $573,000 - $652,000

    $5,278/mo

    Zestimate® history
    Loading
    Loading...

    Owner options

    List your home for rent

    $5,278/mo

    Rent Zestimate®

    Find your next renter with Zillow Rental Manager. Plus, with online applications, you can quickly screen prospective tenants – for free.

    Learn more

    $5,278/mo

    Rent Zestimate®

    Refinance and save

    Refinancing to a lower rate could help reduce your monthly payments and save thousands over the life of the loan.

    See today's rates

    Explore your selling options

    Work with a Zillow partner agent

    Leverage their expertise and Zillow's premium Showcase listings to get your home seen by more buyers.

    Get started

    List with your own agent

    Get your home in front of millions of buyers by listing it on Zillow.

    Learn how to do it

    Sell it yourself

    Take full control of how buyers see your home on Zillow by listing For Sale by Owner (FSBO).

    List your home

    What's special

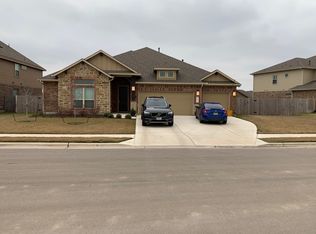
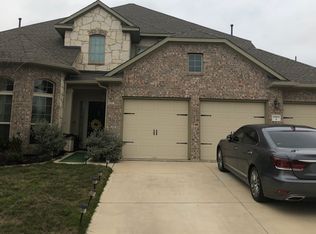
    Sought after Wilshire St. Charles floor plan with 2 Full bedrooms with baths, perfect for multi-generation families. Nestled in the highly sought-after Black Hawk community. This 6-bedroom, 4.5-bath home spanning an impressive 4,489 square feet, designed for comfort, entertainment, and effortless living. Built in 2016, this exquisite residence offers a thoughtfully designed layout with multiple living spaces, including a spacious game room, a secondary play/TV room, a dedicated office downstairs, and an additional built-in office space upstairs—perfect for working from home or managing a busy household. Primary bedroom downstairs, additional bedroom with full bathroom downstairs perfect for extended families. The heart of the home flows seamlessly into an extended covered patio overlooking a breathtaking backyard oasis, complete with a sparkling pool and relaxing hot tub, ideal for unwinding or hosting unforgettable gatherings. A spacious three-car garage, complete with a Tesla charging station, adds to the home’s modern convenience. Every detail of this home has been crafted for both function and luxury, making it the perfect retreat for families, entertaining guests, or simply enjoying the best of Texas living. Enjoy all the amenities Blackhawk has to offer including resort like pool, fitness center, clubhouse, sport courts, walking trials, pickleball court coming soon. Located in a prime Pflugerville location with excellent schools, shopping, and easy access to major highways, this home is a rare gem you won’t want to miss. Schedule your private tour today!

    Zillow last checked:

    Listing updated:

    Listed by:

    Audrey Serenil 512-342-8744,

    Sky Realty

    Bought with:

    NON-MEMBER AGENT TEAM, TREC #null

    Non Member Office

    , TREC #null

    Source: Central Texas MLS,MLS#: 596217MLS LogoOriginating MLS: Williamson County Association of REALTORS

    Facts & features

    Interior

    Bedrooms & bathrooms
    • Bedrooms: 6
    • Bathrooms: 5
    • Full bathrooms: 4
    • 1/2 bathrooms: 1
    Kitchen
    • Level: Main
    Heating
    • Natural Gas
    Cooling
    • Electric, 2 Units
    Appliances
    • Included: Double Oven, Dishwasher, Gas Cooktop, Disposal, Gas Water Heater, Multiple Water Heaters, Some Gas Appliances, Built-In Oven, Cooktop, Microwave
    • Laundry: Washer Hookup, Gas Dryer Hookup, Main Level, Laundry Room
    Features
    • Beamed Ceilings, Breakfast Bar, Built-in Features, Ceiling Fan(s), Carbon Monoxide Detector, Crown Molding, Dining Area, Separate/Formal Dining Room, Double Vanity, Eat-in Kitchen, Game Room, Garden Tub/Roman Tub, High Ceilings, His and Hers Closets, Home Office, In-Law Floorplan, Primary Downstairs, Multiple Living Areas, MultipleDining Areas, Main Level Primary, Multiple Closets
    • Flooring: Carpet, Ceramic Tile, Vinyl, Wood
    • Attic: Access Only,Pull Down Stairs
    • Has fireplace: No
    • Fireplace features: None
    Interior area
    • Total interior livable area: 4,489 sqft

    Property

    Parking
    • Total spaces: 3
    • Parking features: Attached, Door-Multi, Garage Faces Front, Garage, Garage Door Opener, Oversized
    • Attached garage spaces: 3
    Features
    • Levels: Two
    • Stories: 2
    • Patio & porch: Covered, Patio, Porch
    • Exterior features: Covered Patio, Porch, Private Yard, Rain Gutters, Storage
    • Has private pool: Yes
    • Pool features: Gunite, In Ground, Outdoor Pool, Private, Pool/Spa Combo, Tile, Waterfall
    • Has spa: Yes
    • Spa features: Gunite, In Ground
    • Fencing: Back Yard,Front Yard,Gate,Privacy,Wood
    • Has view: Yes
    • View description: None
    • Body of water: None
    Lot
    • Size: 9,552 sqft
    Details
    • Additional structures: Outbuilding, Storage
    • Parcel number: 858919

    Construction

    Type & style
    • Home type: SingleFamily
    • Architectural style: A-Frame,Traditional
    • Property subtype: Single Family Residence
    Materials
    • Brick, HardiPlank Type, Masonry
    • Foundation: Slab
    • Roof: Composition,Shingle
    Condition
    • Resale
    • Year built: 2016

    Utilities & green energy

    • Sewer: Not Connected (at lot), Public Sewer
    • Water: Not Connected (at lot), Public
    • Utilities for property: Electricity Available, Natural Gas Available, Underground Utilities

    Community & neighborhood

    Security
    • Security features: Fire Alarm, Smoke Detector(s)
    Community
    • Community features: Barbecue, Basketball Court, Clubhouse, Dog Park, Fitness Center, Golf, Kitchen Facilities, Playground, Park, Airport/Runway, Sport Court(s), Tennis Court(s), Trails/Paths, Curbs, Sidewalks
    Location
    • Region: Pflugerville
    • Subdivision: Lakeside At Blackhawk II Ph 2

    Other

    Other facts
    • Listing agreement: Exclusive Right To Sell
    • Listing terms: Cash,Conventional,VA Loan

    Price history

    DateEventPrice
    2/5/2026Sold--
    Source: Central Texas MLS #596217 Report a problem
    2/5/2026Pending sale$650,000$145/sqft
    Source: Central Texas MLS #596217 Report a problem
    12/7/2025Contingent$650,000$145/sqft
    Source: Central Texas MLS #596217 Report a problem
    10/27/2025Price change$650,000-5.8%$145/sqft
    Source: Unlock MLS #7726620 Report a problem
    10/7/2025Price change$689,995-1.4%$154/sqft
    Source: Unlock MLS #7726620 Report a problem
    8/12/2025Price change$699,995-1.4%$156/sqft
    Source: Unlock MLS #7726620 Report a problem
    8/5/2025Listed for sale$709,900-2.1%$158/sqft
    Source: Unlock MLS #7726620 Report a problem
    7/30/2025Contingent$725,000$162/sqft
    Source: Unlock MLS #7726620 Report a problem
    7/24/2025Price change$725,000-1.4%$162/sqft
    Source: Unlock MLS #7726620 Report a problem
    7/1/2025Price change$735,000-3.9%$164/sqft
    Source: Unlock MLS #7726620 Report a problem
    6/2/2025Price change$765,000-1.8%$170/sqft
    Source: Unlock MLS #7726620 Report a problem
    5/14/2025Price change$779,000-1.4%$174/sqft
    Source: Unlock MLS #7726620 Report a problem
    5/6/2025Price change$789,950-1.3%$176/sqft
    Source: Unlock MLS #7726620 Report a problem
    2/26/2025Listed for sale$799,999$178/sqft
    Source: Unlock MLS #7726620 Report a problem

    Public tax history

    YearProperty taxesTax assessment
    2025$14,247 +2.5%$706,843 +10%
    2024$13,899 +11.5%$642,585 +10%
    2023$12,463 +26.7%$584,168 +10%
    2022$9,834 $531,062 +10%
    2021-- $482,784 +14.2%
    2020$9,002 +0.3%$422,669
    2019$8,977 +24.3%$422,669 -0.1%
    2018$7,224 $423,204 +80.8%
    2017$7,224 $234,067 +536.9%
    2016-- $36,750

    Find assessor info on the county website

    Neighborhood: 78660

    Nearby schools

    GreatSchools rating
    Schools provided by the listing agent
    • Elementary: Rowe Lane Elementary School
    • Middle: Cele Middle School
    • High: Hendrickson High School
    • District: Pflugerville ISD

    Source: Central Texas MLS. This data may not be complete. We recommend contacting the local school district to confirm school assignments for this home.

    Get a cash offer in 3 minutes
    Find out how much your home could sell for in as little as 3 minutes with a no-obligation cash offer.
    Estimated market value
    $609,500
    Get a cash offer in 3 minutes
    Find out how much your home could sell for in as little as 3 minutes with a no-obligation cash offer.
    Estimated market value
    $609,500