Skip main navigation
Closed
Street View
  • Tax assessed value
    $594,000

    19900 Westwood Dr, Strongsville, OH 44149

    4beds
    2,776sqft
    Single Family Residence
    Built in 2024
    0.28 Acres Lot
    $624,700 Zestimate®
    $214/sqft
    $3,881 Estimated rent

    Home value

    $624,700

    $568,000 - $687,000

    $3,881/mo

    Zestimate® history
    Loading
    Loading...

    Owner options

    List your home for rent

    $3,881/mo

    Rent Zestimate®

    Find your next renter with Zillow Rental Manager. Plus, with online applications, you can quickly screen prospective tenants – for free.

    Learn more

    $3,881/mo

    Rent Zestimate®

    Refinance and save

    $4,366/mo

    Est. payment

    Refinancing to a lower rate could help reduce your monthly payments and save thousands over the life of the loan.

    See today's rates

    $4,366/mo

    Est. payment

    Explore your selling options

    Work with a Zillow partner agent

    Leverage their expertise and Zillow's premium Showcase listings to get your home seen by more buyers.

    Get started

    List with your own agent

    Get your home in front of millions of buyers by listing it on Zillow.

    Learn how to do it

    Sell it yourself

    Take full control of how buyers see your home on Zillow by listing For Sale by Owner (FSBO).

    List your home

    What's special

    Large islandTextured garageInsulated garage doorHome officeLarge loftFirst floor laundryPrimary bedroom with ensuite
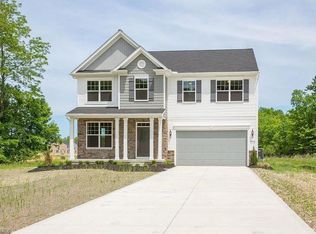
    New Year! New Home! 2025 has a suprise waiting for you! This highly sought after Strongsville new construction will have you falling in love at first sight. The spacious front porch is a great place to welcome your guests. Green Quest has perfected this modern and open floor plan ideal for entertaining and functionality. No wasted space here. The entire first floor radiates with natural light. The kitchen boasts white SHAKER cabinets with a middle roll out shelf and soft close hinges, quartz countertops, a large island, & pantry. A large breakfast room has a door leading to the covered back porch. The first floor also boasts a primary bedroom with ensuite, and large walk-in closet. You will also love the home office, first floor laundry, and custom drop zone. The upstairs floor plan offers a large loft that would make a great family room, gaming space, or hang out. There are an additional 3 bedrooms upstairs all with walk-in closets. Green Quest Homes offers standards that most builders consider upgrades such as a textured garage with an insulated garage door and wifi opener, a full basement with rough in for a bath, 95% high efficiency Carrier furnace & high efficiency central air, ceiling fans in the loft and colonial 5 1/4 inch white baseboards. Pay attention to the little details like first floor laundry with a stationary tub. Tired of shoveling snow? This home is part of the Edgebrook Subdivision which means for the small monthly fee of $150 your snow removal, landscaping, and lawn care will be done for you. That also means that the builder will install the lawn and the beds as part of your purchase!

    Zillow last checked:

    Listing updated:

    Listed by:

    Jennifer M Herron-Underwood jenniferherron-underwood@howardhanna.com440-371-2862,

    Howard Hanna,

    Stacy K Little 440-346-2016,

    Howard Hanna

    Bought with:

    Non-Member Non-Member, 9999

    Non-Member

    Source: MLS Now,MLS#: 5089946Originating MLS: Akron Cleveland Association of REALTORS

    Facts & features

    Interior

    Bedrooms & bathrooms
    • Bedrooms: 4
    • Bathrooms: 3
    • Full bathrooms: 2
    • 1/2 bathrooms: 1
    • Main level bathrooms: 2
    • Main level bedrooms: 1
    Primary bedroom
    • Level: First
    • Dimensions: 14 x 12
    Bedroom
    • Level: Second
    • Dimensions: 12 x 11
    Bedroom
    • Level: Second
    • Dimensions: 13 x 11
    Bedroom
    • Level: Second
    • Dimensions: 27 x 12
    Primary bathroom
    • Level: First
    • Dimensions: 10 x 8
    Den
    • Level: First
    • Dimensions: 11 x 11
    Dining room
    • Level: First
    • Dimensions: 12 x 11
    Great room
    • Level: First
    • Dimensions: 17 x 15
    Kitchen
    • Level: First
    • Dimensions: 15 x 11
    Laundry
    • Level: First
    • Dimensions: 9 x 6
    Loft
    • Level: Second
    • Dimensions: 19 x 13
    Other
    • Level: First
    • Dimensions: 8 x 6
    Heating
    • Forced Air, Gas
    Cooling
    • Central Air, Ceiling Fan(s)
    Appliances
    • Included: Dishwasher, Microwave, Range, Refrigerator
    • Laundry: Main Level
    Features
    • Ceiling Fan(s), Entrance Foyer, Eat-in Kitchen, Kitchen Island, Primary Downstairs, Open Floorplan, Recessed Lighting, Walk-In Closet(s)
    • Basement: Unfinished
    • Has fireplace: No
    Interior area
    • Total structure area: 2,776
    • Total interior livable area: 2,776 sqft
    • Finished area above ground: 2,776

    Property

    Parking
    • Parking features: Attached, Driveway, Garage, Garage Door Opener
    • Attached garage spaces: 2
    Features
    • Levels: Two
    • Stories: 2
    • Patio & porch: Rear Porch, Covered, Front Porch
    Lot
    • Size: 0.28 Acres
    • Dimensions: 57 x 230
    Details
    • Parcel number: 39224011
    • Special conditions: Builder Owned

    Construction

    Type & style
    • Home type: SingleFamily
    • Architectural style: Colonial
    • Property subtype: Single Family Residence
    Materials
    • Vinyl Siding
    • Foundation: Concrete Perimeter
    • Roof: Asphalt,Fiberglass
    Condition
    • Under Construction
    • Year built: 2024
    Details
    • Builder name: Greenquest Homes
    • Warranty included: Yes

    Utilities & green energy

    • Sewer: Public Sewer
    • Water: Public
    Green energy
    • Energy efficient items: HVAC, Thermostat, Water Heater, Windows

    Community & HOA

    Community
    • Security: Smoke Detector(s)
    • Subdivision: Edgebrook Sub
    HOA
    • Has HOA: Yes
    • Services included: Maintenance Grounds, Snow Removal
    • HOA fee: $150 monthly
    • HOA name: Edgebrook Hoa
    Location
    • Region: Strongsville

    Financial & listing details

    • Price per square foot: $214/sqft
    • Tax assessed value: $594,000
    • Annual tax amount: $1,778
    • Date on market: 12/13/2024
    • Cumulative days on market: 144 days
    • Listing agreement: Exclusive Right To Sell
    • Listing terms: Cash,Conventional

    Price history

    DateEventPrice
    2/18/2025Sold$594,000-1%$214/sqft
    Source: MLS Now #5089946 Report a problem
    1/29/2025Contingent$600,000$216/sqft
    Source: MLS Now #5089946 Report a problem
    12/13/2024Listed for sale$600,000$216/sqft
    Source: MLS Now #5089946 Report a problem
    11/12/2024Listing removed$600,000$216/sqft
    Source: MLS Now #5073649 Report a problem
    9/27/2024Listed for sale$600,000+1034.2%$216/sqft
    Source: MLS Now #5073649 Report a problem
    11/2/2019Listing removed$52,900$19/sqft
    Source: Realty Web #4115928 Report a problem
    11/2/2019Pending sale$52,900+26%$19/sqft
    Source: Realty Web #4115928 Report a problem
    11/1/2019Sold$42,000-20.6%$15/sqft
    Source: MLS Now #4115928 Report a problem
    7/16/2019Listed for sale$52,900$19/sqft
    Source: Realty Web #4115928 Report a problem
    3/15/2018Listing removed--
    Source: K Hovnanian Homes Report a problem
    1/19/2018Listed for sale--
    Source: K Hovnanian Homes Report a problem

    Public tax history

    YearProperty taxesTax assessment
    2025$9,993 +639.6%$207,900 +639.6%
    2024$1,351 -24%$28,110 +1.2%
    2023$1,778 +0.7%$27,790
    2022$1,765 +0.7%$27,790
    2021$1,753 -5.3%$27,790 +7%
    2020$1,851 -46.1%$25,970
    2019$3,434 +109.9%$25,970
    2018$1,636 +1.6%$25,970 +9.8%
    2017$1,610 -19%$23,660
    2016$1,988 +3.4%$23,660
    2015$1,922 +26.9%$23,660 +7%
    2014$1,515 $22,120
    Find assessor info on the county website

    Neighborhood: 44149

    Nearby schools

    GreatSchools rating
    Schools provided by the listing agent
    • District: Strongsville CSD - 1830

    Source: MLS Now. This data may not be complete. We recommend contacting the local school district to confirm school assignments for this home.

    Get a cash offer in 3 minutes
    Find out how much your home could sell for in as little as 3 minutes with a no-obligation cash offer.
    Estimated market value
    $624,700
    Get a cash offer in 3 minutes
    Find out how much your home could sell for in as little as 3 minutes with a no-obligation cash offer.
    Estimated market value
    $624,700