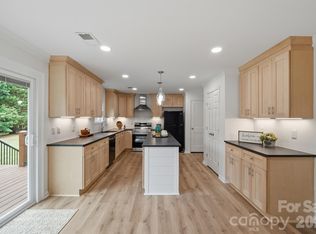
RARE new construction opportunity in prime location near Old Town Cornelius! This beautifully crafted 3-bed, 2.5-bath home features an open-floorplan main level with 9’ ceilings, granite countertops, white shaker cabinets with soft-close doors/drawers, subway tile backsplash, and stainless appliances. The primary suite includes an oversized walk-in closet and ensuite bath. Thoughtful layout offers a walk-in pantry, great storage, and a dedicated laundry room. Enjoy the covered front porch and rear patio, along with the attached garage. Builder's warranty is included. Move-in ready and minutes from Old Town Cornelius!
Under contract-show
Price cut: $10K (8/3)
$399,900
19901 Burton Ln, Cornelius, NC 28031
3beds
1,504sqft
Single Family Residence
Built in 2025
0.43 Acres Lot
$398,900 Zestimate®
$266/sqft
$-- HOA
What's special
Rear patioCovered front porchGreat storageGranite countertopsDedicated laundry roomAttached garageStainless appliances
- 271 days
- 184
- 11
Zillow last checked:
Listing updated:
Listed by:
Jordan Smith realtorjordansmith@gmail.com,
Realty One Group Revolution
Source: Canopy MLS as distributed by MLS GRID,MLS#: 4326883
Facts & features
Interior
Bedrooms & bathrooms
- Bedrooms: 3
- Bathrooms: 3
- Full bathrooms: 2
- 1/2 bathrooms: 1
Primary bedroom
- Level: Upper
Bedroom s
- Level: Upper
Bedroom s
- Level: Upper
Bathroom full
- Level: Upper
Bathroom full
- Level: Upper
Bathroom half
- Level: Main
Dining area
- Level: Main
Kitchen
- Level: Main
Laundry
- Level: Main
Living room
- Level: Main
Heating
- Central, Forced Air
Cooling
- Central Air
Appliances
- Included: Dishwasher, Electric Range, Microwave, Plumbed For Ice Maker
- Laundry: Electric Dryer Hookup, Utility Room, Inside, Laundry Room, Main Level, Washer Hookup
Features
- Kitchen Island, Open Floorplan, Pantry, Storage, Walk-In Closet(s)
- Flooring: Carpet, Vinyl
- Windows: Insulated Windows
- Has basement: No
- Attic: Pull Down Stairs
Interior area
- Total structure area: 1,504
- Total interior livable area: 1,504 sqft
- Finished area above ground: 1,504
- Finished area below ground: 0
Property
Parking
- Total spaces: 1
- Parking features: Driveway, Attached Garage, Garage Door Opener, Garage Faces Front, Garage on Main Level
- Attached garage spaces: 1
- Has uncovered spaces: Yes
Features
- Levels: Two
- Stories: 2
- Patio & porch: Covered, Front Porch, Patio
Lot
- Size: 0.43 Acres
Details
- Parcel number: 00319208
- Zoning: NR
- Special conditions: Standard
Construction
Type & style
- Home type: SingleFamily
- Architectural style: Transitional
- Property subtype: Single Family Residence
Materials
- Vinyl
- Foundation: Slab
Condition
- New construction: Yes
- Year built: 2025
Details
- Builder model: Dublin 1-Car Garage
- Builder name: Slate Building Group
Utilities & green energy
- Sewer: Public Sewer
- Water: City
Community & HOA
Community
- Security: Carbon Monoxide Detector(s), Smoke Detector(s)
- Subdivision: None
Location
- Region: Cornelius
Financial & listing details
- Price per square foot: $266/sqft
- Tax assessed value: $139,900
- Date on market: 12/13/2025
- Cumulative days on market: 271 days
- Listing terms: Cash,Conventional,FHA,VA Loan
- Road surface type: Concrete, Paved
Estimated market value
$398,900
$379,000 - $419,000
$2,420/mo
Price history
| Date | Event | Price |
|---|---|---|
| 8/3/2026 | Price change | $399,900-2.4%$266/sqft |
Source:  Canopy MLS as distributed by MLS GRID #4326883 Report a problem Canopy MLS as distributed by MLS GRID #4326883 Report a problem | ||
| 6/5/2026 | Price change | $409,900-2.4%$273/sqft |
Source: Canopy MLS as distributed by MLS GRID #4326883 Report a problem | ||
| 4/14/2026 | Price change | $419,900-4.5%$279/sqft |
Source: Canopy MLS as distributed by MLS GRID #4326883 Report a problem | ||
| 3/25/2026 | Price change | $439,900-2.2%$292/sqft |
Source: Canopy MLS as distributed by MLS GRID #4326883 Report a problem | ||
| 2/23/2026 | Price change | $449,900-5.3%$299/sqft |
Source: Canopy MLS as distributed by MLS GRID #4326883 Report a problem | ||
| 1/14/2026 | Price change | $474,900-5%$316/sqft |
Source: Canopy MLS as distributed by MLS GRID #4326883 Report a problem | ||
| 12/13/2025 | Listed for sale | $499,900+164.5%$332/sqft |
Source: Canopy MLS as distributed by MLS GRID #4326883 Report a problem | ||
| 8/14/2025 | Listing removed | $189,000$126/sqft |
Source: Canopy MLS as distributed by MLS GRID #4276801 Report a problem | ||
| 7/1/2025 | Listed for sale | $189,000+35%$126/sqft |
Source: Canopy MLS as distributed by MLS GRID #4276801 Report a problem | ||
| 6/30/2025 | Sold | $140,000-31.7%$93/sqft |
Source: Public Record Report a problem | ||
| 3/26/2025 | Listed for sale | $205,000$136/sqft |
Source: Canopy MLS as distributed by MLS GRID #4239389 Report a problem | ||
Public tax history
| Year | Property taxes | Tax assessment |
|---|---|---|
| 2025 | -- | $139,900 |
| 2024 | -- | $139,900 |
| 2023 | -- | $139,900 +214.4% |
| 2022 | -- | $44,500 |
| 2021 | -- | $44,500 |
| 2020 | -- | $44,500 |
| 2019 | $373 | $44,500 +85.4% |
| 2018 | -- | $24,000 |
| 2017 | $257 | $24,000 |
| 2016 | $257 | $24,000 |
| 2015 | $257 +1.4% | $24,000 |
| 2014 | $253 | -- |
| 2013 | -- | $24,000 -69% |
| 2012 | -- | $77,300 -10.5% |
| 2011 | -- | $86,400 +71.1% |
| 2010 | -- | $50,500 |
| 2009 | -- | $50,500 |
| 2008 | -- | $50,500 |
| 2007 | -- | $50,500 |
| 2006 | -- | $50,500 |
| 2005 | -- | $50,500 |
| 2004 | -- | $50,500 |
| 2003 | -- | $50,500 +11.2% |
| 2002 | -- | $45,400 |
| 2001 | -- | $45,400 |
| 2000 | -- | $45,400 |
Find assessor info on the county website
Monthly payment
Est. payment
Payment breakdown
Explore the cost of this home by adjusting the details. Changes won't be saved.Climate risks
Neighborhood: 28031
Similar homes
- $429,0003 bd3 ba1.8k sqft7553 Katherine Dr, Denver, NC 28037For Sale
 MLS ID #4389054, Amy Clovis, NorthGroup Real Estate LLC. Canopy MLS as distributed by MLS GRID
 - $419,9003 bd2 ba1.6k sqft7324 Forney Hill Rd, Denver, NC 28037For Sale
 MLS ID #4399725, Aaron Digh, Key Real Estate Group, LLC. Canopy MLS as distributed by MLS GRID
 - $415,0003 bd2 ba1.7k sqft5110 Turtle Creek Dr, Denver, NC 28037For Sale
 MLS ID #4399103, Laura Maultsby, Maultsby Realty Group. Canopy MLS as distributed by MLS GRID
 - $339,9993 bd2 ba1.3k sqft156 Browband St, Troutman, NC 28166For Sale
 MLS ID #4422850, Kim Guidi, EXP Realty LLC Mooresville. Canopy MLS as distributed by MLS GRID
 - $415,0004 bd3 ba2.1k sqft5035 San Francisco Cres, Charlotte, NC 28216New ConstructionMLS ID #4413168, Stephanie Brown, Better Homes and Garden Real Estate Paracle. Canopy MLS as distributed by MLS GRID
- $415,0004 bd3 ba2.1k sqft5234 Hickory Ln, Charlotte, NC 28216New ConstructionCanopy MLS as distributed by MLS GRID
- $365,0002 bd2 ba953 sqftTennis Villas, Davidson, NC 28036For SaleMLS ID #4411720, Zach Markle, Helen Adams Realty. Canopy MLS as distributed by MLS GRID
- $380,0004 bd2 ba2k sqft8175 Long Island Rd, Catawba, NC 28609For SaleMLS ID #4415284, Doug Smith, Mainstay Brokerage LLC. Canopy MLS as distributed by MLS GRID
- $359,9003 bd2 ba1.6k sqft105 Hidden Spring Dr, Salisbury, NC 28147For SaleMLS ID #4398555, Holly McDonnell, DM Properties & Associates. Canopy MLS as distributed by MLS GRID
- $389,9003 bd2 ba1.1k sqft1642 Washington Ave, Charlotte, NC 28216For SaleMLS ID #4402239, Jonathan Diianni, COMPASS. Canopy MLS as distributed by MLS GRID
- $349,9003 bd3 ba1.6k sqft150 Hansard Dr, Charlotte, NC 28214New ConstructionMLS ID #4416025, Stephanie Brown, Better Homes and Garden Real Estate Paracle. Canopy MLS as distributed by MLS GRID
- $325,0003 bd2 ba1.5k sqft184 Watering Trough Rd, Statesville, NC 28677For Sale
 MLS ID #1222029, Chanika Graham. Triad MLS
 - $424,0002 bd2 ba1.4k sqft5968 Pier Dr, Denver, NC 28037For SaleMLS ID #4359194, Matt Stone, Stone Realty Group. Canopy MLS as distributed by MLS GRID
- $399,0003 bd2 ba1.8k sqft9022 Evercrisp Ln, Charlotte, NC 28215For SaleMLS ID #4419604, Alla Yaroshevich, Golden Bridge Realty, LLC. Canopy MLS as distributed by MLS GRID
- $361,3544 bd3 ba1.9k sqft562 W Wilson Ave, Mooresville, NC 28115New ConstructionMLS ID #4343851, Tammy Reghay, EXP Realty LLC Ballantyne. Canopy MLS as distributed by MLS GRID
- $371,4993 bd3 ba1.9k sqft2100 Congress Ct, Kannapolis, NC 28083New ConstructionMLS ID #4386599, Leslie Harrison, Team Thomas & Associates Realty Inc.. Canopy MLS as distributed by MLS GRID
- $430,0004 bd3 ba1.9k sqft9142 Unity Church Rd, Mooresville, NC 28115New ConstructionMLS ID #4366968, Tiara Lansky, Ivester Jackson Christie's. Canopy MLS as distributed by MLS GRID
- $435,0004 bd3 ba1.9k sqft9022 Unity Church Rd, Mooresville, NC 28115New ConstructionMLS ID #4379620, Tiara Lansky, Ivester Jackson Christie's. Canopy MLS as distributed by MLS GRID
- $360,0003 bd2 ba1.6k sqft8223 Knollwood Cres, Charlotte, NC 28213For SaleMLS ID #4406519, Jenna Black, Lantern Realty & Development, LLC. Canopy MLS as distributed by MLS GRID
- $425,0003 bd3 ba2.1k sqft122 Mint Ave #A, Mooresville, NC 28117For SaleMLS ID #4374548, Becky Boan, Howard Hanna Allen Tate Mooresville/LKN. Canopy MLS as distributed by MLS GRID
