Skip main navigation
Sold for $343,000
  • $343,000

    19901 Drexel Hill Cir, Gaithersburg, MD 20886

    3beds
    1,115sqft
    Townhouse
    Built in 1988
    1,412 Square Feet Lot
    $347,100 Zestimate®
    $308/sqft
    $2,533 Estimated rent

    Home value

    $347,100

    $319,000 - $378,000

    $2,533/mo

    Zestimate® history
    Loading
    Loading...

    Owner options

    List your home for rent

    $2,533/mo

    Rent Zestimate®

    Find your next renter with Zillow Rental Manager. Plus, with online applications, you can quickly screen prospective tenants – for free.

    Learn more

    $2,533/mo

    Rent Zestimate®

    Refinance and save

    $2,482/mo

    Est. payment

    Refinancing to a lower rate could help reduce your monthly payments and save thousands over the life of the loan.

    See today's rates

    $2,482/mo

    Est. payment

    Explore your selling options

    Work with a Zillow partner agent

    Leverage their expertise and Zillow's premium Showcase listings to get your home seen by more buyers.

    Get started

    List with your own agent

    Get your home in front of millions of buyers by listing it on Zillow.

    Learn how to do it

    Sell it yourself

    Take full control of how buyers see your home on Zillow by listing For Sale by Owner (FSBO).

    List your home

    What's special

    Private courtyardSurrounded by treesLofty ceilingsStainless steel appliancesPrivate balconyIn-cabinet pantryExquisite and efficient cabinetry
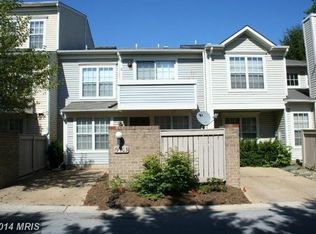
    Welcome Home! To a charming 3-bedroom and 2.5-bathroom end unit townhome that features a well-lit open-concept, a gorgeous kitchen with granite countertops, exquisite and efficient cabinetry with stainless steel appliances complemented with an in-cabinet pantry conveniently located next to the laundry room with a 5-year-new water heater. The lofty ceilings and the fireplace make a cozy open living area. One bedroom and a freshly painted half bathroom enhance the main level. The open staircase leads to the second level with two primary-suites. The first suite has a lit vanity leading to a stall-shower bathroom, also a private balcony that overlooks the staircase and the hallway windows. The second owner’s suite offers a walk-in closet and a full bathroom with bathtub. Outside enjoy a private courtyard and one car driveway surrounded by trees. The Rogers Forge community offers a close by visitor parking lot and a playground. The green and beautiful Montgomery Village and the HOA feature incredible amenities such as diverse swimming pools, scenic walking and biking trails, tennis and basketball courts, community centers. This beautiful home is private and at the same time conveniently located close to shopping centers, dining, entertainment, and a close commute to main roads, I-200, and I-270. Selling "As Is." Please do not let the cats out.

    Zillow last checked:

    Listing updated:

    Listed by:

    Ingrid Nicolau 240-605-3578,

    Keller Williams Realty Centre

    Bought with:

    Milos Mikovic, 0225247947

    The Agency DC

    Source: Bright MLS,MLS#: MDMC2186962MLS Logo

    Facts & features

    Interior

    Bedrooms & bathrooms
    • Bedrooms: 3
    • Bathrooms: 3
    • Full bathrooms: 2
    • 1/2 bathrooms: 1
    • Main level bathrooms: 1
    • Main level bedrooms: 1
    Basement
    • Area: 0
    Heating
    • Central, Electric
    Cooling
    • Central Air, Ceiling Fan(s), Electric
    Appliances
    • Included: Dishwasher, Disposal, Dryer, Oven/Range - Electric, Range Hood, Refrigerator, Stainless Steel Appliance(s), Cooktop, Washer, Water Heater, Electric Water Heater
    • Laundry: Main Level
    Features
    • Attic, Bathroom - Tub Shower, Bathroom - Stall Shower, Ceiling Fan(s), Combination Kitchen/Living, Open Floorplan
    • Flooring: Laminate
    • Has basement: No
    • Number of fireplaces: 1
    • Fireplace features: Glass Doors
    Interior area
    • Total structure area: 1,115
    • Total interior livable area: 1,115 sqft
    • Finished area above ground: 1,115
    • Finished area below ground: 0

    Property

    Parking
    • Total spaces: 1
    • Parking features: Driveway
    • Uncovered spaces: 1
    Accessibility
    • Accessibility features: None
    Features
    • Levels: Two
    • Stories: 2
    • Patio & porch: Patio
    • Exterior features: Chimney Cap(s), Rain Gutters
    • Pool features: Community
    • Fencing: Partial
    • Has view: Yes
    • View description: Trees/Woods
    Lot
    • Size: 1,412 Square Feet
    • Features: Landscaped
    Details
    • Additional structures: Above Grade, Below Grade
    • Parcel number: 160102557951
    • Zoning: R20
    • Special conditions: Standard

    Construction

    Type & style
    • Home type: Townhouse
    • Architectural style: Contemporary
    • Property subtype: Townhouse
    Materials
    • Other
    • Foundation: Slab
    • Roof: Composition
    Condition
    • New construction: No
    • Year built: 1988
    Details
    • Builder name: KETTLER

    Utilities & green energy

    • Sewer: Public Sewer
    • Water: Public
    • Utilities for property: Electricity Available, Sewer Available, Water Available

    Community & HOA

    Community
    • Features: Pool
    • Security: Smoke Detector(s)
    • Subdivision: Rogers Forge
    HOA
    • Has HOA: Yes
    • Amenities included: Basketball Court, Bike Trail, Clubhouse, Common Grounds, Community Center, Golf Course Membership Available, Jogging Path, Lake, Library, Party Room, Picnic Area, Pier/Dock, Pool, Recreation Facilities, Tennis Court(s), Tot Lots/Playground, Water/Lake Privileges
    • Services included: Pier/Dock Maintenance, Pool(s), Recreation Facility, Reserve Funds, Road Maintenance, Snow Removal, Trash
    • HOA fee: $393 quarterly
    • HOA name: EAST VILLAGE HOMES CORPORATION
    Location
    • Region: Gaithersburg

    Financial & listing details

    • Price per square foot: $308/sqft
    • Tax assessed value: $300,900
    • Annual tax amount: $3,498
    • Date on market: 6/21/2025
    • Listing agreement: Exclusive Right To Sell
    • Listing terms: Cash,Conventional,FHA,FHA 203(b),FHA 203(k)
    • Ownership: Fee Simple

    Price history

    DateEventPrice
    7/16/2025Sold$343,000-2%$308/sqft
    Source: Bright MLS #MDMC2186962 Report a problem
    6/27/2025Pending sale$350,000$314/sqft
    Source: Bright MLS #MDMC2186962 Report a problem
    6/21/2025Listed for sale$350,000+45.8%$314/sqft
    Source: Bright MLS #MDMC2186962 Report a problem
    9/11/2017Sold$240,000+2.1%$215/sqft
    Source: Public Record Report a problem
    6/3/2017Pending sale$235,000$211/sqft
    Source: Rockville #MC9960616 Report a problem
    5/28/2017Listed for sale$235,000+0%$211/sqft
    Source: Keller Williams Capital Properties #MC9960616 Report a problem
    7/3/2013Sold$234,900$211/sqft
    Source: Public Record Report a problem
    5/11/2013Listed for sale$234,900+6.3%$211/sqft
    Source: Long and Foster Realtors Report a problem
    10/4/2012Sold$221,000-1.8%$198/sqft
    Source: Public Record Report a problem
    8/7/2012Price change$225,000-2.2%$202/sqft
    Source: Long & Foster Real Estate #MC7885407 Report a problem
    7/14/2012Listed for sale$230,000-6.5%$206/sqft
    Source: Long & Foster Real Estate #MC7885407 Report a problem
    10/25/2004Sold$246,000+120.6%$221/sqft
    Source: Public Record Report a problem
    12/13/1999Sold$111,500$100/sqft
    Source: Public Record Report a problem

    Public tax history

    YearProperty taxesTax assessment
    2025$3,900 +24.1%$300,900 +10.3%
    2024$3,142 +11.3%$272,900 +11.4%
    2023$2,822 +6.5%$244,900 +2%
    2022$2,651 +2.1%$240,200 +2%
    2021$2,596 +2%$235,500 +2%
    2020$2,546 +2.4%$230,800
    2019$2,487 -0.2%$230,800 +2.3%
    2018$2,491 -3%$225,533 +1.2%
    2017$2,567 +28.3%$222,900 +6.5%
    2016$2,001 $209,367 +6.9%
    2015$2,001 $195,833 +7.4%
    2014$2,001 $182,300
    2013-- $182,300
    2012-- $182,300 -20.5%
    2011-- $229,290
    2010-- $229,290
    2009-- $229,290 -18.7%
    2008-- $282,040 +18.3%
    2007-- $238,360 +22.4%
    2006-- $194,680 +28.9%
    2005-- $151,000 +11.2%
    2004-- $135,792
    2003-- $135,792 +28.9%
    2002-- $105,380
    2001-- $105,380
    Find assessor info on the county website

    Neighborhood: 20886

    Nearby schools

    GreatSchools rating
    Schools provided by the listing agent
    • High: Gaithersburg
    • District: Montgomery County Public Schools

    Source: Bright MLS. This data may not be complete. We recommend contacting the local school district to confirm school assignments for this home.

    Get a cash offer in 3 minutes
    Find out how much your home could sell for in as little as 3 minutes with a no-obligation cash offer.
    Estimated market value
    $347,100
    Get a cash offer in 3 minutes
    Find out how much your home could sell for in as little as 3 minutes with a no-obligation cash offer.
    Estimated market value
    $347,100