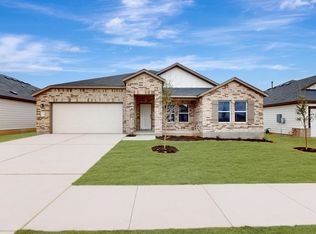
Experience elevated living in this stunning 2 story Livingston plan - a spacious 4-bedroom and 3-bath home with room for everyone to spread out. The bright, open layout features a chef-inspired kitchen with granite countertops, stainless appliances with a gas range, and a large island overlooking the spacious dining room. The owner's suite located on the first floor offers spa-style luxury with dual vanities and an oversized walk-in shower. Upstairs you'll find spacious additional bedrooms with walk-in closets and a gameroom. Enjoy outdoor living on the covered patio. Located in the Carillon community within Manor ISD, close to shopping, dining, and major commuter routes.
Active
Price cut: $24K (6/17)
$365,990
19901 Hirono Dr, Manor, TX 78653
4beds
2,602sqft
Single Family Residence
Built in 2025
6,882 Square Feet Lot
$-- Zestimate®
$141/sqft
$50/mo HOA
What's special
Spa-style luxuryGranite countertopsCovered patioOversized walk-in showerWalk-in closetsChef-inspired kitchenLarge island
- 256 days |
- 100 |
- 11 |
Zillow last checked:
Listing updated:
Listed by:
Patrick Easter (512) 241-0848,
M/I Homes Realty (512) 241-0848
Source: Unlock MLS,MLS#: 6263208
Loading...
Facts & features
Interior
Bedrooms & bathrooms
- Bedrooms: 4
- Bathrooms: 3
- Full bathrooms: 3
- Main level bedrooms: 2
Primary bedroom
- Features: Walk-In Closet(s)
- Level: Main
Primary bathroom
- Features: Double Vanity
- Level: Main
Kitchen
- Features: Pantry
- Level: Main
Heating
- Central, ENERGY STAR Qualified Equipment, Natural Gas, Zoned
Cooling
- Central Air, Electric, ENERGY STAR Qualified Equipment, Zoned
Appliances
- Included: Dishwasher, Disposal, ENERGY STAR Qualified Appliances, Exhaust Fan, Gas Range, Microwave, Self Cleaning Oven, Stainless Steel Appliance(s), Vented Exhaust Fan, Tankless Water Heater
Features
- Breakfast Bar, High Ceilings, Double Vanity, Electric Dryer Hookup, Interior Steps, Kitchen Island, Open Floorplan, Pantry, Primary Bedroom on Main, Recessed Lighting, Walk-In Closet(s), Wired for Data
- Flooring: Carpet, Tile, Vinyl
- Windows: Double Pane Windows, ENERGY STAR Qualified Windows, Screens, Vinyl Windows
Interior area
- Total interior livable area: 2,602 sqft
Property
Parking
- Total spaces: 2.5
- Parking features: Attached, Driveway, Garage, Garage Faces Front, Inside Entrance
- Attached garage spaces: 2.5
Accessibility
- Accessibility features: None
Features
- Levels: Two
- Stories: 2
- Patio & porch: Covered, Front Porch, Rear Porch
- Exterior features: Lighting, Pest Tubes in Walls, Private Yard
- Pool features: None
- Fencing: Back Yard, Fenced, Full, Gate, Privacy, Wood
- Has view: Yes
- View description: Neighborhood
- Waterfront features: None
Lot
- Size: 6,882 Square Feet
- Dimensions: 55 x 125
- Features: Back Yard, Front Yard, Landscaped, Sprinkler - Automatic, Sprinkler - Back Yard, Sprinklers In Front, Sprinkler - In-ground, Sprinkler - Rain Sensor, Trees-Small (Under 20 Ft), Views
Details
- Additional structures: None
- Parcel number: 998238
- Special conditions: Standard
Construction
Type & style
- Home type: SingleFamily
- Property subtype: Single Family Residence
Materials
- Foundation: Slab
- Roof: Shingle
Condition
- New Construction
- New construction: Yes
- Year built: 2025
Details
- Builder name: M/I Homes
Utilities & green energy
- Sewer: Public Sewer
- Water: Public
- Utilities for property: Cable Available, Electricity Available, Internet-Cable, Internet-Fiber, Natural Gas Available, Phone Available, Sewer Available, Underground Utilities, Water Available
Community & HOA
Community
- Features: BBQ Pit/Grill, Clubhouse, Cluster Mailbox, Common Grounds, Dog Park, High Speed Internet, Park, Picnic Area, Playground, Pool, Sidewalks, Street Lights, Underground Utilities
- Subdivision: Carillon
HOA
- Has HOA: Yes
- Services included: Common Area Maintenance
- HOA fee: $50 monthly
- HOA name: Carillon HOA
Location
- Region: Manor
Financial & listing details
- Price per square foot: $141/sqft
- Tax assessed value: $41,394
- Annual tax amount: $2,389
- Date on market: 10/31/2025
- Listing terms: Cash,Conventional,FHA,USDA Loan,VA Loan
- Electric utility on property: Yes
Estimated market value
Not available
Estimated sales range
Not available
Not available
Price history
| Date | Event | Price |
|---|---|---|
| 6/17/2026 | Price change | $365,990-6.2%$141/sqft |
Source:  Unlock MLS #6263208 Report a problem Unlock MLS #6263208 Report a problem | ||
| 5/5/2026 | Price change | $389,990-1.3%$150/sqft |
Source: Unlock MLS #6263208 Report a problem | ||
| 4/7/2026 | Price change | $394,990+2.6%$152/sqft |
Source: Unlock MLS #6263208 Report a problem | ||
| 3/11/2026 | Price change | $384,990-1.3%$148/sqft |
Source: Unlock MLS #6263208 Report a problem | ||
| 2/19/2026 | Price change | $389,990-2.5%$150/sqft |
Source: Unlock MLS #6263208 Report a problem | ||
| 2/11/2026 | Price change | $399,990-1%$154/sqft |
Source:  M/I Homes Report a problem M/I Homes Report a problem | ||
| 2/4/2026 | Price change | $403,990-0.2%$155/sqft |
Source: Unlock MLS #6263208 Report a problem | ||
| 1/6/2026 | Price change | $404,990-2.4%$156/sqft |
Source: Unlock MLS #6263208 Report a problem | ||
| 12/16/2025 | Price change | $414,990-1.2%$159/sqft |
Source: Unlock MLS #6263208 Report a problem | ||
| 12/9/2025 | Price change | $419,990-4.5%$161/sqft |
Source: Unlock MLS #6263208 Report a problem | ||
| 10/27/2025 | Listed for sale | $439,990$169/sqft |
Source: M/I Homes Report a problem | ||
Public tax history
| Year | Property taxes | Tax assessment |
|---|---|---|
| 2025 | $2,389 | $41,394 |
Find assessor info on the county website
Monthly payment
Est. payment
Payment breakdown
Explore the cost of this home by adjusting the details. Changes won't be saved.Climate risks
Neighborhood: 78653
Nearby schools
GreatSchools rating
- 3/10Presidential Meadows Elementary SchoolGrades: PK-5Distance: 1.6 mi
- 2/10Manor Middle SchoolGrades: 6-8Distance: 3.6 mi
- 2/10Manor High SchoolGrades: 9-12Distance: 3.6 mi
Schools provided by the listing agent
- Elementary: Presidential Meadows
- Middle: Manor (Manor ISD)
- High: Manor
- District: Manor ISD
Source: Unlock MLS. This data may not be complete. We recommend contacting the local school district to confirm school assignments for this home.
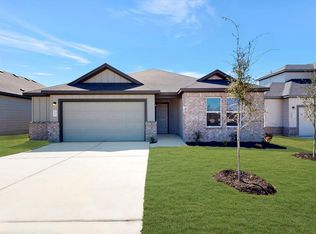
- $309,9903 bd2 ba1.8k sqft19905 Hirono Dr, Manor, TX 78653Pending
- $299,0003 bd2 ba1.9k sqft19909 Hirono Dr, Manor, TX 78653For Sale

- $329,9904 bd3 ba2k sqft19913 Hirono Dr, Manor, TX 78653Pending
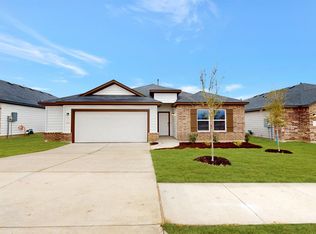
- $1,485,588-- bd-- ba-- sqft13815 Bois D Arc Ln, Manor, TX 78653Off Market
- $329,9904 bd2 ba2.1k sqft19917 Hirono Dr, Manor, TX 78653New Construction
- $320,7004 bd2 ba1.9k sqft19921 Hirono Dr, Manor, TX 78653Off Market
- $315,9904 bd2 ba1.8k sqft20001 Hirono Dr, Manor, TX 78653New Construction
- $365,9904 bd3 ba2.6k sqft20005 Hirono Dr, Manor, TX 78653New Construction
A local agent can set up tours, give advice and negotiate with sellers.
Similar homes
- $365,9904 bd3 ba2.6k sqft20005 Hirono Dr, Manor, TX 78653Active
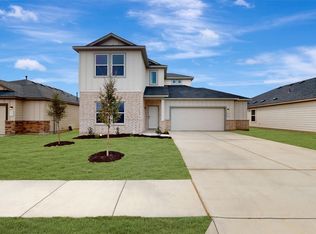
 MLS ID #4999573, Patrick Easter, M/I Homes Realty. Unlock MLS
 - $379,9904 bd3 ba2.2k sqft20009 Cornyn Ln, Manor, TX 78653Active
 Unlock MLS
 - $368,9904 bd3 ba2.6k sqft20001 Schatz Way, Manor, TX 78653Active
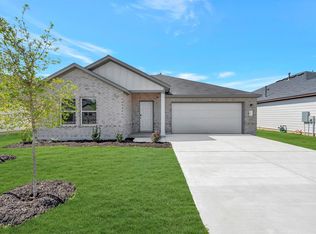 Unlock MLS
 - $369,9904 bd3 ba2.2k sqft19913 Schatz Way, Manor, TX 78653Active
 Unlock MLS
 - $379,9904 bd3 ba2.4k sqft20021 Cornyn Ln, Manor, TX 78653ActiveUnlock MLS
- $363,1184 bd3 ba2k sqft20201 Tester St, Manor, TX 78653ActiveUnlock MLS
- $379,9904 bd3 ba2.6k sqft19912 Schatz Way, Manor, TX 78653ActiveUnlock MLS
- $359,9903 bd2 ba2.1k sqft20017 Cornyn Ln, Manor, TX 78653ActiveUnlock MLS
- $349,9904 bd3 ba2k sqft19909 Schatz Way, Manor, TX 78653ActiveUnlock MLS
- $334,9904 bd2 ba2.1k sqft20013 Hirono Dr, Manor, TX 78653ActiveUnlock MLS
- $329,9904 bd2 ba2.1k sqft19917 Hirono Dr, Manor, TX 78653ActiveUnlock MLS
- $404,9905 bd3 ba2.7k sqft20008 Schatz Way, Manor, TX 78653ActiveUnlock MLS
- $349,9903 bd2 ba2k sqft13701 Warnock Trl, Manor, TX 78653ActiveUnlock MLS
- $349,9903 bd2 ba2.1k sqft20000 Schatz Way, Manor, TX 78653ActiveUnlock MLS
- $315,9904 bd2 ba1.8k sqft20001 Hirono Dr, Manor, TX 78653ActiveUnlock MLS
- $369,9004 bd3 ba2k sqft13108 Chapala Way, Manor, TX 78653For SaleMLS ID #24456710, Vidaly Govea, Gregtxrealty - Central. HAR
- $330,0003 bd3 ba2k sqft13212 Dolley Madison St, Manor, TX 78653ActiveMLS ID #8933217, Melisa Longoria, Coldwell Banker Realty. Unlock MLS
- $330,0003 bd2 ba1.6k sqft16512 Enamorado Rd, Manor, TX 78653ActiveMLS ID #7127763, Nergis Scott, Keller Williams Realty. Unlock MLS
- from $330,4904 bd3 ba2.2k sqftThe Sycamore Plan, Palomino, Manor, TX 78653New ConstructionDR Horton
- from $372,9904 bd3 ba2.2k sqftMagellan Plan, Elm Park, Austin, TX 78725New ConstructionStarlight Homes
