Skip main navigation
Closed
  • $1,189,100

    19901 Meadow Oak Dr, Woodbridge, CA 95258

    3beds
    3,210sqft
    Single Family Residence
    Built in 2014
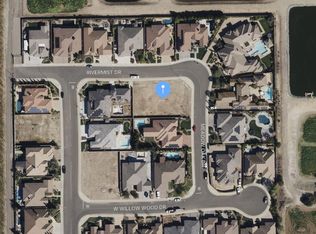
    0.32 Acres Lot
    $1,189,100 Zestimate®
    $370/sqft
    $3,836 Estimated rent

    Home value

    $1,189,100

    $1.11M - $1.28M

    $3,836/mo

    Zestimate® history
    Loading
    Loading...

    Owner options

    List your home for rent

    $3,836/mo

    Rent Zestimate®

    Find your next renter with Zillow Rental Manager. Plus, with online applications, you can quickly screen prospective tenants – for free.

    Learn more

    $3,836/mo

    Rent Zestimate®

    Refinance and save

    $7,480/mo

    Est. payment

    Refinancing to a lower rate could help reduce your monthly payments and save thousands over the life of the loan.

    See today's rates

    $7,480/mo

    Est. payment

    Explore your selling options

    Work with a Zillow partner agent

    Leverage their expertise and Zillow's premium Showcase listings to get your home seen by more buyers.

    Get started

    List with your own agent

    Get your home in front of millions of buyers by listing it on Zillow.

    Learn how to do it

    Sell it yourself

    Take full control of how buyers see your home on Zillow by listing For Sale by Owner (FSBO).

    List your home

    What's special


    First class amenities abound in this custom home near vineyards and wineries in Windwood subdivision. Open-concept floor plan with impressive kitchen featuring leathered-finish granite, KitchenAid appliances and built-in ref/freezer, lg pantry closet and pot filler faucet at cooktop. Wine enthusiasts, the barrel-inspired wine room with controlled a/c system, cork floors, wine fridge, can hold over 500 bottles of wine! Mstr suite features lg bath rm with two walk-in closets, double vanities, lg shower and soaking tub. Step outside for California Lifestyle entertaining under the covered patio with fireplace, built-in kitchen/bbq, sitting area, eating bar, putting green and outdoor half bath. Evening sunsets are spectacular! Attention to detail is everywhere: energy saving amenities, stained alder cabinets, 8 inch baseboards and additional alder trim/accents, high-quality wood tile flooring. Custom concrete and a 3 car gar complete this offering. Additional amenities list available.

    This property is not currently displayed as for sale or rent on Zillow. This may be different from what's on other websites or public sources.

    Zillow last checked:

    Listing updated:

    Listed by:

    Christina Bahlke-Wagner DRE #01178400 209-603-9234,

    PMZ Real Estate,

    Denise Arbios-Perak DRE #00454562 209-609-9408,

    PMZ Real Estate

    Bought with:

    Janet (Jan) Sherman, DRE #00895824

    Sherman & Associates RE

    Source: MetroList Services of CA,MLS#: 19040867Originating MLS: MetroList Services, Inc.

    Facts & features

    Interior

    Bedrooms & bathrooms
    • Bedrooms: 3
    • Bathrooms: 4
    • Full bathrooms: 2
    • Partial bathrooms: 2
    Rooms
    • Room types: Bathroom, Great Room, Master Bathroom, Master Bedroom, Wine Storage Area
    Primary bedroom
    • Features: Outside Access
    Primary bathroom
    • Features: Double Vanity, Multiple Shower Heads, Shower Stall(s), Tub, Walk-In Closet(s)
    Dining room
    • Features: Bar, Dining/Living Combo
    Kitchen
    • Features: Granite Counters, Island w/Sink, Pantry Closet
    Heating
    • Central
    Cooling
    • Ceiling Fan(s), Central Air
    Appliances
    • Included: Built-In Electric Oven, Built-In Refrigerator, Trash Compactor, Dishwasher, Disposal, Gas Cooktop, Microwave
    • Laundry: Cabinets, Inside Room
    Features
    • Flooring: Tile, See Remarks
    • Number of fireplaces: 2
    • Fireplace features: Dining Room, See Remarks, Outside
    Interior area
    • Total interior livable area: 3,210 sqft

    Property

    Parking
    • Total spaces: 3
    • Parking features: Garage Door Opener, Garage Faces Front
    • Garage spaces: 3
    Features
    • Stories: 1
    • Exterior features: Built-in Barbecue, Outdoor Kitchen
    • Fencing: Back Yard
    Lot
    • Size: 0.32 Acres
    • Features: Auto Sprinkler F&R
    Details
    • Zoning description: SFR
    • Special conditions: Standard

    Construction

    Type & style
    • Home type: SingleFamily
    • Property subtype: Single Family Residence
    Materials
    • Frame, Stone, Stucco
    • Foundation: Slab
    • Roof: Tile
    Condition
    • Year built: 2014

    Utilities & green energy

    • Sewer: See Remarks
    • Water: See Remarks
    • Utilities for property: Natural Gas Connected, See Remarks

    Community & HOA

    Location
    • Region: Woodbridge

    Financial & listing details

    • Price per square foot: $370/sqft
    • Price range: $1M - $1.2M
    • Date on market: 2/2/2022

    Price history

    DateEventPrice
    9/11/2019Sold$1,000,000$312/sqft
    Source: MetroList Services of CA #19040867 Report a problem

    Public tax history

    Tax history is unavailable.

    Neighborhood: 95258

    Nearby schools

    GreatSchools rating
    Get a cash offer in 3 minutes
    Find out how much your home could sell for in as little as 3 minutes with a no-obligation cash offer.
    Estimated market value
    $1,189,100
    Get a cash offer in 3 minutes
    Find out how much your home could sell for in as little as 3 minutes with a no-obligation cash offer.
    Estimated market value
    $1,189,100