Skip main navigation
Pending
  • $1,210,000

    19901 S Highway 281, Lipan, TX 76462

    3beds
    2,800sqft
    : 
    Loading
    Get pre-qualified
    Single Family Residence
    Built in 1996
    21 Acres Lot
    $1,137,100 Zestimate®
    $432/sqft
    $-- HOA

    What's special

    Sparkling pool
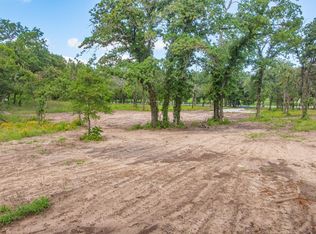
    Welcome to 21 acres of freedom, privacy, and possibility in Lipan, Texas. This beautifully designed 3-bedroom, 2-bath home blends refined western character with modern finishes, creating a space that feels both elevated and comfortable. The open-concept layout is ideal for entertaining or everyday living, with stylish upgrades and thoughtful details throughout. Step outside and the property transforms into a true Texas estate with mature oak tree which provide great shade. A sparkling pool and expansive patio create the perfect setting for hosting, relaxing, or simply taking in wide-open views. With 21 acres of usable land, you have room for horses, cattle, additional structures, recreation, or long-term investment potential. This is space you can actually use — not just look at. The oversized shop adds tremendous versatility and includes a brand-new mother-in-law suite complete with a full kitchen. Perfect for extended family, guests, a home office, rental income, or multi-generational living. It gives you flexibility most properties simply don’t offer. Conveniently located just off Highway 281, you get easy access without sacrificing privacy. Turnkey, meticulously maintained, and designed for both lifestyle and functionality — this property delivers true country living with modern comfort. If you’ve been waiting for acreage with real presence and real options, this is it. Schedule your private showing and come walk the land yourself.
    142 days
    |
    347
    |
    14
    |

    Zillow last checked:

    Listing updated:

    Listed by:

    Avery Roberts 0740759 888-519-7431,

    eXp Realty, LLC 888-519-7431,

    Chuck Roberts 0827566 970-409-7212,

    EXP Realty, LLC

    Source: NTREIS,MLS#: 21189983

      Facts & features

      Interior

      Bedrooms & bathrooms
      • Bedrooms: 3
      • Bathrooms: 2
      • Full bathrooms: 2
      Primary bedroom
      • Level: First
      • Dimensions: 20 x 16
      Bedroom
      • Level: First
      • Dimensions: 11 x 12
      Bedroom
      • Level: First
      • Dimensions: 11 x 12
      Primary bathroom
      • Level: First
      • Dimensions: 16 x 12
      Breakfast room nook
      • Level: First
      • Dimensions: 9 x 9
      Dining room
      • Level: First
      • Dimensions: 13 x 12
      Kitchen
      • Level: First
      • Dimensions: 15 x 14
      Laundry
      • Features: Dual Sinks, En Suite Bathroom, Fireplace, Granite Counters, Garden Tub/Roman Tub, Kitchen Island, Separate Shower
      • Level: First
      • Dimensions: 6 x 13
      Living room
      • Level: First
      • Dimensions: 21 x 17
      Sunroom
      • Level: First
      • Dimensions: 16 x 18
      Heating
      • Central
      Cooling
      • Central Air
      Appliances
      • Included: Dishwasher, Microwave
      Features
      • Decorative/Designer Lighting Fixtures, Double Vanity, In-Law Floorplan, Kitchen Island, Vaulted Ceiling(s)
      • Flooring: Carpet, Ceramic Tile, Hardwood
      • Has basement: No
      • Number of fireplaces: 1
      • Fireplace features: Living Room, Masonry
      Interior area
      • Total interior livable area: 2,800 sqft
      Video & virtual tour

      Property

      Parking
      • Total spaces: 4
      • Parking features: Attached Carport, Additional Parking, Concrete, Covered, Driveway, Garage
      • Attached garage spaces: 2
      • Carport spaces: 2
      Features
      • Levels: One
      • Stories: 1
      • Patio & porch: Covered
      • Exterior features: Private Yard, Storage
      • Pool features: In Ground, Outdoor Pool, Pool
      • Fencing: Wood
      Lot
      • Size: 21 Acres
      • Features: Acreage, Cleared, Few Trees
      • Residential vegetation: Grassed
      Details
      • Additional structures: Guest House, Workshop
      • Parcel number: 008861000

      Construction

      Type & style
      • Home type: SingleFamily
      • Architectural style: Traditional,Detached
      • Property subtype: Single Family Residence
      Materials
      • Brick
      • Foundation: Slab
      • Roof: Composition
      Condition
      • Year built: 1996

      Utilities & green energy

      • Sewer: Septic Tank
      • Water: Well
      • Utilities for property: Septic Available, Water Available

      Community & HOA

      Community
      • Subdivision: Collinsworth
      HOA
      • Has HOA: No
      Location
      • Region: Lipan

      Financial & listing details

      • Price per square foot: $432/sqft
      • Date on market: 2/27/2026
      • Cumulative days on market: 128 days
      • Listing terms: Cash,Conventional,FHA,Other,VA Loan

        Estimated market value

        $1,137,100

        $1.08M - $1.19M

        $2,680/mo

        Price history

        DateEventPrice
        7/17/2026Pending sale$1,210,000$432/sqft
        Source: NTREIS #21189983 Report a problem
        7/6/2026Listed for sale$1,210,000$432/sqft
        Source: NTREIS #21189983 Report a problem
        7/3/2026Pending sale$1,210,000$432/sqft
        Source: NTREIS #21189983 Report a problem
        2/27/2026Listed for sale$1,210,000+80.6%$432/sqft
        Source: NTREIS #21189983 Report a problem
        1/16/2026Listing removed$670,000$239/sqft
        Source: eXp Realty #21093789 Report a problem
        11/28/2025Price change$670,000-0.7%$239/sqft
        Source: NTREIS #21093789 Report a problem
        11/13/2025Price change$675,000-0.7%$241/sqft
        Source: NTREIS #21093789 Report a problem
        10/31/2025Listed for sale$680,000-12.2%$243/sqft
        Source: NTREIS #21093789 Report a problem
        10/18/2025Listing removed$774,900$277/sqft
        Source: NTREIS #20901607 Report a problem
        4/11/2025Listed for sale$774,900-9.9%$277/sqft
        Source: NTREIS #20901607 Report a problem
        9/30/2024Listing removed$860,000$307/sqft
        Source: NTREIS #20638261 Report a problem
        8/14/2024Price change$860,000-4.3%$307/sqft
        Source: NTREIS #20638261 Report a problem
        6/6/2024Listed for sale$899,000+33.2%$321/sqft
        Source: NTREIS #20638261 Report a problem
        10/16/2023Sold--
        Source: NTREIS #20231564 Report a problem
        9/26/2023Pending sale$675,000$241/sqft
        Source: NTREIS #20231564 Report a problem
        6/28/2023Price change$675,000-3.6%$241/sqft
        Source: NTREIS #20231564 Report a problem
        2/3/2023Price change$700,000-12.5%$250/sqft
        Source: NTREIS #20231564 Report a problem
        1/10/2023Listed for sale$800,000+167.1%$286/sqft
        Source: NTREIS #20231564 Report a problem
        1/18/2011Listing removed$299,500$107/sqft
        Source: Lone Star Realty #11188504 Report a problem
        4/25/2010Price change$299,500-22.2%$107/sqft
        Source: Lone Star Realty #11188504 Report a problem
        9/12/2009Price change$385,000-3.5%$138/sqft
        Source: Lone Star Realty #11188504 Report a problem
        8/14/2009Listed for sale$399,000$143/sqft
        Source: Lone Star Realty #11188504 Report a problem

        Public tax history

        Tax history is unavailable.

        Monthly payment

        Est. payment

        Payment breakdown

        Explore the cost of this home by adjusting the details. Changes won't be saved.
        All calculations are estimates and provided by Zillow, Inc. for informational purposes only. Actual amounts may vary.
        HOA fees may include property taxes on listings classified as Co-Ops. Contact the listing agent and/or owner for fee details.
        Mortgage interest rates are dependent on a number of factors, including credit score, down payment, and repayment length. Interest rate data provided by Zillow Group Marketplace, Inc. as of 1/1/1970 from various mortgage lenders with which we have lead or other similar arrangements; the Estimated Payment is an average of those rates.
        See how much you could borrow to make a competitive offer.

        Climate risks

        Neighborhood: 76462

        Getting around

        4 / 100
        Car-Dependent
        28 / 100
        Somewhat Bikeable

        Nearby schools

        GreatSchools rating
        Schools provided by the listing agent
        • Elementary: Santo
        • Middle: Santo
        • High: Santo
        • District: Santo ISD

        Source: NTREIS. This data may not be complete. We recommend contacting the local school district to confirm school assignments for this home.

        A local agent can set up tours, give advice and negotiate with sellers.

        A local lender can help you make sure your offer is ready when you are.

        Browse local experts

        Similar homes