Skip main navigation
Contingent
  • $625,000

    19902 Green Meadows Pkwy, Mokena, IL 60448

    5beds
    4,131sqft
    : 
    Loading
    Get pre-qualified
    Single Family Residence
    Built in 1994
    0.32 Acres Lot
    $622,600 Zestimate®
    $151/sqft
    $-- HOA

    What's special

    Chef-inspired kitchenProfessionally painted throughoutGranite countertopsTwo beverage coolersPantry closet
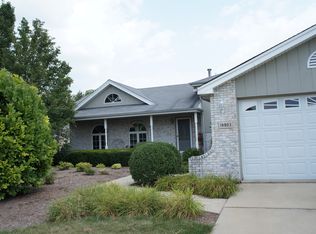
    Prepare to be impressed by this stunning, beautifully updated and impeccably maintained two-story residence offering an expansive, sun-filled open floor plan designed for both luxurious living and effortless entertaining. From the moment you enter, you'll be captivated by the dramatic two-story living room showcasing gleaming hardwood floors with elegant inlay detail, while the formal dining room exudes sophistication with its decorative ceiling and classic chair rail accents. The chef-inspired kitchen is truly the heart of the home, featuring custom 42-inch cabinetry with crown molding, granite countertops, a spacious island with breakfast bar seating, pantry closet, two beverage coolers, and an impressive suite of stainless steel appliances, including a double oven, warming drawer, newer cooktop, and dishwasher. The inviting four-season sunroom with its charming knotty pine ceiling overlooks the private backyard and paver patio, creating the perfect space to relax and unwind. The spacious family room is highlighted by rich hardwood flooring and a striking stacked-stone fireplace, while a main-level bedroom and full bath provide an ideal setup for related living or guest accommodations. Additional features include a desirable three-car attached garage with direct basement access, central vacuum system, reverse osmosis water system, dual furnaces, dual air conditioning systems, and dual humidifiers. The finished basement offers a large recreation room, providing even more living and entertaining space. Upstairs, a spacious loft overlooks the grand living room below, while the luxurious primary suite serves as a private retreat with four closets, a separate sitting room, and a beautifully updated spa-inspired bath featuring a double granite vanity, oversized soaking tub, and oversized walk-in shower. Generously sized secondary bedrooms include one with double closets, while the hall bath offers a skylight and double vanity. Professionally painted throughout and enhanced with a new hot water heater and sump pump in 2026, this exceptional home offers five spacious bedrooms, three full bathrooms, and an abundance of quality upgrades throughout. Combining timeless elegance, thoughtful updates, and exceptional craftsmanship, this remarkable residence is truly a rare offering that will exceed expectations.
    32 days
    |
    801
    |
    34
    |

    Likely to sell faster than

    Zillow last checked:

    Listing updated:

    Listed by:

    Kim Wirtz, ABR,CRS,e-PRO 708-516-3050,

    Wirtz Real Estate Group Inc.

    Source: MRED as distributed by MLS GRID,MLS#: 12677232MLS Logo

      Facts & features

      Interior

      Bedrooms & bathrooms
      • Bedrooms: 5
      • Bathrooms: 3
      • Full bathrooms: 3
      Rooms
      • Room types: Bedroom 5, Breakfast Room, Loft, Recreation Room, Sun Room
      Primary bedroom
      • Features: Flooring (Hardwood), Window Treatments (All), Bathroom (Full)
      • Level: Second
      • Area: 357 Square Feet
      • Dimensions: 17X21
      Bedroom 2
      • Features: Flooring (Hardwood), Window Treatments (All)
      • Level: Second
      • Area: 225 Square Feet
      • Dimensions: 15X15
      Bedroom 3
      • Features: Flooring (Hardwood), Window Treatments (All)
      • Level: Second
      • Area: 192 Square Feet
      • Dimensions: 16X12
      Bedroom 4
      • Features: Flooring (Hardwood), Window Treatments (All)
      • Level: Second
      • Area: 216 Square Feet
      • Dimensions: 18X12
      Bedroom 5
      • Features: Flooring (Hardwood), Window Treatments (All)
      • Level: Main
      • Area: 200 Square Feet
      • Dimensions: 10X20
      Breakfast room
      • Features: Flooring (Hardwood)
      • Level: Main
      • Area: 190 Square Feet
      • Dimensions: 19X10
      Dining room
      • Features: Flooring (Hardwood), Window Treatments (All)
      • Level: Main
      • Area: 168 Square Feet
      • Dimensions: 14X12
      Family room
      • Features: Flooring (Hardwood), Window Treatments (All)
      • Level: Main
      • Area: 342 Square Feet
      • Dimensions: 18X19
      Kitchen
      • Features: Kitchen (Eating Area-Breakfast Bar, Eating Area-Table Space, Island, Pantry-Closet, Custom Cabinetry, Granite Counters, Pantry, Updated Kitchen), Flooring (Tile), Window Treatments (All)
      • Level: Main
      • Area: 180 Square Feet
      • Dimensions: 15X12
      Laundry
      • Features: Flooring (Tile)
      • Level: Main
      • Area: 80 Square Feet
      • Dimensions: 10X8
      Living room
      • Features: Flooring (Hardwood), Window Treatments (All)
      • Level: Main
      • Area: 340 Square Feet
      • Dimensions: 17X20
      Loft
      • Features: Flooring (Hardwood)
      • Level: Second
      • Area: 405 Square Feet
      • Dimensions: 15X27
      Other
      • Features: Flooring (Tile)
      • Level: Basement
      • Area: 580 Square Feet
      • Dimensions: 29X20
      Sun room
      • Features: Flooring (Tile)
      • Level: Main
      • Area: 256 Square Feet
      • Dimensions: 16X16
      Heating
      • Natural Gas, Forced Air, Sep Heating Systems - 2+, Indv Controls, Zoned
      Cooling
      • Central Air, Zoned
      Appliances
      • Included: Double Oven, Range, Microwave, Dishwasher, Refrigerator, High End Refrigerator, Bar Fridge, Washer, Dryer, Disposal, Stainless Steel Appliance(s), Wine Refrigerator, Cooktop, Water Softener, Water Softener Owned, Humidifier
      • Laundry: Main Level
      Features
      • Vaulted Ceiling(s), Cathedral Ceiling(s), 1st Floor Bedroom, In-Law Floorplan, 1st Floor Full Bath, Open Floorplan
      • Flooring: Hardwood
      • Windows: Screens, Skylight(s)
      • Basement: Partially Finished,Full
      • Number of fireplaces: 1
      • Fireplace features: Wood Burning, Gas Starter, Family Room
      Interior area
      • Total structure area: 0
      • Total interior livable area: 4,131 sqft

      Property

      Parking
      • Total spaces: 3
      • Parking features: Garage Door Opener, Yes, Garage Owned, Attached, Garage
      • Attached garage spaces: 3
      • Has uncovered spaces: Yes
      Accessibility
      • Accessibility features: No Disability Access
      Features
      • Stories: 2
      • Patio & porch: Patio
      Lot
      • Size: 0.32 Acres
      • Dimensions: 153X90X157X90
      • Features: Landscaped
      Details
      • Parcel number: 1909084770200000
      • Special conditions: None
      • Other equipment: Water-Softener Owned, Central Vacuum, Ceiling Fan(s), Sump Pump

      Construction

      Type & style
      • Home type: SingleFamily
      • Property subtype: Single Family Residence
      Materials
      • Brick
      • Foundation: Concrete Perimeter
      • Roof: Asphalt
      Condition
      • New construction: No
      • Year built: 1994
      • Major remodel year: 2025

      Utilities & green energy

      • Electric: Circuit Breakers
      • Sewer: Public Sewer
      • Water: Lake Michigan

      Community & HOA

      Community
      • Security: Carbon Monoxide Detector(s)
      HOA
      • Services included: None
      Location
      • Region: Mokena

      Financial & listing details

      • Price per square foot: $151/sqft
      • Tax assessed value: $546,258
      • Annual tax amount: $13,206
      • Date on market: 6/15/2026
      • Ownership: Fee Simple

        Estimated market value

        $622,600

        $591,000 - $654,000

        $4,456/mo

        Price history

        DateEventPrice
        6/24/2026Contingent$625,000$151/sqft
        Source: MRED as distributed by MLS GRID #12677232 Report a problem
        6/15/2026Listed for sale$625,000+1.5%$151/sqft
        Source: MRED as distributed by MLS GRID #12677232 Report a problem
        5/13/2025Sold$616,000+2.7%$149/sqft
        Source: MRED as distributed by MLS GRID #12337908 Report a problem
        4/22/2025Contingent$599,900$145/sqft
        Source: MRED as distributed by MLS GRID #12337908 Report a problem
        4/15/2025Listed for sale$599,900+46.3%$145/sqft
        Source: MRED as distributed by MLS GRID #12337908 Report a problem
        7/24/2020Sold$410,000+0%$99/sqft
        Source: MRED as distributed by MLS GRID #10731702 Report a problem
        6/6/2020Pending sale$409,900$99/sqft
        Source: Murphy Real Estate Grp #10731702 Report a problem
        6/1/2020Listed for sale$409,900+32.2%$99/sqft
        Source: Murphy Real Estate Grp #10731702 Report a problem
        6/29/1999Sold$310,000+11.9%$75/sqft
        Source: Public Record Report a problem
        5/27/1994Sold$277,000$67/sqft
        Source: Public Record Report a problem

        Public tax history

        YearProperty taxesTax assessment
        2024$13,206 +5.4%$182,086 +12%
        2023$12,535 +8.5%$162,620 +9.8%
        2022$11,550 +6.1%$148,119 +6.9%
        2021$10,885 +2.1%$138,571 +2.9%
        2020$10,666 +3.1%$134,666 +2.7%
        2019$10,340 +3.4%$131,062 +3%
        2018$10,002 +1.8%$127,294 +2.4%
        2017$9,823 +2.8%$124,322 +3.5%
        2016$9,556 +2.7%$120,060 +3.7%
        2015$9,306 $115,832 +0.7%
        2014$9,306 +2.2%$115,027 -1.3%
        2013$9,101 +0.5%$116,519 -5%
        2012$9,058 +2%$122,652 -5%
        2011$8,884 +3.4%$129,107 -3.5%
        2010$8,595 +3.3%$133,790 -2.3%
        2009$8,319 +3.6%$137,009
        2008$8,030 $137,009 +2.5%
        2007-- $133,667 +7.5%
        2006$7,409 +4.3%$124,342 +8.4%
        2005$7,104 +4.4%$114,686 +8%
        2004$6,807 +2.8%$106,190 +5.1%
        2003$6,619 -12.8%$101,018 -8.4%
        2002$7,587 -0.1%$110,266 +1.9%
        2001$7,595 +4%$108,242 +4.8%
        2000$7,304 $103,333
        Find assessor info on the county website

        Monthly payment

        Est. payment

        Payment breakdown

        Explore the cost of this home by adjusting the details. Changes won't be saved.
        All calculations are estimates and provided by Zillow, Inc. for informational purposes only. Actual amounts may vary.
        HOA fees may include property taxes on listings classified as Co-Ops. Contact the listing agent and/or owner for fee details.
        Mortgage interest rates are dependent on a number of factors, including credit score, down payment, and repayment length. Interest rate data provided by Zillow Group Marketplace, Inc. as of 1/1/1970 from various mortgage lenders with which we have lead or other similar arrangements; the Estimated Payment is an average of those rates.
        See how much you could borrow to make a competitive offer.

        Climate risks

        Neighborhood: 60448

        Getting around

        11 / 100
        Car-Dependent
        47 / 100
        Somewhat Bikeable

        Nearby schools

        GreatSchools rating
        Schools provided by the listing agent
        • District: 159

        Source: MRED as distributed by MLS GRID. This data may not be complete. We recommend contacting the local school district to confirm school assignments for this home.

        A local agent can set up tours, give advice and negotiate with sellers.

        Browse local experts

        Similar homes