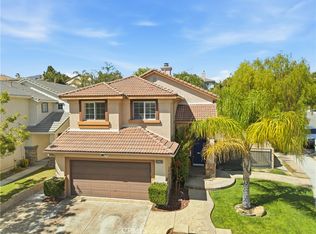
Welcome Home to this Beautiful Plum Canyon Home with Amazing Views, Corner Lot, and it's on a Cul De Sac. As you enter the Home you notice Vaulted ceilings inside the Formal Living Room, and the Formal dining room is right off of the living room. The Kitchen is off the back of the house with a connecting Family Room that look out at Backyard and the Stunning VIEWS. The Kitchen has Custom Cabinets, Granite Countertops, Recessed lighting, and a Breakfast nook. Off of the back of the house is a perfect room for an Office that looks out at the views. There is one full Bedroom and Bathroom downstairs. As you walk upstairs, you notice the Spacious Loft with builtin workspace. The Primary Bedroom has an attached Primary Bathroom with walk in closet, Soaker tub and walk in shower. There is an Ensuite connected to the Primary Bedroom. Two other Bedrooms and another Bathroom as well. The house is equipped with Smart light switched, Thermostats, Doorbell, Blinds, LED lighting, and numberous Built-ins for plenty of storage space. This Backyard Oasis is perfect for hanging out for those cool summer nights BBQing, and taking in the Views. David March Park and Skyline Park are a short distance away. THIS HOME IS A MUST SEE! NO HOA and NO MELLOROOS.
Sold for $912,500
Listed by: Pinnacle Estate Properties, Inc. • Christopher Mark Johnson • Contact: 661-705-3200
Bought with: Real Brokerage Technologies, Inc.
$912,500
19902 W Sassoon Pl, Santa Clarita, CA 91350
4beds
2,702sqft
Single Family Residence
Built in 2001
6,972 Square Feet Lot
$949,000 Zestimate®
$338/sqft
$4,710 Estimated rent
Home value
$949,000
$902,000 - $996,000
$4,710/mo
Zestimate® history
Owner options
List your home for rent
$4,710/mo
Rent Zestimate®
Find your next renter with Zillow Rental Manager. Plus, with online applications, you can quickly screen prospective tenants – for free.
$4,710/mo
Rent Zestimate®
Refinance and save
$5,819/mo
Est. payment
Refinancing to a lower rate could help reduce your monthly payments and save thousands over the life of the loan.
$5,819/mo
Est. payment
Explore your selling options
Work with a Zillow partner agent
Leverage their expertise and Zillow's premium Showcase listings to get your home seen by more buyers.
Get startedList with your own agent
Get your home in front of millions of buyers by listing it on Zillow.
Learn how to do itSell it yourself
Take full control of how buyers see your home on Zillow by listing For Sale by Owner (FSBO).
List your homeWhat's special
Zillow last checked:
Listing updated:
Listed by:
Christopher Mark Johnson DRE #01896772 818-667-5840,
Pinnacle Estate Properties, Inc.
Bought with:
David Breceda, DRE #02066980
Real Brokerage Technologies, Inc.
Source: CRMLS,MLS#: SR24173486 Originating MLS: California Regional MLS
Originating MLS: California Regional MLSFacts & features
Interior
Bedrooms & bathrooms
- Bedrooms: 4
- Bathrooms: 3
- Full bathrooms: 3
- Main level bathrooms: 1
- Main level bedrooms: 1
Rooms
- Room types: Bonus Room, Bedroom, Great Room, Kitchen, Laundry, Loft, Living Room, Primary Bathroom, Primary Bedroom, Office, Other
Primary bedroom
- Features: Main Level Primary
Bedroom
- Features: Bedroom on Main Level
Heating
- Central
Cooling
- Central Air
Appliances
- Laundry: Laundry Room
Features
- Bedroom on Main Level, Loft, Main Level Primary, Walk-In Closet(s)
- Has fireplace: Yes
- Fireplace features: Family Room
- Common walls with other units/homes: No Common Walls
Interior area
- Total interior livable area: 2,702 sqft
Property
Parking
- Total spaces: 2
- Parking features: Garage - Attached
- Attached garage spaces: 2
Features
- Levels: Two
- Stories: 2
- Entry location: 1
- Pool features: None
- Has view: Yes
- View description: City Lights, Hills, Neighborhood
Lot
- Size: 6,972 Square Feet
- Features: Back Yard, Corner Lot, Cul-De-Sac, Front Yard, Sprinklers In Rear, Sprinklers In Front, Lawn, Landscaped, Rectangular Lot, Yard
Details
- Parcel number: 2812064038
- Zoning: SCUR2
- Special conditions: Standard
Construction
Type & style
- Home type: SingleFamily
- Property subtype: Single Family Residence
Condition
- New construction: No
- Year built: 2001
Utilities & green energy
- Sewer: Public Sewer
- Water: Public
Community & HOA
Community
- Features: Gutter(s), Storm Drain(s), Street Lights, Sidewalks
Location
- Region: Santa Clarita
Financial & listing details
- Price per square foot: $338/sqft
- Date on market: 8/23/2024
- Cumulative days on market: 21 days
- Listing terms: Cash to New Loan,Conventional,VA Loan
Price history
| Date | Event | Price |
|---|---|---|
| 10/11/2024 | Sold | $912,500-3.9%$338/sqft |
Source:  CRMLS #SR24173486 Report a problem CRMLS #SR24173486 Report a problem | ||
| 9/15/2024 | Contingent | $950,000$352/sqft |
Source: CRMLS #SR24173486 Report a problem | ||
| 8/23/2024 | Listed for sale | $950,000$352/sqft |
Source: CRMLS #SR24173486 Report a problem | ||
Public tax history
Tax history is unavailable.
Neighborhood: Saugus
Nearby homes
- $912,5004 bd3 ba2.7k sqft19902 Sassoon Pl, Santa Clarita, CA 91350Sold
- $868,9004 bd2 ba2.4k sqft19910 Sassoon Pl, Santa Clarita, CA 91350Off Market
- $953,8004 bd3 ba2.2k sqft19916 Sassoon Pl, Saugus, CA 91350Off Market

- $825,0004 bd3 ba1.9k sqft19903 Rhona Pl, Saugus, CA 91350Sold
- $903,1004 bd3 ba2.1k sqft19907 Rhona Pl, Saugus, CA 91350Off Market
- $746,2003 bd2 ba1.6k sqft28426 N Santa Catarina Rd, Santa Clarita, CA 91350Off Market
- $817,4003 bd3 ba1.9k sqft28431 Santa Catarina Rd, Santa Clarita, CA 91350Off Market
- $732,3003 bd2 ba1.5k sqft19911 Rhona Pl, Saugus, CA 91350Off Market
Nearby schools
GreatSchools rating
- 9/10Plum Canyon Elementary SchoolGrades: K-6Distance: 0.2 mi
- 8/10Arroyo Seco Junior High SchoolGrades: 7-8Distance: 3.1 mi
- 10/10Saugus High SchoolGrades: 9-12Distance: 2.1 mi
Get a cash offer in 3 minutes
Find out how much your home could sell for in as little as 3 minutes with a no-obligation cash offer.
Estimated market value
$949,000
Get a cash offer in 3 minutes
Find out how much your home could sell for in as little as 3 minutes with a no-obligation cash offer.
Estimated market value
$949,000
- California
- Los Angeles County
- Santa Clarita
- 91350
- Saugus
- 19902 W Sassoon Pl
Nearby cities
Nearby neighborhoods
Nearby zip codes
Other Santa Clarita Topics
