Skip main navigation
Sold for $415,000
  • $415,000

    19902 Waterloo Ct, Germantown, MD 20874

    3beds
    1,434sqft
    Townhouse
    Built in 1978
    1,826 Square Feet Lot
    $413,500 Zestimate®
    $289/sqft
    $2,434 Estimated rent

    Home value

    $413,500

    $393,000 - $434,000

    $2,434/mo

    Zestimate® history
    Loading
    Loading...

    Owner options

    List your home for rent

    $2,434/mo

    Rent Zestimate®

    Find your next renter with Zillow Rental Manager. Plus, with online applications, you can quickly screen prospective tenants – for free.

    Learn more

    $2,434/mo

    Rent Zestimate®

    Refinance and save

    $2,772/mo

    Est. payment

    Refinancing to a lower rate could help reduce your monthly payments and save thousands over the life of the loan.

    See today's rates

    $2,772/mo

    Est. payment

    Explore your selling options

    Work with a Zillow partner agent

    Leverage their expertise and Zillow's premium Showcase listings to get your home seen by more buyers.

    Get started

    List with your own agent

    Get your home in front of millions of buyers by listing it on Zillow.

    Learn how to do it

    Sell it yourself

    Take full control of how buyers see your home on Zillow by listing For Sale by Owner (FSBO).

    List your home

    What's special

    Home - officeContemporary fixturesLake churchillRec roomBus routesBlack hills regional parkLuxury vinyl plank
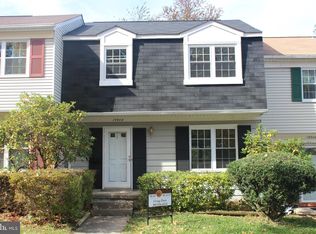
    Picture-perfect 3-bedroom, 2 full bath, 3-level townhouse welcomes you! Lovingly cared for by the current owners for over 10 years, this property delights the senses with upgrades. Luxury vinyl plank on the main level, hardwood floors on the upper level, and both bathrooms have been beautifully updated with a clean and bright color palette and contemporary fixtures. Fresh paint, neutral colors, ceiling fans, recessed lighting, walk-in closets and built-in shelving abound. Inviting living room area and open dining room space grant ease of entertaining. The well-equipped kitchen gives access to a sunlit and sizable deck and a large, level, fully-fenced back yard. The spacious lower level supports endless possibilities and duality of purpose; rec room, family room, home-office, or all three! This delightful home is ideally located in a community that is walking distance to schools and within close proximity to community pools, jogging trails, Lake Churchill, and Black Hills Regional Park. Conveniently located and with easy access to major transit routes, bus routes, restaurants, and shopping; why wait when the perfect fit is right here? Come see your new home today!

    Zillow last checked:

    Listing updated:

    Listed by:

    Marie-Jessie Bell 240-350-5124,

    Long & Foster Real Estate, Inc.

    Bought with:

    Michelle Graziani, 0226037340

    Century 21 Redwood Realty

    Source: Bright MLS,MLS#: MDMC2128448MLS Logo

    Facts & features

    Interior

    Bedrooms & bathrooms
    • Bedrooms: 3
    • Bathrooms: 2
    • Full bathrooms: 2
    Rooms
    • Room types: Living Room, Dining Room, Bedroom 2, Bedroom 3, Bedroom 1
    Basement
    • Area: 506
    Heating
    • Forced Air, Electric
    Cooling
    • Heat Pump, Electric
    Appliances
    • Included: Disposal, Dishwasher, Dryer, Washer, Electric Water Heater
    Features
    • Attic, Dining Area, Ceiling Fan(s), Open Floorplan, Pantry, Recessed Lighting, Walk-In Closet(s)
    • Flooring: Hardwood, Luxury Vinyl, Wood
    • Basement: Other,Finished,Interior Entry
    • Has fireplace: No
    Interior area
    • Total structure area: 1,540
    • Total interior livable area: 1,434 sqft
    • Finished area above ground: 1,034
    • Finished area below ground: 400

    Property

    Parking
    • Parking features: Unassigned, Parking Lot, On Street
    • Has uncovered spaces: Yes
    Accessibility
    • Accessibility features: None
    Features
    • Levels: Three
    • Stories: 3
    • Exterior features: Lighting
    • Pool features: None
    Lot
    • Size: 1,826 Square Feet
    Details
    • Additional structures: Above Grade, Below Grade
    • Parcel number: 160201547741
    • Zoning: TS
    • Special conditions: Standard

    Construction

    Type & style
    • Home type: Townhouse
    • Architectural style: Colonial
    • Property subtype: Townhouse
    Materials
    • Combination, Brick, Vinyl Siding
    • Foundation: Block, Concrete Perimeter, Permanent, Slab
    • Roof: Composition
    Condition
    • Very Good
    • New construction: No
    • Year built: 1978

    Utilities & green energy

    • Sewer: Public Sewer
    • Water: Public

    Community & HOA

    Community
    • Subdivision: Churchill Town Sector
    HOA
    • Has HOA: Yes
    • Services included: Common Area Maintenance, Snow Removal, Trash
    • HOA fee: $110 monthly
    • HOA name: CHURCHILL VILLAGE SOUTH HOA
    Location
    • Region: Germantown

    Financial & listing details

    • Price per square foot: $289/sqft
    • Tax assessed value: $286,633
    • Annual tax amount: $3,637
    • Date on market: 4/19/2024
    • Listing agreement: Exclusive Right To Sell
    • Listing terms: Cash,Conventional,FHA,VA Loan
    • Inclusions: Large Shelving In The Upper Level 3rd Bedroom Conveys, Removable Vanity In The Basement Bathroom Conveys, Large Shelving In The Lower-level Rec Room Conveys.
    • Ownership: Fee Simple

    Price history

    DateEventPrice
    5/14/2024Sold$415,000+5.1%$289/sqft
    Source: Bright MLS #MDMC2128448 Report a problem
    4/23/2024Pending sale$395,000$275/sqft
    Source: Bright MLS #MDMC2128448 Report a problem
    4/19/2024Listed for sale$395,000+59%$275/sqft
    Source: Bright MLS #MDMC2128448 Report a problem
    12/23/2013Sold$248,500$173/sqft
    Source: Public Record Report a problem
    11/15/2013Pending sale$248,500$173/sqft
    Source: Real Estate Teams, LLC #MC8130707 Report a problem
    9/20/2013Price change$248,500-2.5%$173/sqft
    Source: Real Estate Teams, LLC #MC8130707 Report a problem
    7/27/2013Price change$254,900-1.9%$178/sqft
    Source: Real Estate Teams, LLC #MC8130707 Report a problem
    7/12/2013Listed for sale$259,900$181/sqft
    Source: Real Estate Teams, LLC #MC8130707 Report a problem

    Public tax history

    YearProperty taxesTax assessment
    2025$3,595 +2.7%$336,200 +10.6%
    2024$3,501 +6%$304,100 +6.1%
    2023$3,303 +11.2%$286,633 +6.5%
    2022$2,970 +7%$269,167 +6.9%
    2021$2,775 +3.6%$251,700 +3.7%
    2020$2,678 +8%$242,767 +7.9%
    2019$2,480 -0.2%$224,900
    2018$2,484 -3.1%$224,900 +1%
    2017$2,565 +40.3%$222,667 +1%
    2016$1,828 $220,433 +1%
    2015$1,828 $218,200 +0.8%
    2014$1,828 $216,533 +0.8%
    2013-- $214,867 +0.8%
    2012-- $213,200
    2011-- $213,200
    2010-- $213,200 -26.2%
    2009-- $289,010 +15.8%
    2008-- $249,636 +18.7%
    2007-- $210,263 +23%
    2006-- $170,890 +14.4%
    2005-- $149,380 +16.8%
    2004-- $127,870 +20.2%
    2003-- $106,360 +1.2%
    2002-- $105,120
    2001-- $105,120
    Find assessor info on the county website

    Neighborhood: 20874

    Nearby schools

    GreatSchools rating
    Schools provided by the listing agent
    • Elementary: Lake Seneca
    • Middle: Martin Luther King Jr.
    • High: Seneca Valley
    • District: Montgomery County Public Schools

    Source: Bright MLS. This data may not be complete. We recommend contacting the local school district to confirm school assignments for this home.

    Get a cash offer in 3 minutes
    Find out how much your home could sell for in as little as 3 minutes with a no-obligation cash offer.
    Estimated market value
    $413,500
    Get a cash offer in 3 minutes
    Find out how much your home could sell for in as little as 3 minutes with a no-obligation cash offer.
    Estimated market value
    $413,500