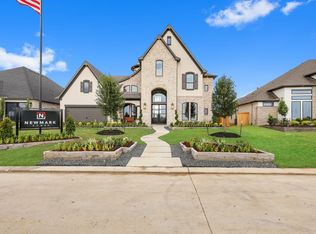
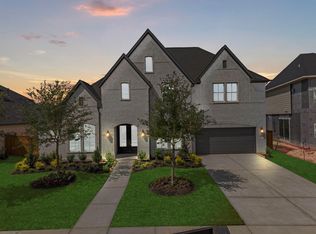
New Construction. This exquisite, 1-story Newmark Home boasts high ceilings and an impressive, dramatic foyer. The open-concept living, dining, and kitchen areas are flooded with natural light.The wall of windows seamlessly connects the indoors to the backyard. This home offers: 4 bedrooms, 4.5 baths, game room, media room, and a formal dining room, providing ample space for both family living and entertaining. A well-appointed butler’s pantry and a dedicated study further enhance the functionality of this home. Every detail has been carefully considered, with luxurious upgrades including porcelain countertops in the kitchen, as well as beautiful wood floors throughout the common living areas. Sliding glass doors open up to the large covered patio. Located in the last master-planned development zoned to Cy-Fair ISD.
Pending
$938,810
19903 Alondra, Cypress, TX 77433
4beds
3,768sqft
Single Family Residence
Built in 2026
0.46 Acres Lot
$930,100 Zestimate®
$249/sqft
$83/mo HOA
What's special
- 14 days |
- 4 |
- 0 |
Zillow last checked:
Listing updated:
Listed by:
Jared Turner 346-852-4508,
Newmark Homes
Source: HAR,MLS#: 82502767
Facts & features
Interior
Bedrooms & bathrooms
- Bedrooms: 4
- Bathrooms: 5
- Full bathrooms: 4
- 1/2 bathrooms: 1
Rooms
- Room types: Family Room, Game Room, Media Room, Utility Room
Primary bedroom
- Level: First
- Area: 306
- Dimensions: 17x18
Bedroom
- Level: First
- Area: 144
- Dimensions: 12x12
Bedroom
- Level: First
- Area: 144
- Dimensions: 12x12
Bedroom
- Level: First
- Area: 143
- Dimensions: 11x13
Other
- Level: First
- Area: 90
- Dimensions: 10x9
Dining room
- Level: First
- Area: 165
- Dimensions: 15x11
Family room
- Level: First
- Area: 345
- Dimensions: 15x23
Game room
- Level: First
- Area: 225
- Dimensions: 15x15
Media room
- Level: First
- Area: 132
- Dimensions: 12x11
Heating
- Natural Gas
Cooling
- Ceiling Fan(s), Electric
Appliances
- Included: ENERGY STAR Qualified Appliances, Water Heater, Disposal, Electric Oven, Gas Oven, Microwave, Gas Cooktop, Dishwasher
- Laundry: Electric Dryer Hookup, Washer Hookup
Features
- Formal Entry/Foyer, High Ceilings, Prewired for Alarm System, En-Suite Bath, Primary Bed - 1st Floor, Walk-In Closet(s)
- Flooring: Carpet, Engineered Hardwood, Tile
- Number of fireplaces: 1
- Fireplace features: Gas
Interior area
- Total structure area: 3,768
- Total interior livable area: 3,768 sqft
Property
Parking
- Total spaces: 4
- Parking features: Attached, Oversized, Tandem
- Attached garage spaces: 4
Features
- Stories: 1
- Patio & porch: Covered
- Exterior features: Sprinkler System
- Fencing: Back Yard
Lot
- Size: 0.46 Acres
- Features: Subdivided, 0 Up To 1/4 Acre
Construction
Type & style
- Home type: SingleFamily
- Architectural style: Traditional
- Property subtype: Single Family Residence
Materials
- Spray Foam Insulation, Brick, Stone, Stucco
- Foundation: Slab
- Roof: Composition
Condition
- New construction: Yes
- Year built: 2026
Details
- Builder name: Newmark Homes
Utilities & green energy
- Water: Water District
Green energy
- Energy efficient items: Thermostat, Lighting, Exposure/Shade
Community & HOA
Community
- Security: Prewired for Alarm System
- Subdivision: Dunham Pointe
HOA
- Has HOA: Yes
- Amenities included: Jogging Path, Park, Picnic Area, Playground, Pool
- HOA fee: $1,000 annually
Location
- Region: Cypress
Financial & listing details
- Price per square foot: $249/sqft
- Date on market: 8/13/2026
- Listing terms: Cash,Conventional,FHA,VA Loan
- Road surface type: Concrete, Curbs
Estimated market value
$930,100
$884,000 - $977,000
$4,680/mo
Price history
| Date | Event | Price |
|---|---|---|
| 8/13/2026 | Pending sale | $938,810$249/sqft |
Source:  HAR #82502767 Report a problem HAR #82502767 Report a problem | ||
Public tax history
Tax history is unavailable.
Monthly payment
Est. payment
Payment breakdown
Explore the cost of this home by adjusting the details. Changes won't be saved.Climate risks
Neighborhood: 77433
Nearby schools
GreatSchools rating
- 8/10Robison Elementary SchoolGrades: PK-5Distance: 2.8 mi
- 10/10Spillane Middle SchoolGrades: 6-8Distance: 2.9 mi
- 9/10Bridgeland High SchoolGrades: 9-12Distance: 3.4 mi
Schools provided by the listing agent
- Elementary: A Robison Elementary School
- Middle: Spillane Middle School
- High: Cypress Woods High School
Source: HAR. This data may not be complete. We recommend contacting the local school district to confirm school assignments for this home.
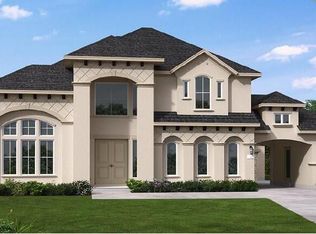
- $1,227,7335 bd6 ba5k sqft14102 Casa Campagna Way, Cypress, TX 77433New Construction
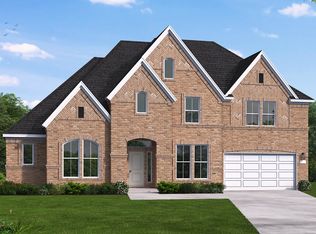
- $978,5005 bd6 ba4.5k sqft14111 Casa Campagna Way, Cypress, TX 77433Off Market
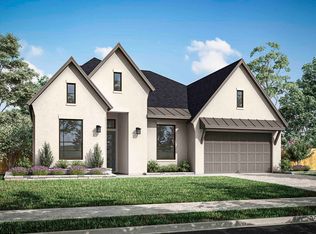
- $--4 bd5 ba3.1k sqft14123 Tranquila Vista Dr, Cypress, TX 77433Sold
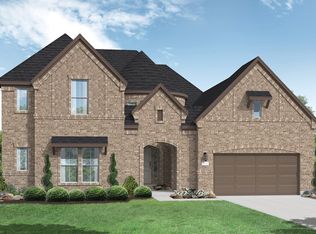
- $787,0005 bd5 ba4.2k sqft19935 Alondra Way, Cypress, TX 77433Off Market
- $848,100-- bd-- ba-- sqft19934 Alondra Way, Cypress, TX 77433Off Market
- $662,1004 bd4 ba3.4k sqft14119 Sacra View Rd, Cypress, TX 77433Off Market
- $633,9004 bd4 ba3.7k sqft14110 Sacra View Rd, Cypress, TX 77433Off Market
- $611,6004 bd4 ba3.8k sqft14114 Sacra View Rd, Cypress, TX 77433Off Market
A local agent can set up tours, give advice and negotiate with sellers.
Similar homes
- $986,0005 bd6 ba4.2k sqft14219 Casa Capistrano, Cypress, TX 77433New Construction
 MLS ID #85461028, Jared Turner, Newmark Homes. HAR
 - $979,9905 bd6 ba4.5k sqft14215 Casa Capistrano Way, Cypress, TX 77433New Construction
 HAR
HAR - $976,0005 bd6 ba4.1k sqft14210 La Piazza Way, Cypress, TX 77433New Construction
 MLS ID #50717478, Jared Turner, Newmark Homes. HAR
 - $1,089,8815 bd6 ba4.4k sqft19806 Prairie Spider, Cypress, TX 77433New Construction
 MLS ID #31359099, Jared Turner, Newmark Homes. HAR
 - $1,069,5624 bd5 ba4.1k sqft14339 Flowering Sage Way, Cypress, TX 77433New ConstructionHAR
- $759,0004 bd4 ba3.4k sqft14127 Sacra View Rd, Cypress, TX 77433New ConstructionHAR
- $799,0004 bd4 ba3.7k sqft14114 Angelica View Ln, Cypress, TX 77433New ConstructionHAR
- $739,0004 bd3 ba3.1k sqft14210 Angelica View Ln, Cypress, TX 77433New ConstructionHAR
- $739,0004 bd5 ba3k sqft15010 Big Spring Park Dr, Cypress, TX 77433For SaleMLS ID #64636400, Rosemary Gong, PropNex Realty. HAR
- from $908,9004 bd5 ba3.5k sqft3525W Plan, Bridgeland 80', Cypress, TX 77433New ConstructionPerry Homes
- from $999,9955 bd5 ba5.2k sqftAshby Plan, Dunham Pointe - Estate Collection, Cypress, TX 77433New ConstructionToll Brothers Inc.
- from $584,9954 bd3 ba3k sqftIndio Plan, Dunham Pointe - Select Collection, Cypress, TX 77433New ConstructionToll Brothers Inc.
- from $639,9954 bd4 ba3.4k sqftHardy Plan, Dunham Pointe - Select Collection, Cypress, TX 77433New ConstructionToll Brothers Inc.
- $759,9905 bd5 ba3.7k sqft21934 Bay Skipper Dr, Cypress, TX 77433New ConstructionHAR
- from $611,9954 bd4 ba3.1k sqftFenton Plan, Dunham Pointe - Select Collection, Cypress, TX 77433New ConstructionToll Brothers Inc.
- $924,9004 bd5 ba4.2k sqft4009 Ranch Home Dr, Waller, TX 77484For SaleMLS ID #47769541, Tonya Currie, Compass RE Texas, LLC - Houston. HAR
- $649,9904 bd3 ba2.8k sqft20046 Sunset Serenade Trl, Cypress, TX 77433New ConstructionHAR
- $574,8954 bd3 ba3k sqft21226 Stephens County Dr, Cypress, TX 77433New ConstructionMLS ID #6642034, Tammy Fruge, Westin Homes. HAR
- $1,380,0005 bd6 ba4.9k sqft10703 Monarch Butterfly Dr, Cypress, TX 77433For SaleMLS ID #94836474, Harriet Mourton, Blair Realty Group. HAR
- $1,264,9995 bd5 ba5.3k sqft11011 Heartleaf Aster Way, Cypress, TX 77433For SaleMLS ID #20402252, Rania Khatib, Premier Haus Realty, LLC. HAR
