Skip main navigation
Off market
  • $1,029,200

    19903 Gresham St, Northridge, CA 91324

    5beds
    2,378sqft
    SingleFamily
    Built in 1956
    7,540 Square Feet Lot
    $1,029,200 Zestimate®
    $433/sqft
    $5,627 Estimated rent

    Home value

    $1,029,200

    $978,000 - $1.09M

    $5,627/mo

    Zestimate® history
    Loading
    Loading...

    Owner options

    List your home for rent

    $5,627/mo

    Rent Zestimate®

    Find your next renter with Zillow Rental Manager. Plus, with online applications, you can quickly screen prospective tenants – for free.

    Learn more

    $5,627/mo

    Rent Zestimate®

    Refinance and save

    $6,561/mo

    Est. payment

    Refinancing to a lower rate could help reduce your monthly payments and save thousands over the life of the loan.

    See today's rates

    $6,561/mo

    Est. payment

    Explore your selling options

    Work with a Zillow partner agent

    Leverage their expertise and Zillow's premium Showcase listings to get your home seen by more buyers.

    Get started

    List with your own agent

    Get your home in front of millions of buyers by listing it on Zillow.

    Learn how to do it

    Sell it yourself

    Take full control of how buyers see your home on Zillow by listing For Sale by Owner (FSBO).

    List your home

    What's special

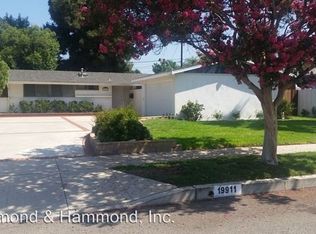
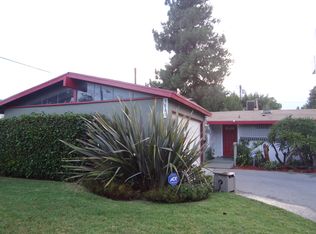
    For 50 years this Northridge house has been a loving home and day care center for several generations of children. Situated on a corner lot surrounded by a white picket fence this unique property has so many possibilities. For starters it has 5 bedrooms, 3 bathrooms and an office. There is a spacious play room with a private entrance and a pint sized commode. Outside is a covered patio that spans the length of the home with a laundry area and massive amounts of storage. Behind the carport is a studio apartment with a private entrance and beyond that is a covered play area complete with sand and all sorts of child friendly toys. Now back to the main house, all 2,378 square feet of it. Step inside and the spacious living room with vaulted ceilings and skylights flows nicely into the remodeled kitchen with stainless appliances that includes a commercial range. Loads of cabinetry provides plenty of counter space as well as a breakfast bar. The formal dine, two bedrooms, a ¾ bath and a very large master suite with a fireplace complete the downstairs. Upstairs are 2 more bedrooms and a shared ¾ bath. Additionally there are 2 tankless water heaters, dual paned windows and lots of fruit trees.

    This property is off market, which means it's not currently listed for sale or rent on Zillow. This may be different from what's available on other websites or public sources.

    Facts & features

    Interior

    Bedrooms & bathrooms
    • Bedrooms: 5
    • Bathrooms: 3
    • Full bathrooms: 3
    Heating
    • Forced air, Electric, Gas
    Cooling
    • Central
    Appliances
    • Included: Dishwasher, Freezer, Microwave, Range / Oven, Refrigerator
    • Laundry: Outside
    Features
    • Recessed Lighting, Wet Bar, Balcony, Track Lighting, Corian Counters, Open Floorplan, Ceiling Fan(s), Built-in Features, High Ceilings, Storage
    • Flooring: Carpet, Laminate
    • Doors: French Doors, Service Entrance, Mirror Closet Door(s)
    • Windows: Screens, Double Pane Windows, French/Mullioned, Skylight(s)
    • Has fireplace: Yes
    • Fireplace features: Master Bedroom
    • Common walls with other units/homes: No Common Walls
    Interior area
    • Total interior livable area: 2,378 sqft

    Property

    Parking
    • Total spaces: 4
    • Parking features: Carport, Garage - Attached
    Features
    • Levels: Two
    • Patio & porch: Covered
    • Exterior features: Stucco
    • Fencing: Wood
    Lot
    • Size: 7,540 Square Feet
    • Features: Back Yard, Front Yard, Level with Street, Corner Lot, Landscaped, Yard, Lawn, Lot 6500-9999, Near Public Transit
    Details
    • Additional structures: Storage, Guest House Detached
    • Parcel number: 2782033027
    • Special conditions: Standard

    Construction

    Type & style
    • Home type: SingleFamily
    • Architectural style: Conventional
    Materials
    • Roof: Composition
    Condition
    • Repairs Cosmetic, Additions/Alterations, Updated/Remodeled
    • Year built: 1956

    Utilities & green energy

    • Electric: Electricity - On Property
    • Sewer: Sewer Paid, Public Sewer
    • Water: Public
    • Utilities for property: Cable Available, Water Connected, Sewer Connected, Electricity Connected, Natural Gas Connected
    Green energy
    • Energy generation: Solar

    Community & HOA

    Location
    • Region: Northridge

    Financial & listing details

    • Price per square foot: $433/sqft
    • Tax assessed value: $787,419
    • Annual tax amount: $9,850
    • Road surface type: Paved, Maintained

    Price history

    DateEventPrice
    10/12/2023Listing removed--
    Source: Zillow Rentals Report a problem
    10/10/2023Listed for rent$2,995$1/sqft
    Source: Zillow Rentals Report a problem
    11/6/2019Sold$720,000-7.1%$303/sqft
    Source: Public Record Report a problem
    8/12/2019Listed for sale$775,000+85.4%$326/sqft
    Source: Pinnacle Estate Properties #SR19190623 Report a problem
    9/12/2018Sold$418,000$176/sqft
    Source: Public Record Report a problem

    Public tax history

    YearProperty taxesTax assessment
    2025$9,850 +1%$787,419 +2%
    2024$9,752 +1.9%$771,981 +2%
    2023$9,568 +4.8%$756,845 +2%
    2022$9,132 +1.3%$742,006 +2%
    2021$9,015 -1%$727,458 +1%
    2020$9,102 $720,000 +10.8%
    2019$9,102 +533.2%$650,000 +543.8%
    2018$1,438 $100,959 +2%
    2017$1,438 +2.1%$98,981 +2%
    2016$1,407 +4.4%$97,042 +1.5%
    2015$1,348 +0.3%$95,585 +2%
    2014$1,343 $93,713 +2.5%
    2012-- $91,463 +2%
    2011-- $89,670 +0.8%
    2010-- $89,001 -0.2%
    2009-- $89,213 +2%
    2008-- $87,464 +2%
    2007-- $85,750 +2%
    2006-- $84,070
    2005-- $84,070 +4%
    2004-- $80,808 +1.9%
    2003-- $79,328 +2%
    2002-- $77,773 +4%
    2000-- $74,755
    Find assessor info on the county website

    Neighborhood: Winnetka

    Nearby schools

    GreatSchools rating
    Schools provided by the listing agent
    • District: Los Angeles Unified

    Source: The MLS. This data may not be complete. We recommend contacting the local school district to confirm school assignments for this home.

    Get a cash offer in 3 minutes
    Find out how much your home could sell for in as little as 3 minutes with a no-obligation cash offer.
    Estimated market value
    $1,029,200
    Get a cash offer in 3 minutes
    Find out how much your home could sell for in as little as 3 minutes with a no-obligation cash offer.
    Estimated market value
    $1,029,200