This gorgeous home in desirable Deerfield Lake Development boasts over 2600 square feet of above-ground living space that has been completely renovated and is ready to impress! As you step inside, you’ll be greeted by a formal living room and dining room, leading to a stunning kitchen equipped with granite countertops, a tile backsplash, a hood over the range, and stainless-steel appliances. The kitchen seamlessly flows into the enormous great room, featuring a cozy, wood burning brick fireplace and a large picture window that floods the space with natural sunlight. The main level is completed by a convenient laundry area and a half bath. Upstairs, the primary bedroom and en’suite is a true retreat featuring double vanities, a tile shower, a soaking tub, and a spacious walk-in closet. Three additional generously-sized bedrooms and a full bath provide ample space for family and guests. The finished lower level offers a large recreation room, rear wall Ikea storage shelving units and plenty of additional storage space. Outside, unwind in your private, fully fenced in backyard or enjoy backyard barbecues on the spacious deck. This home is truly a gem, offering a perfect blend of comfort and style. Community amenities including pool, clubhouse, tennis, volleyball, 2 playground areas, walking/biking trails, 2 lakes (fishing ponds) Additional updates include: LTV flooring throughout (2024), Freshly Painted throughout (2024), New light fixtures throughout (2024) Wrought iron spindles (2024).
Closed
$451,000
19904 Cottonwood Trl, Strongsville, OH 44136
4beds
3,435sqft
Single Family Residence
Built in 1987
10,454 Square Feet Lot
$483,000 Zestimate®
$131/sqft
$3,591 Estimated rent
Home value
$483,000
$459,000 - $507,000
$3,591/mo
Zestimate® history
Owner options
List your home for rent
$3,591/mo
Rent Zestimate®
Find your next renter with Zillow Rental Manager. Plus, with online applications, you can quickly screen prospective tenants – for free.
$3,591/mo
Rent Zestimate®
Refinance and save
$3,620/mo
Est. payment
Refinancing to a lower rate could help reduce your monthly payments and save thousands over the life of the loan.
$3,620/mo
Est. payment
Explore your selling options
Work with a Zillow partner agent
Leverage their expertise and Zillow's premium Showcase listings to get your home seen by more buyers.
Get startedList with your own agent
Get your home in front of millions of buyers by listing it on Zillow.
Learn how to do itSell it yourself
Take full control of how buyers see your home on Zillow by listing For Sale by Owner (FSBO).
List your homeWhat's special
Zillow last checked:
Listing updated:
Listed by:
Anthony W May themayteam@howardhanna.com440-570-2999,
Howard Hanna
Bought with:
Eyman Mohamed, 2019001909
Howard Hanna
Source: MLS Now,MLS#: 5050340Originating MLS: Akron Cleveland Association of REALTORS
Facts & features
Interior
Bedrooms & bathrooms
- Bedrooms: 4
- Bathrooms: 3
- Full bathrooms: 2
- 1/2 bathrooms: 1
- Main level bathrooms: 1
Primary bedroom
- Level: Second
- Dimensions: 15.00 x 14.00
Bedroom
- Level: Second
- Dimensions: 14.00 x 11.00
Bedroom
- Level: Second
- Dimensions: 14.00 x 11.00
Bedroom
- Level: Second
- Dimensions: 14.00 x 11.00
Primary bathroom
- Level: Second
- Dimensions: 13.00 x 8.00
Dining room
- Level: First
- Dimensions: 14.00 x 11.00
Entry foyer
- Level: First
- Dimensions: 13.00 x 10.00
Family room
- Features: Fireplace
- Level: First
- Dimensions: 22.00 x 14.00
Kitchen
- Level: First
- Dimensions: 20.00 x 13.00
Laundry
- Level: First
- Dimensions: 12.00 x 6.00
Living room
- Level: First
- Dimensions: 18.00 x 13.00
Recreation
- Level: Lower
Heating
- Forced Air, Gas
Cooling
- Central Air
Appliances
- Included: Dryer, Dishwasher, Disposal, Range, Refrigerator, Washer
Features
- Basement: Finished,Partial
- Number of fireplaces: 1
Interior area
- Total structure area: 3,435
- Total interior livable area: 3,435 sqft
- Finished area above ground: 2,629
- Finished area below ground: 806
Property
Parking
- Parking features: Attached, Drain, Electricity, Garage, Garage Door Opener, Paved
- Attached garage spaces: 2
Accessibility
- Accessibility features: None
Features
- Levels: Two
- Stories: 2
- Patio & porch: Deck
- Fencing: Full,Wood
Lot
- Size: 10,454 Square Feet
- Dimensions: 75 x 140
- Features: Flat, Level, Wooded
Details
- Parcel number: 39730035
Construction
Type & style
- Home type: SingleFamily
- Architectural style: Colonial
- Property subtype: Single Family Residence
Materials
- Cedar, Stone, Vinyl Siding
- Roof: Asphalt,Fiberglass
Condition
- Year built: 1987
Utilities & green energy
- Sewer: Public Sewer
- Water: Public
Community & HOA
Community
- Security: Smoke Detector(s)
- Subdivision: Deerfield Lake
HOA
- Has HOA: Yes
- Services included: Other, Pool(s), Recreation Facilities
- HOA fee: $425 annually
- HOA name: Deerfield Lake
Location
- Region: Strongsville
Financial & listing details
- Price per square foot: $131/sqft
- Tax assessed value: $372,000
- Annual tax amount: $6,176
- Date on market: 6/29/2024
- Cumulative days on market: 3 days
- Listing agreement: Exclusive Right To Sell
- Listing terms: Cash,Conventional,FHA,VA Loan
Price history
| Date | Event | Price |
|---|---|---|
| 9/4/2024 | Sold | $451,000+0.2%$131/sqft |
Source: Public Record Report a problem | ||
| 7/2/2024 | Pending sale | $449,900$131/sqft |
Source: MLS Now #5050340 Report a problem | ||
| 6/29/2024 | Listed for sale | $449,900+23.3%$131/sqft |
Source: MLS Now #5050340 Report a problem | ||
| 12/19/2023 | Sold | $365,000-5.2%$106/sqft |
Source: Public Record Report a problem | ||
| 12/3/2023 | Pending sale | $384,900$112/sqft |
Source: MLS Now #4503023 Report a problem | ||
| 11/30/2023 | Listed for sale | $384,900$112/sqft |
Source: MLS Now #4503023 Report a problem | ||
| 11/29/2023 | Contingent | $384,900$112/sqft |
Source: MLS Now #4503023 Report a problem | ||
| 11/26/2023 | Pending sale | $384,900$112/sqft |
Source: MLS Now #4503023 Report a problem | ||
| 11/20/2023 | Price change | $384,900-2.6%$112/sqft |
Source: MLS Now #4503023 Report a problem | ||
| 11/9/2023 | Listed for sale | $395,000+38.1%$115/sqft |
Source: MLS Now #4503023 Report a problem | ||
| 4/12/2019 | Sold | $286,000-1.3%$83/sqft |
Source: Public Record Report a problem | ||
| 4/5/2019 | Pending sale | $289,900$84/sqft |
Source: Howard Hanna - North Royalton #4048424 Report a problem | ||
| 1/14/2019 | Price change | $289,900-3.3%$84/sqft |
Source: Howard Hanna - North Royalton #4048424 Report a problem | ||
| 10/26/2018 | Listed for sale | $299,900$87/sqft |
Source: Howard Hanna #4048424 Report a problem | ||
Public tax history
| Year | Property taxes | Tax assessment |
|---|---|---|
| 2025 | $6,112 0% | $130,200 |
| 2024 | $6,113 -1% | $130,200 +32% |
| 2023 | $6,176 +0.7% | $98,630 |
| 2022 | $6,131 +0.8% | $98,630 |
| 2021 | $6,083 +7.9% | $98,630 +22% |
| 2020 | $5,636 +0.7% | $80,850 |
| 2019 | $5,598 +12.7% | $80,850 |
| 2018 | $4,965 +1.8% | $80,850 +10% |
| 2017 | $4,877 +1.9% | $73,510 |
| 2016 | $4,788 | $73,510 |
| 2015 | $4,788 -2.4% | $73,510 |
| 2014 | $4,905 +1.5% | $73,510 |
| 2013 | $4,835 +3.8% | $73,510 |
| 2012 | $4,659 -0.4% | $73,510 -3.4% |
| 2011 | $4,678 -0.3% | $76,060 |
| 2010 | $4,693 +0.6% | $76,060 |
| 2009 | $4,667 -3.4% | $76,060 -8% |
| 2008 | $4,829 +3.7% | $82,680 |
| 2007 | $4,656 +11% | $82,680 |
| 2006 | $4,194 +5.4% | $82,680 +11.3% |
| 2005 | $3,978 +1.2% | $74,310 |
| 2004 | $3,930 +5% | $74,310 |
| 2003 | $3,743 +6.4% | $74,310 +7.5% |
| 2002 | $3,519 -49.3% | $69,130 |
| 2001 | $6,941 -0.1% | $69,130 |
| 2000 | $6,948 | $69,130 |
Find assessor info on the county website
Neighborhood: 44136
Nearby homes
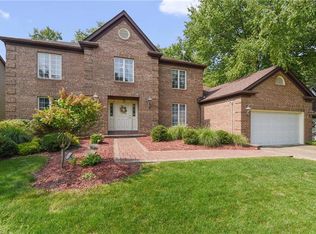
- $462,9004 bd4 ba4.2k sqft19850 Cottonwood Trl, Strongsville, OH 44136Off Market
- $477,6004 bd3 ba3.1k sqft19960 Cottonwood Trl, Strongsville, OH 44136Off Market
- $301,0002 bd2 ba1.2k sqft16934 Brittany Pl, Strongsville, OH 44136Sold
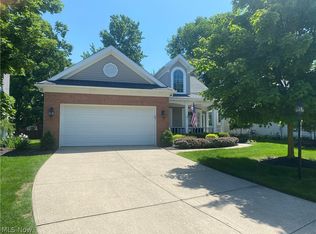
- $358,0003 bd2 ba2k sqft16922 Brittany Pl, Strongsville, OH 44136Off Market
- $306,400-- bd-- ba-- sqft16922 Brittany Pl, Strongsville, OH 44136Off Market
- $318,400-- bd-- ba-- sqft16922 Brittany Pl, Strongsville, OH 44136Off Market
- $339,2003 bd3 ba1.7k sqft16946 Brittany Pl, Strongsville, OH 44136Off Market
- $410,4004 bd2 ba2.6k sqft19796 Cottonwood Trl, Strongsville, OH 44136Off Market
Nearby schools
GreatSchools rating
- 8/10Kinsner Elementary SchoolGrades: K-5Distance: 1.5 mi
- 8/10Strongsville Middle SchoolGrades: 6-8Distance: 3 mi
- 9/10Strongsville High SchoolGrades: 9-12Distance: 2.3 mi
Schools provided by the listing agent
- District: Strongsville CSD - 1830
Source: MLS Now. This data may not be complete. We recommend contacting the local school district to confirm school assignments for this home.
Get a cash offer in 3 minutes
Find out how much your home could sell for in as little as 3 minutes with a no-obligation cash offer.
Estimated market value
$483,000
Get a cash offer in 3 minutes
Find out how much your home could sell for in as little as 3 minutes with a no-obligation cash offer.
Estimated market value
$483,000
- Ohio
- Cuyahoga County
- Strongsville
- 44136
- 19904 Cottonwood Trl
