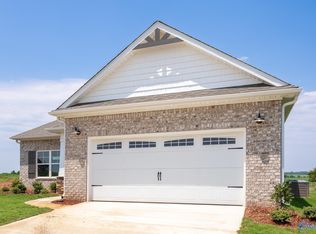
POOL. BONUS ROOM. OFFICE. This thoughtfully designed 4bed, 3bath home offers an open, spacious feel w/ privacy where it matters. The kitchen features a gas cooktop, while the primary suite has a beautiful marble soaking tub. Upstairs the oversized bonus room is perfect for a movie theater, game room, playroom or home gym. Outside enjoy a fiberglass saltwater pool, fenced backyard & corner lot. An extra-large side-entry garage provides plenty of room for vehicles & storage, plus an EV charger is already in place. Tucked inside Brookhill Cottages, you're approximately 2miles from Brookhill Elementary & just 8 minutes from Buc-ee's, w/ convenient access to much more!
For sale
$515,000
19904 Pebble Brook Ln, Athens, AL 35611
4beds
3,073sqft
Single Family Residence
Built in 2024
10,018 Square Feet Lot
$-- Zestimate®
$168/sqft
$33/mo HOA
What's special
Fenced backyardCorner lotOpen spacious feelFiberglass saltwater pool
- 3 days
- 280
- 31
Likely to sell faster than
Zillow last checked:
Listing updated:
Listed by:
Jessica Zorio 865-567-8884,
Legend Realty Madison, LLC,
John Zorio 865-712-0608,
Legend Realty Madison, LLC
Source: ValleyMLS,MLS#: 21927750
Facts & features
Interior
Bedrooms & bathrooms
- Bedrooms: 4
- Bathrooms: 3
- Full bathrooms: 3
Rooms
- Room types: Foyer, Master Bedroom, Living Room, Bedroom 2, Dining Room, Bedroom 3, Kitchen, Bedroom 4, Bonus Room, Office/Study, Laundry, Bathroom 2, Bathroom 3, Bath:Full
Primary bedroom
- Features: Ceiling Fan(s), Crown Molding, Carpet, Smooth Ceiling, Tray Ceiling(s), Walk-In Closet(s)
- Level: First
- Area: 196
- Dimensions: 14 x 14
Bedroom 2
- Features: Ceiling Fan(s), Carpet, Smooth Ceiling
- Level: First
- Area: 121
- Dimensions: 11 x 11
Bedroom 3
- Features: Carpet, Smooth Ceiling
- Level: First
- Area: 121
- Dimensions: 11 x 11
Bedroom 4
- Features: Ceiling Fan(s), Smooth Ceiling, Wood Floor, Walk-In Closet(s)
- Level: Second
- Area: 210
- Dimensions: 15 x 14
Bathroom 1
- Features: Double Vanity, Granite Counters, Recessed Lighting, Smooth Ceiling, Tile
- Level: First
Bathroom 2
- Features: Granite Counters, Recessed Lighting, Smooth Ceiling, Tile
- Level: First
Bathroom 3
- Features: Granite Counters, Recessed Lighting, Smooth Ceiling, Tile
- Level: Second
Dining room
- Features: Smooth Ceiling, Wood Floor, Coffered Ceiling(s), Wainscoting
- Level: First
- Area: 143
- Dimensions: 13 x 11
Kitchen
- Features: Crown Molding, Granite Counters, Kitchen Island, Pantry, Recessed Lighting, Smooth Ceiling, Wood Floor
- Level: First
- Area: 143
- Dimensions: 13 x 11
Living room
- Features: Ceiling Fan(s), Crown Molding, Smooth Ceiling, Wood Floor
- Level: First
- Area: 294
- Dimensions: 21 x 14
Office
- Features: Crown Molding, Smooth Ceiling, Wood Floor
- Level: First
- Area: 96
- Dimensions: 8 x 12
Bonus room
- Features: Ceiling Fan(s), Carpet, Smooth Ceiling
- Level: Second
- Area: 460
- Dimensions: 23 x 20
Laundry room
- Features: Recessed Lighting, Smooth Ceiling, Tile, Utility Sink
- Level: First
Heating
- Central 2
Cooling
- Central 2
Features
- Has basement: No
- Has fireplace: No
- Fireplace features: None
Interior area
- Total interior livable area: 3,073 sqft
Property
Parking
- Parking features: Garage-Two Car, Driveway-Concrete
Features
- Levels: Two
- Stories: 2
- Has private pool: Yes
- Pool features: Salt Water
Lot
- Size: 10,018 Square Feet
Details
- Parcel number: 1009290003034000
Construction
Type & style
- Home type: SingleFamily
- Property subtype: Single Family Residence
Materials
- Foundation: Slab
Condition
- New construction: No
- Year built: 2024
Details
- Builder name: MURPHY HOMES INC
Utilities & green energy
- Sewer: Public Sewer
- Water: Public
Community & HOA
Community
- Subdivision: Brookhill Cottages
HOA
- Has HOA: Yes
- HOA fee: $400 annually
- HOA name: Brookhill Cottages HOA
Location
- Region: Athens
Financial & listing details
- Price per square foot: $168/sqft
- Tax assessed value: $538,800
- Annual tax amount: $2,103
- Date on market: 8/28/2026
Estimated market value
Not available
Estimated sales range
Not available
Not available
Price history
| Date | Event | Price |
|---|---|---|
| 8/28/2026 | Listed for sale | $515,000+9.7%$168/sqft |
Source:  ValleyMLS #21927750 Report a problem ValleyMLS #21927750 Report a problem | ||
| 5/28/2024 | Sold | $469,273+570.4%$153/sqft |
Source: ValleyMLS #21852945 Report a problem | ||
| 2/9/2024 | Sold | $70,000-85%$23/sqft |
Source: Public Record Report a problem | ||
| 2/9/2024 | Pending sale | $467,673$152/sqft |
Source: ValleyMLS #21852945 Report a problem | ||
Public tax history
| Year | Property taxes | Tax assessment |
|---|---|---|
| 2025 | $2,103 +329.5% | $53,900 +340.4% |
| 2024 | $490 +2% | $12,240 +2% |
| 2023 | $480 | $12,000 |
Find assessor info on the county website
Monthly payment
Est. payment
Payment breakdown
Explore the cost of this home by adjusting the details. Changes won't be saved.Climate risks
Neighborhood: 35611
Nearby schools
Schools provided by the listing agent
- Elementary: Fame Academy At Brookhill (P-3)
- Middle: Athens (6-8)
- High: Athens High School
Source: ValleyMLS. This data may not be complete. We recommend contacting the local school district to confirm school assignments for this home.

Similar homes
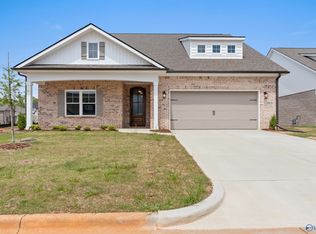
- $630,0004 bd3 ba2.6k sqft2235 Us Highway 31 S, Athens, AL 35611For Sale
 MLS ID #21927839, Jennifer Lacasse. ValleyMLS
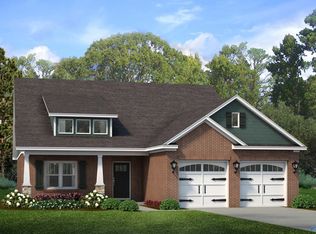
 - $494,9003 bd3 ba2.3k sqft20845 Andershire Ln, Athens, AL 35611New Construction
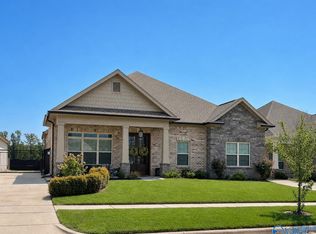 MLS ID #21927809, Debra Hancock. ValleyMLS
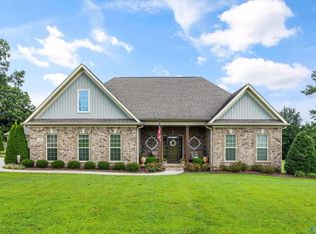
 - $549,9005 bd4 ba3.4k sqft20005 Pebble Brook Ln, Athens, AL 35611For Sale
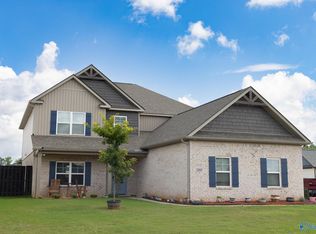 MLS ID #21920450, Michael Whitman. ValleyMLS
 - $327,9004 bd3 ba2.3k sqft1437 Eidson St, Athens, AL 35611New Construction
 ValleyMLS
