Skip main navigation
Sold for $610,000
  • $610,000

    19905 Beverly Park RD, ESTERO, FL 33928

    3beds
    1,852sqft
    Single Family Residence
    Built in 2019
    10,127 Square Feet Lot
    $609,900 Zestimate®
    $329/sqft
    $4,816 Estimated rent

    Home value

    $609,900

    $549,000 - $683,000

    $4,816/mo

    Zestimate® history
    Loading
    Loading...

    Owner options

    List your home for rent

    $4,816/mo

    Rent Zestimate®

    Find your next renter with Zillow Rental Manager. Plus, with online applications, you can quickly screen prospective tenants – for free.

    Learn more

    $4,816/mo

    Rent Zestimate®

    Refinance and save

    $9,976/mo

    Est. payment

    Refinancing to a lower rate could help reduce your monthly payments and save thousands over the life of the loan.

    See today's rates

    $9,976/mo

    Est. payment

    Explore your selling options

    Work with a Zillow partner agent

    Leverage their expertise and Zillow's premium Showcase listings to get your home seen by more buyers.

    Get started

    List with your own agent

    Get your home in front of millions of buyers by listing it on Zillow.

    Learn how to do it

    Sell it yourself

    Take full control of how buyers see your home on Zillow by listing For Sale by Owner (FSBO).

    List your home

    What's special

    Lake viewCustom shiplap islandTravertine lanaiCustom heated saltwater poolCorner pantryColor-changing lightingInsulated door
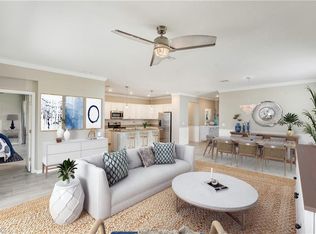
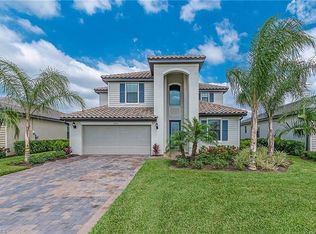
    Come home to your CUSTOM HEATED SALTWATER POOL, unwind w/ a glass of wine on the TRAVERTINE LANAI, and enjoy peaceful evenings overlooking partial lake views as the warm SWFL breeze settles in. This beautifully upgraded VENICE MODEL in The Place at Corkscrew delivers the coastal-modern lifestyle buyers dream about. This open-concept layout combines functionality and design in one of Estero’s top resort communities. The outdoor space is a showstopper: the POOL features a SUN SHELF, UMBRELLA HOLDER, COLOR-CHANGING LIGHTING, HIDDEN DRAIN, AUTO-FILL, OVERFLOW, and APP-BASED CONTROLS. The TRAVERTINE LANAI, CUSTOM LIGHTING, PRIVACY HEDGING, and LAKE VIEW create a peaceful backdrop, while the FIBERGLASS SUPER SCREEN carries a 10-YEAR WARRANTY. Inside, find an UPGRADED GLASS FRONT DOOR, PLANTATION SHUTTERS, and TILE THROUGHOUT. The kitchen shines w/ WHITE CABINETRY, CUSTOM BACKSPLASH, GE STAINLESS APPLIANCES, CORNER PANTRY, and a CUSTOM SHIPLAP ISLAND. The primary suite is a retreat w/ CUSTOM DUAL WALK-IN CLOSETS, DUAL VANITIES, SOAKING TUB, and FRAMELESS GLASS SHOWER. The 3 bedroom, 3 FULL bathroom floorplan offers guests privacy, including one guest suite with an ENSUITE bathroom and another with an adjacent FULL bathroom. A CUSTOM "POCKET OFFICE" is tucked into the hallway closet, creating a workspace without sacrificing a bedroom. Additional upgrades include EXTRA CABINETRY, MAYTAG WASHER/DRYER, EPOXY GARAGE FLOOR, INSULATED DOOR, ATTIC INSULATION, and OVERHEAD STORAGE. Amenities: lagoon pool, 100ft waterslide, fitness center, café, restaurant, tennis, pickleball, bocce, and dog park. Near Old Corkscrew Golf, Publix, Miromar Outlets, RSW Airport, and beaches. Experience the best of SWFL living! One or more photo(s) has been virtually staged, AI generated or rendered.

    Zillow last checked:

    Listing updated:

    Listed by:

    Kelly Olin 239-488-5900,

    Exp Realty, LLC,

    Amanda Bolduc 207-474-5370,

    EXP Realty LLC

    Bought with:

    Cherry Tidwell

    MDM Naples Real Estate LLC

    Daniel Jackson

    MDM Naples Real Estate LLC

    Source: SWFLMLS,MLS#: 226019091MLS LogoOriginating MLS: Naples

    Facts & features

    Interior

    Bedrooms & bathrooms
    • Bedrooms: 3
    • Bathrooms: 3
    • Full bathrooms: 3
    Rooms
    • Room types: Guest Bath, Guest Room, Screened Lanai/Porch, 3 Bed
    Bedroom
    • Features: First Floor Bedroom, Master BR Ground, Split Bedrooms
    Dining room
    • Features: Breakfast Bar, Dining - Family
    Kitchen
    • Features: Island, Pantry
    Heating
    • Central
    Cooling
    • Ceiling Fan(s), Central Air
    Appliances
    • Included: Electric Cooktop, Dishwasher, Disposal, Dryer, Freezer, Microwave, Range, Refrigerator, Refrigerator/Freezer, Refrigerator/Icemaker, Self Cleaning Oven, Washer
    • Laundry: Inside
    Features
    • Smoke Detectors, Window Coverings, Guest Bath, Guest Room, Laundry in Residence, Screened Lanai/Porch
    • Flooring: Tile
    • Windows: Window Coverings, Shutters
    • Has fireplace: No
    • Furnished: Yes
    Interior area
    • Total structure area: 2,277
    • Total interior livable area: 1,852 sqft

    Property

    Parking
    • Total spaces: 2
    • Parking features: Driveway, Attached
    • Attached garage spaces: 2
    • Has uncovered spaces: Yes
    Accessibility
    • Accessibility features: Accessible Full Bath
    Features
    • Stories: 1
    • Patio & porch: Screened Lanai/Porch
    • Has private pool: Yes
    • Pool features: Community, In Ground, Concrete, Equipment Stays, Electric Heat, Screen Enclosure
    • Has view: Yes
    • View description: Lake, Water
    • Has water view: Yes
    • Water view: Lake,Water
    • Waterfront features: Lake
    • Frontage type: Lakefront
    Lot
    • Size: 10,127 Square Feet
    • Features: Regular
    Details
    • Additional structures: Tennis Court(s)
    • Parcel number: 244626L40200B.2240
    • Zoning: RPD

    Construction

    Type & style
    • Home type: SingleFamily
    • Architectural style: Ranch
    • Property subtype: Single Family Residence
    Materials
    • Block, Stucco
    • Foundation: Concrete Block
    • Roof: Tile
    Condition
    • New construction: No
    • Year built: 2019

    Utilities & green energy

    • Water: Central

    Community & HOA

    Community
    • Features: Clubhouse, Park, Pool, Dog Park, Fitness Center, Restaurant, Sidewalks, Street Lights, Tennis Court(s), Gated
    • Security: Smoke Detector(s), Gated Community
    • Subdivision: THE PLACE AT CORKSCREW
    HOA
    • Has HOA: Yes
    • Amenities included: Basketball Court, Barbecue, Bocce Court, Clubhouse, Park, Pool, Dog Park, Fitness Center, Internet Access, Pickleball, Play Area, Restaurant, Sidewalk, Streetlight, Tennis Court(s), Underground Utility, Volleyball
    • HOA fee: $5,956 annually
    Location
    • Region: Estero

    Financial & listing details

    • Price per square foot: $329/sqft
    • Tax assessed value: $509,617
    • Annual tax amount: $5,762
    • Date on market: 5/15/2026
    • Lease term: Buyer Finance/Cash,FHA,VA
    • Contingency: Inspection
    • Road surface type: Paved

    Price history

    DateEventPrice
    8/6/2026Sold$610,000-1.6%$329/sqft
    Source: SWFLMLS #226019091 Report a problem
    7/10/2026Pending sale$619,900$335/sqft
    Source: SWFLMLS #226019091 Report a problem
    6/15/2026Price change$619,900-1.6%$335/sqft
    Source: SWFLMLS #226019091 Report a problem
    5/15/2026Listed for sale$629,900+95.7%$340/sqft
    Source: SWFLMLS #226019091 Report a problem
    4/12/2019Sold$321,900$174/sqft
    Source: Public Record Report a problem

    Public tax history

    YearProperty taxesTax assessment
    2025$5,763 +3.3%$361,823 +2.9%
    2024$5,577 +2.4%$351,626 +3%
    2023$5,445 -0.2%$341,384 +3%
    2022$5,457 +15%$331,441 +21.2%
    2021$4,745 -0.6%$273,488 +1.4%
    2020$4,775 +103.4%$269,712 +294.9%
    2019$2,348 $68,300 +12.9%
    2018$2,348 +60.4%$60,500 +179.5%
    2017$1,464 $21,648
    Find assessor info on the county website

    Neighborhood: 33928

    Nearby schools

    GreatSchools rating
    Get pre-qualified for a loan
    At Zillow Home Loans, we can pre-qualify you in as little as 5 minutes with no impact to your credit score.

    An equal housing lender. NMLS #10287.

    Sell for more on Zillow
    Get a Zillow Showcase℠ listing at no additional cost and you could sell for .
    $609,900
    2% more
    +$12,198
    With Zillow Showcase(estimated)
    $622,098