Skip main navigation
Sold for $875,000
  • $875,000

    19905 E APRICOT Lane, Queen Creek, AZ 85142

    4beds
    3,384sqft
    Single Family Residence
    Built in 2016
    10,125 Square Feet Lot
    $881,700 Zestimate®
    $259/sqft
    $5,137 Estimated rent

    Home value

    $881,700

    $802,000 - $970,000

    $5,137/mo

    Zestimate® history
    Loading
    Loading...

    Owner options

    List your home for rent

    $5,137/mo

    Rent Zestimate®

    Find your next renter with Zillow Rental Manager. Plus, with online applications, you can quickly screen prospective tenants – for free.

    Learn more

    $5,137/mo

    Rent Zestimate®

    Refinance and save

    $5,240/mo

    Est. payment

    Refinancing to a lower rate could help reduce your monthly payments and save thousands over the life of the loan.

    See today's rates

    $5,240/mo

    Est. payment

    Explore your selling options

    Work with a Zillow partner agent

    Leverage their expertise and Zillow's premium Showcase listings to get your home seen by more buyers.

    Get started

    List with your own agent

    Get your home in front of millions of buyers by listing it on Zillow.

    Learn how to do it

    Sell it yourself

    Take full control of how buyers see your home on Zillow by listing For Sale by Owner (FSBO).

    List your home

    What's special

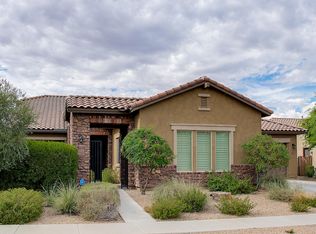
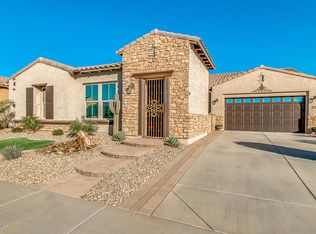
    Welcome to this beautifully designed home for sale in the highly sought-after gated community of Symphony at Cielo Noche in Queen Creek. This versatile single-level floor plan offers the perfect layout for multi-generational living, remote work, or families who just need extra space & privacy. With a thoughtfully planned three-way split, you'll find an ensuite bedroom at the front of the home, a spacious primary suite tucked privately toward the back with large bathroom w/separate vanities, tiled shower & separate tub & big walk-in closet. Then there is a separate wing that includes another bedroom, full bathroom, and a bonus room ideal for guests, kids, or creating a second living space. In addition to the bedrooms, the home features a large den, a formal sitting or dining room, and a dedicated 'creation station' that makes a perfect craft area or homework hub. The oversized laundry room offers plenty of space for a chest freezer, and there's a convenient powder room for guests. At the heart of the home is an entertainer's dream kitchen, complete with one of the largest islands you'll findperfect for hosting gatherings. You'll love the upgraded 42" staggered cabinets, built-in refrigerator, 5-burner gas cooktop with pot filler, true double ovens, microwave, and the thoughtful addition of both a butler's pantry and a spacious double-door pantry with a drop zone nearby. Storage is abundant throughout the home, including the three-car garage which provides room for a workshop, gear, or seasonal items. The open family room includes a built-in TV unit and surround sound that continues out onto the covered patio, seamlessly extending your living space outdoors. Step into the private backyard oasis featuring a sparkling pool with sheer descent waterfall, lots of elegant travertine, lush artificial turf, and mature landscaping. Entertaining is a breeze thanks to the oversized covered patio with ceiling fans and a triple-slider door that blurs the line between inside and out. Living in this all single-level neighborhood offers peace and convenience, with easy access to the scenic Queen Creek Wash trail system and Mansel Carter Oasis Park, which features a fishing lake, sports fields, splash pad, and playground. You're just minutes away from Queen Creek Marketplace, offering a wide variety of shopping and dining, with exciting new additions like Postino's and The Perch on the horizon. This home offers the perfect blend of comfort, functionality, and location. Come experience the charm of Symphony at Cielo Noche and make this exceptional property your own.

    Zillow last checked:

    Listing updated:

    Listed by:

    Sharon Coffini 480-225-5710,

    Keller Williams Realty Sonoran Living

    Bought with:

    Scott Johnson, SA712533000

    My Home Group Real Estate

    Source: ARMLS,MLS#: 6861542MLS Logo

    Facts & features

    Interior

    Bedrooms & bathrooms
    • Bedrooms: 4
    • Bathrooms: 4
    • Full bathrooms: 3
    • 1/2 bathrooms: 1
    Heating
    • Natural Gas
    Cooling
    • Central Air, Ceiling Fan(s), ENERGY STAR Qualified Equipment, Programmable Thmstat
    Appliances
    • Included: Refrigerator, Built-in Microwave, Dishwasher, Disposal, Gas Range, Gas Oven, Gas Cooktop
    • Laundry: Inside
    Features
    • Pantry, High Speed Internet, Granite Counters, Double Vanity, Breakfast Bar, 9+ Flat Ceilings, No Interior Steps, Kitchen Island, 2 Master Baths, Full Bth Master Bdrm, Separate Shwr & Tub
    • Flooring: Carpet, Tile
    • Windows: Low Emissivity Windows, Double Pane Windows, Vinyl Frame
    • Has basement: No
    • Has fireplace: No
    Interior area
    • Total structure area: 3,384
    • Total interior livable area: 3,384 sqft

    Property

    Parking
    • Total spaces: 6
    • Parking features: RV Gate, Garage Door Opener
    • Garage spaces: 3
    • Uncovered spaces: 3
    Features
    • Stories: 1
    • Patio & porch: Covered
    • Exterior features: Private Street(s)
    • Has private pool: Yes
    • Pool features: Variable Speed Pump, Play Pool
    • Spa features: None
    • Fencing: Block
    Lot
    • Size: 10,125 Square Feet
    • Features: North/South Exposure, Desert Front, Synthetic Grass Back, Auto Timer H2O Front, Auto Timer H2O Back
    Details
    • Parcel number: 30493813

    Construction

    Type & style
    • Home type: SingleFamily
    • Architectural style: Ranch
    • Property subtype: Single Family Residence
    Materials
    • Stucco, Wood Frame, Painted
    • Roof: Tile
    Condition
    • Year built: 2016
    Details
    • Builder name: K HOVNANIAN

    Utilities & green energy

    • Sewer: Public Sewer
    • Water: City Water

    Community & HOA

    Community
    • Features: Gated, Playground, Biking/Walking Path
    • Subdivision: CIELO NOCHE
    HOA
    • Has HOA: Yes
    • Services included: Maintenance Grounds, Street Maint
    • HOA fee: $135 monthly
    • HOA name: Cielo Noche HOA
    • HOA phone: 480-455-5452
    Location
    • Region: Queen Creek

    Financial & listing details

    • Price per square foot: $259/sqft
    • Tax assessed value: $749,800
    • Annual tax amount: $3,436
    • Date on market: 5/7/2025
    • Cumulative days on market: 83 days
    • Listing terms: Cash,Conventional,VA Loan
    • Ownership: Fee Simple

    Price history

    DateEventPrice
    8/20/2025Sold$875,000$259/sqft
    Source: ARMLS #6861542 Report a problem
    7/29/2025Pending sale$875,000$259/sqft
    Source: ARMLS #6861542 Report a problem
    7/11/2025Price change$875,000-1.7%$259/sqft
    Source: ARMLS #6861542 Report a problem
    6/5/2025Price change$890,000-1%$263/sqft
    Source: ARMLS #6861542 Report a problem
    5/7/2025Listed for sale$899,000+12.4%$266/sqft
    Source: ARMLS #6861542 Report a problem
    5/14/2021Sold$800,000+8.8%$236/sqft
    Source: ARMLS #6221231 Report a problem
    4/19/2021Pending sale$735,000$217/sqft
    Source: ARMLS #6221231 Report a problem
    4/15/2021Listed for sale$735,000+10.5%$217/sqft
    Source: ARMLS #6221231 Report a problem
    11/30/2020Sold$665,000-1.5%$197/sqft
    Source: ARMLS #6130052 Report a problem
    10/15/2020Pending sale$675,000$199/sqft
    Source: Coldwell Banker Realty #6130052 Report a problem
    9/10/2020Listed for sale$675,000+66%$199/sqft
    Source: Coldwell Banker Realty #6130052 Report a problem
    4/1/2016Sold$406,684$120/sqft
    Source: Public Record Report a problem

    Public tax history

    YearProperty taxesTax assessment
    2025$3,204 -5.4%$74,980 +0.1%
    2024$3,387 -2.4%$74,910 +119.5%
    2023$3,470 +1.9%$34,129 -28.9%
    2022$3,405 +0.7%$48,020 +6.7%
    2021$3,381 +3.1%$45,000 +10.3%
    2020$3,281 +2.5%$40,800 +7.6%
    2019$3,200 $37,920 +14.2%
    2018$3,200 +3.7%$33,200 -0.9%
    2017$3,086 +350.5%$33,510 +253.5%
    2016$685 +247.7%$9,480 +30.8%
    2015$197 $7,248 +278.7%
    2014-- $1,914
    Find assessor info on the county website

    Neighborhood: 85142

    Nearby schools

    GreatSchools rating
    Schools provided by the listing agent
    • Elementary: Desert Mountain Elementary
    • Middle: Newell Barney College Preparatory School
    • High: Queen Creek High School
    • District: Queen Creek Unified District

    Source: ARMLS. This data may not be complete. We recommend contacting the local school district to confirm school assignments for this home.

    Get a cash offer in 3 minutes
    Find out how much your home could sell for in as little as 3 minutes with a no-obligation cash offer.
    Estimated market value
    $881,700
    Get a cash offer in 3 minutes
    Find out how much your home could sell for in as little as 3 minutes with a no-obligation cash offer.
    Estimated market value
    $881,700