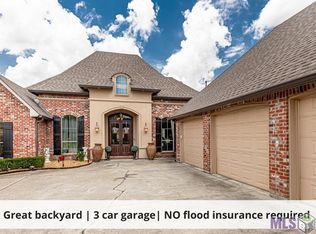
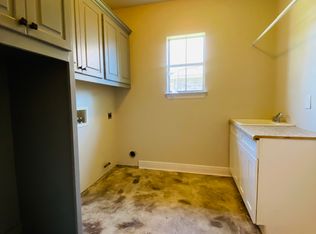
This residence is move-in ready! This custom-built home features 4 Bedrooms and 3 Bathrooms and is only two years old, situated on an oversized corner lot in the Stone Hill Subdivision. Upon entering the foyer, one immediately notices the meticulous attention to detail. The gourmet kitchen is equipped with custom cabinetry, granite countertops, an expansive island with a breakfast bar, a 5 burner gas stove, and a corner walk-in pantry. The foyer, dining area, kitchen, and breakfast nook are seamlessly connected, facilitating effortless entertaining. The living room is highlighted by a central fireplace, adorned with a stone wall and a Cypress beam mantle, complemented by built-ins on either side. A wall of windows offers a view of the generously sized rear yard, which features an outdoor kitchen. The master suite serves as a personal retreat, complete with an en suite bathroom that radiates tranquility, featuring double vanities, a freestanding soaking tub, an exquisite custom-built shower, and a spacious walk-in closet. The additional bedrooms are generously proportioned and include ample closet space. The upgraded wood flooring throughout the home is sure to impress. The walk-through laundry room provides convenient access for gathering laundry from all bedrooms. The property has not experienced flooding and does not require flood insurance.
Sold
Price Unknown
19905 Stone Hill Dr, Denham Springs, LA 70726
4beds
2,421sqft
Single Family Residence, Residential
Built in 2022
0.44 Acres Lot
$419,000 Zestimate®
$--/sqft
$2,571 Estimated rent
Home value
$419,000
$373,000 - $469,000
$2,571/mo
Zestimate® history
Owner options
List your home for rent
$2,571/mo
Rent Zestimate®
Find your next renter with Zillow Rental Manager. Plus, with online applications, you can quickly screen prospective tenants – for free.
$2,571/mo
Rent Zestimate®
Refinance and save
$450/mo
Est. payment
Refinancing to a lower rate could help reduce your monthly payments and save thousands over the life of the loan.
$450/mo
Est. payment
Explore your selling options
Work with a Zillow partner agent
Leverage their expertise and Zillow's premium Showcase listings to get your home seen by more buyers.
Get startedList with your own agent
Get your home in front of millions of buyers by listing it on Zillow.
Learn how to do itSell it yourself
Take full control of how buyers see your home on Zillow by listing For Sale by Owner (FSBO).
List your homeWhat's special
Zillow last checked:
Listing updated:
Listed by:
Diane Moran,
Coldwell Banker ONE Prairieville
Bought with:
Kara Horne, 0995682192
Dawson Grey Real Estate
Source: ROAM MLS,MLS#: 2025010210
Facts & features
Interior
Bedrooms & bathrooms
- Bedrooms: 4
- Bathrooms: 3
- Full bathrooms: 3
Rooms
- Room types: Bedroom, Primary Bedroom, Breakfast Room, Dining Room, Kitchen, Living Room
Primary bedroom
- Features: En Suite Bath, Ceiling 9ft Plus, Ceiling Boxed, Ceiling Fan(s)
- Level: First
- Area: 225
- Dimensions: 15 x 15
Bedroom 1
- Level: First
- Area: 122.4
- Dimensions: 12 x 10.2
Bedroom 2
- Level: First
- Area: 134.4
- Dimensions: 12 x 11.2
Bedroom 3
- Level: First
- Area: 132
- Dimensions: 12 x 11
Primary bathroom
- Features: Double Vanity, Walk-In Closet(s), Separate Shower, Soaking Tub
Dining room
- Level: First
- Area: 141.45
Kitchen
- Features: Granite Counters, Counters Solid Surface, Kitchen Island, Pantry, Cabinets Custom Built
- Level: First
- Area: 210
- Dimensions: 15 x 14
Living room
- Level: First
- Area: 323
- Dimensions: 19 x 17
Heating
- Central, Gas Heat
Cooling
- Central Air, Ceiling Fan(s)
Appliances
- Included: Gas Stove Con, Dishwasher, Disposal, Microwave, Range/Oven, Gas Water Heater, Stainless Steel Appliance(s)
- Laundry: Electric Dryer Hookup, Washer Hookup, Inside, Washer/Dryer Hookups, Laundry Room
Features
- Breakfast Bar, Built-in Features, Ceiling 9'+, Beamed Ceilings, Ceiling Boxed, Crown Molding
- Flooring: Ceramic Tile, Wood
- Windows: Screens, Window Treatments
- Attic: Attic Access
- Number of fireplaces: 1
- Fireplace features: Gas Log, Ventless
Interior area
- Total structure area: 4,007
- Total interior livable area: 2,421 sqft
Property
Parking
- Parking features: Garage, Garage Faces Rear, Off Street, Concrete, Driveway
- Has garage: Yes
Features
- Stories: 1
- Patio & porch: Covered, Patio, Porch
- Exterior features: Outdoor Kitchen, Lighting, Rain Gutters
- Fencing: Privacy,Wood
- Frontage length: 166
Lot
- Size: 0.44 Acres
- Dimensions: 166 x 159 x 96 x 140
- Features: Corner Lot, Landscaped
Details
- Additional structures: Storage, Workshop
- Parcel number: 0564351
- Special conditions: Standard
Construction
Type & style
- Home type: SingleFamily
- Architectural style: Acadian
- Property subtype: Single Family Residence, Residential
Materials
- Brick Siding, Fiber Cement, Other, Frame
- Foundation: Slab
- Roof: Shingle
Condition
- New construction: No
- Year built: 2022
Utilities & green energy
- Gas: Atmos
- Sewer: Public Sewer
- Water: Public
- Utilities for property: Cable Connected
Community & HOA
Community
- Security: Smoke Detector(s)
- Subdivision: Stone Hill
HOA
- Has HOA: Yes
- Services included: Common Areas, Maint Subd Entry HOA, Common Area Maintenance
- HOA fee: $450 annually
Location
- Region: Denham Springs
Financial & listing details
- Tax assessed value: $326,640
- Annual tax amount: $2,628
- Date on market: 6/2/2025
- Listing terms: Cash,Conventional,FHA,VA Loan
Price history
| Date | Event | Price |
|---|---|---|
| 1/16/2026 | Sold | -- |
Source:  ROAM MLS #2025010210 Report a problem ROAM MLS #2025010210 Report a problem | ||
| 12/1/2025 | Contingent | $419,900$173/sqft |
Source: ROAM MLS #2025010210 Report a problem | ||
| 10/16/2025 | Listed for sale | $419,900$173/sqft |
Source: ROAM MLS #2025010210 Report a problem | ||
| 9/30/2025 | Contingent | $419,900$173/sqft |
Source: ROAM MLS #2025010210 Report a problem | ||
| 9/13/2025 | Listed for sale | $419,900$173/sqft |
Source: ROAM MLS #2025010210 Report a problem | ||
| 7/21/2025 | Pending sale | $419,900$173/sqft |
Source: ROAM MLS #2025010210 Report a problem | ||
| 7/3/2025 | Price change | $419,900-1.4%$173/sqft |
Source: ROAM MLS #2025010210 Report a problem | ||
| 6/2/2025 | Listed for sale | $425,900+1.4%$176/sqft |
Source: ROAM MLS #2025010210 Report a problem | ||
| 2/4/2025 | Listing removed | $419,900$173/sqft |
Source: ROAM MLS #2024019317 Report a problem | ||
| 1/31/2025 | Listed for sale | $419,900$173/sqft |
Source: ROAM MLS #2024019317 Report a problem | ||
| 12/31/2024 | Pending sale | $419,900$173/sqft |
Source: ROAM MLS #2024019317 Report a problem | ||
| 12/4/2024 | Price change | $419,900-1.2%$173/sqft |
Source: ROAM MLS #2024019317 Report a problem | ||
| 10/17/2024 | Listed for sale | $425,000$176/sqft |
Source: ROAM MLS #2024019317 Report a problem | ||
| 11/18/2022 | Sold | -- |
Source: Public Record Report a problem | ||
| 2/5/2007 | Sold | -- |
Source: Public Record Report a problem | ||
Public tax history
| Year | Property taxes | Tax assessment |
|---|---|---|
| 2025 | $2,628 +2.4% | $32,664 |
| 2024 | $2,568 +37.6% | $32,664 +35.8% |
| 2023 | $1,866 +519% | $24,050 +790.7% |
| 2022 | $301 +15.1% | $2,700 |
| 2021 | $262 +0.6% | $2,700 |
| 2020 | $260 -2.4% | $2,700 |
| 2019 | $267 -1% | $2,700 |
| 2017 | $270 +0.7% | $2,700 |
| 2015 | $268 | $2,700 |
| 2014 | $268 -1.8% | $2,700 |
| 2013 | $273 +0.6% | $2,700 |
| 2012 | $271 -43.8% | $2,700 -42.6% |
| 2011 | $482 -3.2% | $4,700 |
| 2010 | $498 | $4,700 |
Find assessor info on the county website
Neighborhood: 70726
Nearby homes
- $--4 bd3 ba2.3k sqft19897 Stone Hill Dr, Denham Springs, LA 70726Sold
- $286,5004 bd2 ba1.9k sqft19912 Hearthstone Dr, Denham Springs, LA 70726Off Market

- $362,5004 bd3 ba2k sqft19904 Hearthstone Dr, Denham Springs, LA 70726Off Market
- $433,400-- bd-- ba2.3k sqft13875 Creekstone Dr, Denham Springs, LA 70726Off Market

- $417,6004 bd3 ba2.4k sqft19889 Stone Hill Dr, Denham Springs, LA 70726Off Market
- $--4 bd3 ba2k sqft19910 Stone Hill Dr, Denham Springs, LA 70726Sold
- $--3 bd3 ba1.9k sqft19902 Stone Hill Dr, Denham Springs, LA 70726Sold
- $385,4004 bd3 ba2.4k sqft13867 Creekstone Dr, Denham Springs, LA 70726Off Market
Nearby schools
GreatSchools rating
- 5/10Gray's Creek Elementary SchoolGrades: PK-5Distance: 3.5 mi
- 6/10Juban Parc Junior High SchoolGrades: 6-8Distance: 5.1 mi
- 7/10Denham Springs High SchoolGrades: 9-12Distance: 11.2 mi
Schools provided by the listing agent
- District: Livingston Parish
Source: ROAM MLS. This data may not be complete. We recommend contacting the local school district to confirm school assignments for this home.
Get a cash offer in 3 minutes
Find out how much your home could sell for in as little as 3 minutes with a no-obligation cash offer.
Estimated market value
$419,000
Get a cash offer in 3 minutes
Find out how much your home could sell for in as little as 3 minutes with a no-obligation cash offer.
Estimated market value
$419,000
- Louisiana
- Livingston Parish
- Denham Springs
- 70726
- 19905 Stone Hill Dr
Nearby cities
Nearby zip codes
Other Denham Springs Topics
