SSDL- Custom Magnolia Ranch plan by Sage Homes. Reach out to customize your own! Check out www.buildwithsage.com for more information
Pending
$566,700
19905 Weir St, Omaha, NE 68135
4beds
2,684sqft
Single Family Residence
Built in 2026
0.31 Acres Lot
$-- Zestimate®
$211/sqft
$-- HOA
What's special
- 124 days
- 10
- 0
Zillow last checked:
Listing updated:
Listed by:
Nicki Headen 402-990-7423,
eXp Realty LLC,
Rick Lebeda 504-417-3221,
eXp Realty LLC
Source: GPRMLS,MLS#: 22612231
Facts & features
Interior
Bedrooms & bathrooms
- Bedrooms: 4
- Bathrooms: 4
- Full bathrooms: 2
- 3/4 bathrooms: 1
- 1/2 bathrooms: 1
- Main level bathrooms: 3
Primary bedroom
- Features: Walk-In Closet(s)
- Level: Main
Bedroom 2
- Features: Walk-In Closet(s)
- Level: Main
Bedroom 3
- Level: Main
Bedroom 4
- Features: Egress Window
- Level: Basement
Primary bathroom
- Features: 3/4, Shower
Family room
- Features: Wet Bar, Exterior Door
- Level: Basement
Kitchen
- Features: Pantry
- Level: Main
Living room
- Features: Fireplace, Cath./Vaulted Ceiling
- Level: Main
Basement
- Area: 1587
Heating
- Natural Gas, Forced Air
Cooling
- Central Air
Features
- Doors: Sliding Doors
- Basement: Egress,Walk-Out Access
- Number of fireplaces: 1
- Fireplace features: Living Room, Electric
Interior area
- Total structure area: 2,684
- Total interior livable area: 2,684 sqft
- Finished area above ground: 1,707
- Finished area below ground: 977
Property
Parking
- Total spaces: 3
- Parking features: Attached
- Attached garage spaces: 3
Features
- Patio & porch: Deck
- Fencing: None
Lot
- Size: 0.31 Acres
- Features: Over 1/4 up to 1/2 Acre
Details
- Parcel number: 1842021878
- Other equipment: Sump Pump
Construction
Type & style
- Home type: SingleFamily
- Architectural style: Ranch
- Property subtype: Single Family Residence
Materials
- Foundation: Concrete Perimeter
Condition
- Under Construction
- New construction: Yes
- Year built: 2026
Details
- Builder name: Sage Homes Inc.
Utilities & green energy
- Sewer: Public Sewer
- Water: Public
Community & HOA
Community
- Subdivision: NORTH STREAMS
HOA
- Has HOA: No
Location
- Region: Omaha
Financial & listing details
- Price per square foot: $211/sqft
- Tax assessed value: $39,600
- Annual tax amount: $419
- Date on market: 5/5/2026
- Listing terms: VA Loan,FHA,Conventional,Cash
- Ownership: Fee Simple
Estimated market value
Not available
Estimated sales range
Not available
$3,332/mo
Price history
| Date | Event | Price |
|---|---|---|
| 5/5/2026 | Pending sale | $566,700+606.4%$211/sqft |
Source:  GPRMLS #22612231 Report a problem GPRMLS #22612231 Report a problem | ||
| 10/31/2025 | Price change | $80,219+7.1%$30/sqft |
Source: GPRMLS #22531455 Report a problem | ||
| 4/28/2023 | Price change | $74,900+8.8%$28/sqft |
Source: GPRMLS #22227547 Report a problem | ||
| 11/21/2022 | Listed for sale | $68,819$26/sqft |
Source: GPRMLS #22227547 Report a problem | ||
Public tax history
| Year | Property taxes | Tax assessment |
|---|---|---|
| 2025 | $840 +0.4% | $39,600 |
| 2024 | $836 -20.9% | $39,600 -7.3% |
| 2023 | $1,058 +222.9% | $42,700 +241.6% |
| 2022 | $328 | $12,500 |
Find assessor info on the county website
Monthly payment
Est. payment
Payment breakdown
Explore the cost of this home by adjusting the details. Changes won't be saved.Climate risks
Neighborhood: 68135
Nearby schools
Schools provided by the listing agent
- Elementary: Ronald Reagan
- Middle: Beadle
- High: Millard West
- District: Millard
Source: GPRMLS. This data may not be complete. We recommend contacting the local school district to confirm school assignments for this home.
Similar homes
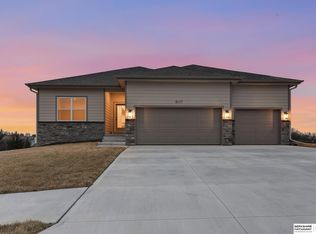
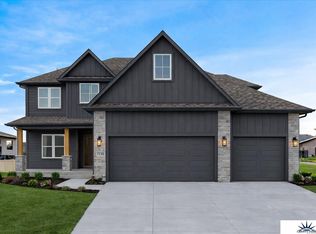
- $561,5904 bd3 ba3.1k sqft19820 R St, Omaha, NE 68135New Construction

 MLS ID #22622833, Nicole Baumert, Charleston Homes Realty LLC. GPRMLS
 - $487,3502 bd2 ba1.8k sqft20021 P St, Omaha, NE 68135New Construction
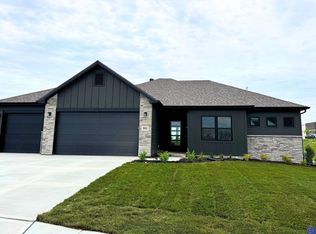 MLS ID #22609826, Cindy Hartzell, Charleston Homes Realty LLC. GPRMLS
 - $580,5004 bd4 ba2.9k sqft4314 S 212th St, Elkhorn, NE 68022New Construction
 MLS ID #22609845, Kyle Anderson, Liberty Core Real Estate. GPRMLS
 - $545,5004 bd3 ba2.7k sqft4306 S 211th St, Elkhorn, NE 68022New Construction
 MLS ID #22609847, Kyle Anderson, Liberty Core Real Estate. GPRMLS
 - $840,8505 bd4 ba3.1k sqft4525 S 202nd St, Omaha, NE 68135New ConstructionMLS ID #22621464, Jana Faller, Synergy Real Estate & Dev Corp. GPRMLS
- $585,0005 bd3 ba3k sqft11005 217th St, Gretna, NE 68028New ConstructionMLS ID #22609610, Aaron Bloemer, Coldwell Banker NHS RE. GPRMLS
- $455,5704 bd3 ba2.4k sqft18468 Camp St, Omaha, NE 68136New ConstructionMLS ID #22618468, Jill Marie Bartling, BHHS Ambassador Real Estate. GPRMLS
- $440,0005 bd4 ba2.4k sqft8710 S 168th Ave, Omaha, NE 68136For SaleMLS ID #22621869, Aaron Gerdes, BHHS Ambassador Real Estate. GPRMLS
- $637,8004 bd3 ba2.4k sqft5930 N 209th St, Elkhorn, NE 68022New ConstructionMLS ID #22609334, Paul Randazzo, Prime Home Realty. GPRMLS
- $659,9005 bd4 ba2.7k sqft5719 N 199th St, Elkhorn, NE 68022New ConstructionMLS ID #22623815, Nicole Hilderbrand, Better Homes and Gardens R.E.. GPRMLS
- $598,0004 bd4 ba2.5k sqft10652 101 Avenue Cir, Papillion, NE 68046New ConstructionMLS ID #22611850, Kristina Philbin, eXp Realty LLC. GPRMLS
- $464,9003 bd2 ba1.8k sqft20522 Riviera Dr, Gretna, NE 68028New ConstructionMLS ID #22618872, Luke Lofgren, Charleston Homes Realty LLC. GPRMLS
