Skip main navigation
Sold for $575,000
  • $575,000

    19905 Wyndmill Cir, Odessa, FL 33556

    4beds
    2,191sqft
    Single Family Residence
    Built in 1998
    9,750 Square Feet Lot
    $568,300 Zestimate®
    $262/sqft
    $4,467 Estimated rent

    Home value

    $568,300

    $529,000 - $614,000

    $4,467/mo

    Zestimate® history
    Loading
    Loading...

    Owner options

    List your home for rent

    $4,467/mo

    Rent Zestimate®

    Find your next renter with Zillow Rental Manager. Plus, with online applications, you can quickly screen prospective tenants – for free.

    Learn more

    $4,467/mo

    Rent Zestimate®

    Refinance and save

    $3,963/mo

    Est. payment

    Refinancing to a lower rate could help reduce your monthly payments and save thousands over the life of the loan.

    See today's rates

    $3,963/mo

    Est. payment

    Explore your selling options

    Work with a Zillow partner agent

    Leverage their expertise and Zillow's premium Showcase listings to get your home seen by more buyers.

    Get started

    List with your own agent

    Get your home in front of millions of buyers by listing it on Zillow.

    Learn how to do it

    Sell it yourself

    Take full control of how buyers see your home on Zillow by listing For Sale by Owner (FSBO).

    List your home

    What's special

    Three car garageThree additional bedroomsTwo fully updated bathroomsLuxurious quartz countertopsSerene master suiteThoughtful split-bedroom floor planShow-stopping designer kitchen
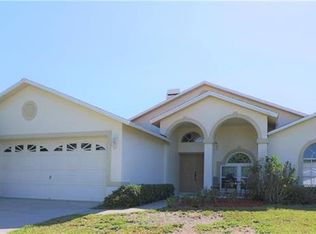
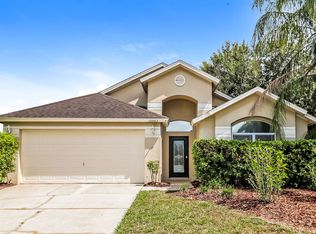
    Stunning Renovated 4-Bedroom 3 Bath-Three Car Garage in Odessa–Your Private SANCTUARY Awaits! This beautifully remodeled 4-bedroom, 3-bathroom gem is ideally situated in one of Odessa's most sought-after neighborhoods. Boasting 2,191 square feet of exquisitely designed living space, this property offers the perfect blend of comfort, style, and entertainment. At the heart of this home lies a show-stopping designer kitchen, meticulously crafted with sleek modern cabinetry, luxurious quartz countertops, and premium stainless-steel appliances. Brand-new luxury vinyl flooring stretches seamlessly through the living areas. Retreat to the serene master suite, a true sanctuary with a beautiful walk-in shower, soaking tub, and walk-in closets. The thoughtful split-bedroom floor plan includes three additional bedrooms, and two fully updated bathrooms. No doubt you will notice the fully screened-in, sparkling pool that has recently been refinished along with fully serviced pool equipment! The property comes with a 2020 Roof, 2018 HVAC, and Brand-New Garage Doors, which will provide peace of mind for years to come. Location, location, location! This community is known for being family friendly, safe, and very well kept. You can rest easy knowing you are in one of Hillsborough County's best school districts! This exceptional property offers not just a home, but a lifestyle. Don’t miss the chance to make it yours!

    Zillow last checked:

    Listing updated:

    Listed by:

    Jared Davis 720-560-1918,

    SANCTUARY REAL ESTATE GROUP, LLC 404-974-5843

    Bought with:

    Meredith Kelly, 3491781

    SOUTHWESTERN REAL ESTATE

    Source: Stellar MLS,MLS#: TB8463907MLS LogoOriginating MLS: Suncoast Tampa

    Facts & features

    Interior

    Bedrooms & bathrooms
    • Bedrooms: 4
    • Bathrooms: 3
    • Full bathrooms: 3
    Primary bedroom
    • Features: Walk-In Closet(s)
    • Level: First
    Bedroom 2
    • Features: Built-in Closet
    • Level: First
    Bedroom 3
    • Features: Built-in Closet
    • Level: First
    Bedroom 4
    • Features: Built-in Closet
    • Level: First
    Primary bathroom
    • Level: First
    Bathroom 2
    • Level: First
    Bathroom 3
    • Level: First
    Dining room
    • Level: First
    Kitchen
    • Level: First
    Living room
    • Level: First
    Heating
    • Central
    Cooling
    • Central Air
    Appliances
    • Included: Dishwasher, Microwave, Range, Refrigerator
    • Laundry: Laundry Room
    Features
    • Ceiling Fan(s), Split Bedroom, Stone Counters
    • Flooring: Luxury Vinyl
    • Doors: Sliding Doors
    • Has fireplace: No
    Interior area
    • Total structure area: 3,107
    • Total interior livable area: 2,191 sqft

    Property

    Parking
    • Total spaces: 3
    • Parking features: Garage - Attached
    • Attached garage spaces: 3
    Features
    • Levels: One
    • Stories: 1
    • Exterior features: Private Mailbox, Sidewalk
    • Has private pool: Yes
    • Pool features: Gunite, In Ground, Screen Enclosure
    Lot
    • Size: 9,750 Square Feet
    Details
    • Parcel number: U02271700B00000400008.0
    • Zoning: ASC-1
    • Special conditions: None

    Construction

    Type & style
    • Home type: SingleFamily
    • Architectural style: Florida
    • Property subtype: Single Family Residence
    Materials
    • Block, Stucco
    • Foundation: Slab
    • Roof: Shingle
    Condition
    • Completed
    • New construction: No
    • Year built: 1998

    Utilities & green energy

    • Sewer: Public Sewer
    • Water: Public
    • Utilities for property: Electricity Connected, Sewer Connected, Water Connected

    Community & HOA

    Community
    • Pet fee: $0 monthly
    • Subdivision: WYNDHAM LAKES PH 2
    HOA
    • Has HOA: Yes
    • HOA fee: $38 monthly
    • HOA name: Greenacre
    • HOA phone: 813-600-1100
    Location
    • Region: Odessa

    Financial & listing details

    • Price per square foot: $262/sqft
    • Tax assessed value: $444,799
    • Annual tax amount: $3,394
    • Date on market: 1/22/2026
    • Cumulative days on market: 4 days
    • Listing terms: Cash,Conventional,VA Loan
    • Ownership: Fee Simple
    • Total actual rent: 0
    • Electric utility on property: Yes
    • Road surface type: Paved

    Price history

    DateEventPrice
    2/25/2026Sold$575,000$262/sqft
    Source: Stellar MLS #TB8463907 Report a problem
    1/26/2026Pending sale$575,000$262/sqft
    Source: Stellar MLS #TB8463907 Report a problem
    1/22/2026Listed for sale$575,000+47.4%$262/sqft
    Source: Stellar MLS #TB8463907 Report a problem
    12/3/2025Sold$390,000+200%$178/sqft
    Source: Public Record Report a problem
    7/16/1998Sold$130,000$59/sqft
    Source: Public Record Report a problem

    Public tax history

    YearProperty taxesTax assessment
    2025$3,536 +8%$196,206 +2.9%
    2024$3,273 +4.1%$190,676 +3%
    2023$3,144 +7.7%$185,122 +3%
    2022$2,919 +1.8%$179,730 +3%
    2021$2,868 +3.1%$174,495 +1.4%
    2020$2,781 +3.7%$172,086 +2.3%
    2019$2,682 $168,217 +1.9%
    2018$2,682 +2.1%$165,080 -30.7%
    2017$2,628 +1.6%$238,197 +50.4%
    2016$2,588 +1.5%$158,359 +0.7%
    2015$2,549 -0.1%$157,258 +0.8%
    2014$2,551 $156,010 +1.5%
    2013$2,551 +0.5%$153,704 +1.7%
    2012$2,539 -9.9%$151,135 -8.2%
    2011$2,818 -6.8%$164,634 -6.4%
    2010$3,022 -9.7%$175,977 -8.1%
    2009$3,345 +0.1%$191,473 +0.1%
    2008$3,343 -4.1%$191,282 +3%
    2007$3,487 -5.2%$185,711 +2.5%
    2006$3,679 +0.1%$181,181 +3%
    2005$3,676 +9.5%$175,904 +7.5%
    2004$3,358 +121.4%$163,624 +5.7%
    2003$1,516 $154,798 +2.7%
    2002-- $150,707 +4.7%
    2001-- $143,874 +4%
    2000$3,559 $138,333
    Find assessor info on the county website

    Neighborhood: 33556

    Nearby schools

    GreatSchools rating
    Schools provided by the listing agent
    • Elementary: Hammond Elementary School
    • Middle: Martinez-HB
    • High: Steinbrenner High School

    Source: Stellar MLS. This data may not be complete. We recommend contacting the local school district to confirm school assignments for this home.

    Get a cash offer in 3 minutes
    Find out how much your home could sell for in as little as 3 minutes with a no-obligation cash offer.
    Estimated market value
    $568,300
    Get a cash offer in 3 minutes
    Find out how much your home could sell for in as little as 3 minutes with a no-obligation cash offer.
    Estimated market value
    $568,300