MUST SELL! You will fall in Love with this home at Lake Eldorado! This Custom modern Farmhouse sits on just under an acre and has been meticulously built and designed with high quality materials making it ready for you to call it home! The exterior features a natural stone facade and custom wood gable and columns around the oversized front porch (Fence VIRTUALLY RENOVATED/Staged to be installed). Inside offers a split floor plan of 4 bedrooms, 2.5 baths and a flex room that can be designated as an office for those working from home! The foyer opens into the living space with vaulted ceilings, a large gas fireplace and oversized double slider paired with the kitchen and dining space for that open concept floor plan. This kitchen is fully custom and chef ready with handcrafted cabinetry, an oversized rangehood, Viking appliances and a 48" Thor gas range! The island offers a large farm sink and soapstone countertops that wrap around for maximum seating perfect for those entertaining evenings! The kitchen has a Hidden Pantry entry equipped with built in shelving and a coffee bar inside that is full customizable! Not to mention the beautiful lake views visible from the living room, dining and primary bedroom that will make you forget that you're in Florida! Each bedroom has walk in closets with built-ins. The primary bathroom has an oversized shower with a showstopping freestanding copper tub inside as a large wet area enclosed with glass! Bathroom offers maximum storage and large walk in closet with additional closet built ins. Water access to the 143 acre private lake. Perfect for anyone with motorized water crafts!
Sold for $698,999
$698,999
19906 Eldorado Dr, Eustis, FL 32736
4beds
2,664sqft
Single Family Residence
Built in 2021
0.95 Acres Lot
$685,100 Zestimate®
$262/sqft
$3,008 Estimated rent
Home value
$685,100
$637,000 - $740,000
$3,008/mo
Zestimate® history
Owner options
List your home for rent
$3,008/mo
Rent Zestimate®
Find your next renter with Zillow Rental Manager. Plus, with online applications, you can quickly screen prospective tenants – for free.
$3,008/mo
Rent Zestimate®
Refinance and save
$4,633/mo
Est. payment
Refinancing to a lower rate could help reduce your monthly payments and save thousands over the life of the loan.
$4,633/mo
Est. payment
Explore your selling options
Work with a Zillow partner agent
Leverage their expertise and Zillow's premium Showcase listings to get your home seen by more buyers.
Get startedList with your own agent
Get your home in front of millions of buyers by listing it on Zillow.
Learn how to do itSell it yourself
Take full control of how buyers see your home on Zillow by listing For Sale by Owner (FSBO).
List your homeWhat's special
Large gas fireplaceLake viewsHidden pantryLarge wet areaOpen concept floor planOversized front porchMaximum storage
Zillow last checked:
Listing updated:
Listed by:
Javier Angulo 407-394-6607,
HOME WISE REALTY GROUP, INC. 407-712-2000
Bought with:
Victoria Jimenez, 3563074
KELLER WILLIAMS ELITE PARTNERS III REALTY
Source: Stellar MLS,MLS#: O6217100 Originating MLS: West Volusia
Originating MLS: West Volusia
Facts & features
Interior
Bedrooms & bathrooms
- Bedrooms: 4
- Bathrooms: 3
- Full bathrooms: 2
- 1/2 bathrooms: 1
Primary bedroom
- Features: Walk-In Closet(s)
- Level: First
- Area: 232 Square Feet
- Dimensions: 16x14.5
Bedroom 1
- Features: Storage Closet
- Level: First
- Area: 118.65 Square Feet
- Dimensions: 11.3x10.5
Bedroom 2
- Features: Storage Closet
- Level: First
- Area: 115 Square Feet
- Dimensions: 10x11.5
Bedroom 3
- Features: Storage Closet
- Level: First
- Area: 129.6 Square Feet
- Dimensions: 10.8x12
Primary bathroom
- Level: First
- Area: 176.7 Square Feet
- Dimensions: 19x9.3
Bathroom 1
- Level: First
- Area: 40 Square Feet
- Dimensions: 8x5
Bathroom 2
- Level: First
- Area: 80.8 Square Feet
- Dimensions: 10.1x8
Den
- Level: First
- Area: 115.5 Square Feet
- Dimensions: 11x10.5
Dining room
- Level: First
- Area: 130.9 Square Feet
- Dimensions: 15.4x8.5
Foyer
- Level: First
- Area: 87.15 Square Feet
- Dimensions: 8.3x10.5
Kitchen
- Level: First
- Area: 286.44 Square Feet
- Dimensions: 15.4x18.6
Laundry
- Level: First
- Area: 126 Square Feet
- Dimensions: 14x9
Living room
- Level: First
- Area: 389.5 Square Feet
- Dimensions: 19x20.5
Heating
- Central
Cooling
- Central Air
Appliances
- Included: Bar Fridge, Convection Oven, Dishwasher, Disposal, Exhaust Fan, Freezer, Gas Water Heater, Ice Maker, Microwave, Range, Range Hood, Refrigerator, Tankless Water Heater
- Laundry: Inside, Laundry Room
Features
- Built-in Features, Ceiling Fan(s), Eating Space In Kitchen, High Ceilings, Kitchen/Family Room Combo, Living Room/Dining Room Combo, Open Floorplan, Primary Bedroom Main Floor, Solid Surface Counters, Solid Wood Cabinets, Split Bedroom, Stone Counters, Thermostat, Vaulted Ceiling(s), Walk-In Closet(s)
- Flooring: Tile, Vinyl
- Doors: Sliding Doors
- Has fireplace: Yes
- Fireplace features: Gas, Living Room
Interior area
- Total structure area: 3,927
- Total interior livable area: 2,664 sqft
Property
Parking
- Total spaces: 2
- Parking features: Garage - Attached
- Attached garage spaces: 2
- Details: Garage Dimensions: 24x20
Features
- Levels: One
- Stories: 1
- Has view: Yes
- View description: Trees/Woods, Water, Lake
- Has water view: Yes
- Water view: Water,Lake
- Waterfront features: Lake Front, Lake Privileges
- Body of water: LAKE ELDORADO
Lot
- Size: 0.95 Acres
Details
- Additional parcels included: 29-18-27-0100-000-02002
- Parcel number: 291827010000001900
- Zoning: R-1
- Special conditions: None
Construction
Type & style
- Home type: SingleFamily
- Property subtype: Single Family Residence
Materials
- Block, Cement Siding
- Foundation: Slab
- Roof: Shingle
Condition
- New construction: No
- Year built: 2021
Details
- Builder model: Lake ElDorado
Utilities & green energy
- Sewer: Septic Tank
- Water: Well
- Utilities for property: Electricity Connected, Propane, Water Connected
Community & HOA
Community
- Pet fee: $0 monthly
- Subdivision: ELDORADO ESTATES
HOA
- Has HOA: No
Location
- Region: Eustis
Financial & listing details
- Price per square foot: $262/sqft
- Tax assessed value: $389,476
- Annual tax amount: $5,147
- Date on market: 6/23/2024
- Cumulative days on market: 149 days
- Listing terms: Cash,Conventional,FHA,VA Loan
- Ownership: Fee Simple
- Total actual rent: 0
- Electric utility on property: Yes
- Road surface type: Dirt
Price history
| Date | Event | Price |
|---|---|---|
| 6/24/2025 | Sold | $698,999$262/sqft |
Source:  Stellar MLS #O6217100 Report a problem Stellar MLS #O6217100 Report a problem | ||
| 11/23/2024 | Pending sale | $698,999$262/sqft |
Source: Stellar MLS #O6217100 Report a problem | ||
| 10/31/2024 | Price change | $698,999-1.4%$262/sqft |
Source: Stellar MLS #O6217100 Report a problem | ||
| 10/21/2024 | Price change | $709,000-1.5%$266/sqft |
Source: Stellar MLS #O6217100 Report a problem | ||
| 9/30/2024 | Price change | $719,499-1.4%$270/sqft |
Source: Stellar MLS #O6217100 Report a problem | ||
| 9/12/2024 | Price change | $729,499-0.1%$274/sqft |
Source: Stellar MLS #O6217100 Report a problem | ||
| 8/22/2024 | Price change | $729,899-1.1%$274/sqft |
Source: Stellar MLS #O6217100 Report a problem | ||
| 6/23/2024 | Listed for sale | $738,000+11%$277/sqft |
Source: Stellar MLS #O6217100 Report a problem | ||
| 8/11/2022 | Sold | $665,000-3.6%$250/sqft |
Source: Public Record Report a problem | ||
| 7/7/2022 | Pending sale | $689,999$259/sqft |
Source: Stellar MLS #O6026107 Report a problem | ||
| 6/27/2022 | Price change | $689,999-1.4%$259/sqft |
Source: Stellar MLS #O6026107 Report a problem | ||
| 6/8/2022 | Price change | $699,999-6.7%$263/sqft |
Source: Stellar MLS #O6026107 Report a problem | ||
| 5/21/2022 | Listed for sale | $749,999+1342.3%$282/sqft |
Source: Stellar MLS #O6026107 Report a problem | ||
| 8/26/2020 | Sold | $52,000$20/sqft |
Source: Public Record Report a problem | ||
Public tax history
| Year | Property taxes | Tax assessment |
|---|---|---|
| 2025 | $5,495 -0.5% | $389,476 |
| 2024 | $5,520 +7.3% | $389,476 +2.7% |
| 2023 | $5,147 +530.6% | $379,229 +754.1% |
| 2022 | $816 +33.7% | $44,400 |
| 2021 | $611 -9.9% | $44,400 +5.7% |
| 2020 | $678 -2% | $42,000 |
| 2019 | $692 -17.2% | $42,000 -20.5% |
| 2018 | $836 | $52,828 |
| 2017 | $836 +0.3% | $52,828 |
| 2016 | $833 +4.4% | $52,828 |
| 2015 | $799 -4.3% | $52,828 |
| 2014 | $834 +6.1% | $52,828 |
| 2013 | $786 -1% | $52,828 |
| 2012 | $794 +0.1% | $52,828 |
| 2011 | $793 -12% | $52,828 -10.8% |
| 2010 | $901 -28.9% | $59,192 -29% |
| 2009 | $1,267 +0.1% | $83,325 |
| 2008 | $1,266 -0.3% | $83,325 |
| 2007 | $1,269 -7.3% | $83,325 |
| 2006 | $1,370 +133.7% | $83,325 +136.1% |
| 2005 | $586 +16.9% | $35,294 |
| 2004 | $502 -3.3% | -- |
| 2003 | $519 +26% | $30,066 |
| 2002 | $412 | $30,066 +17.7% |
| 2001 | $412 -1.6% | $25,553 |
| 2000 | $418 | $25,553 |
Find assessor info on the county website
Neighborhood: 32736
Nearby homes
- $385,3003 bd2 ba1.8k sqft19848 Eldorado Dr, Eustis, FL 32736Off Market
- $364,4003 bd2 ba1.5k sqft19920 Eldorado Dr, Eustis, FL 32736Off Market
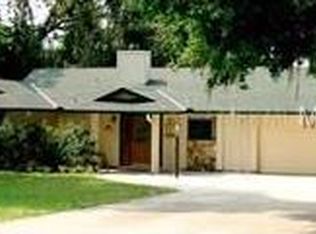
- $411,0003 bd2 ba1.4k sqft19838 Eldorado Dr, Eustis, FL 32736Sold

- $330,9003 bd2 ba1.4k sqft19839 Eldorado Dr, Eustis, FL 32736Off Market
- $257,1003 bd1 ba1.3k sqft19851 Eldorado Dr, Eustis, FL 32736Off Market
- $779,6003 bd3 ba3.1k sqft19944 Eldorado Dr, Eustis, FL 32736Off Market
- $100-- bd-- ba-- sqft19944 Eldorado Dr, Eustis, FL 32736Off Market
- $464,8003 bd2 ba1.7k sqft37024 N County Road 44a, Eustis, FL 32736Off Market
Nearby schools
GreatSchools rating
- 5/10Seminole Springs Elementary SchoolGrades: PK-5Distance: 6.5 mi
- 5/10Umatilla Middle SchoolGrades: 6-8Distance: 3.4 mi
- 3/10Umatilla High SchoolGrades: 9-12Distance: 3.6 mi
Get a cash offer in 3 minutes
Find out how much your home could sell for in as little as 3 minutes with a no-obligation cash offer.
Estimated market value
$685,100
Get a cash offer in 3 minutes
Find out how much your home could sell for in as little as 3 minutes with a no-obligation cash offer.
Estimated market value
$685,100
- Florida
- Lake County
- Eustis
- 32736
- 19906 Eldorado Dr
Nearby cities
Nearby zip codes
Other Eustis Topics
