This stunning two-story Farmington home offers the perfect blend of space, natural light, and thoughtful design. The open-concept main level features a dedicated office, gourmet kitchen with both informal dining and a separate formal dining room, ideal for hosting or everyday living. The impressive living room is filled with natural light from soaring two-story windows and anchored by a cozy gas fireplace. With 4 bedrooms, 4 bathrooms, and multiple living areas, there is space for everyone. The lower level includes a bonus room perfect for a home gym, office, or flex space. Major mechanical updates include a new furnace and A/C (2023) and new water heater (2026). Step outside to a huge freshly painted deck and newly fenced backyard, perfect for entertaining or relaxing. Located in a fantastic Farmington area close to everything you need. Move-in ready and a must-see.
Pending
$549,900
19906 Everhill Ave, Farmington, MN 55024
4beds
3,676sqft
:
Get pre-qualified$3,333/mo
Single Family
Built in 2002
0.26 Acres Lot
$552,100 Zestimate®
$150/sqft
$7/mo HOA
What's special
Newly fenced backyardHuge freshly painted deckCozy gas fireplaceOpen-concept main levelSeparate formal dining roomSoaring two-story windowsDedicated office
- 44 days |
- 129 |
- 3 |
Likely to sell faster than
Zillow last checked:
Listing updated:
Listed by:
Whitney Meester 612-245-6170,
Re/Max Advantage Plus
Source: NorthstarMLS as distributed by MLS GRID,MLS#: 7089680
Facts & features
Interior
Bedrooms & bathrooms
- Bedrooms: 4
- Bathrooms: 4
- Full bathrooms: 3
- 1/2 bathrooms: 1
Bedroom
- Level: Upper
- Area: 221 Square Feet
- Dimensions: 17x13
Bedroom 2
- Level: Upper
- Area: 132 Square Feet
- Dimensions: 12x11
Bedroom 3
- Level: Upper
- Area: 132 Square Feet
- Dimensions: 12x11
Bedroom 4
- Level: Lower
- Area: 210 Square Feet
- Dimensions: 15x14
Primary bathroom
- Level: Upper
- Area: 108 Square Feet
- Dimensions: 12x9
Bonus room
- Level: Lower
- Area: 144 Square Feet
- Dimensions: 12x12
Den
- Level: Main
- Area: 143 Square Feet
- Dimensions: 13x11
Dining room
- Level: Main
- Area: 160 Square Feet
- Dimensions: 16x10
Family room
- Level: Lower
- Area: 345 Square Feet
- Dimensions: 23x15
Kitchen
- Level: Main
- Area: 352 Square Feet
- Dimensions: 22x16
Laundry
- Level: Main
- Area: 143 Square Feet
- Dimensions: 13x11
Living room
- Level: Main
- Area: 300 Square Feet
- Dimensions: 20x15
Heating
- Forced Air
Cooling
- Central Air
Appliances
- Included: Air-To-Air Exchanger, Dishwasher, Disposal, Dryer, Electric Water Heater, Freezer, Microwave, Range, Refrigerator, Stainless Steel Appliance(s), Washer, Water Softener Owned
- Laundry: Electric Dryer Hookup, Laundry Room, Main Level, Washer Hookup
Features
- Basement: Daylight,Finished,Storage Space
- Number of fireplaces: 1
- Fireplace features: Gas, Living Room
Interior area
- Total structure area: 3,676
- Total interior livable area: 3,676 sqft
- Finished area above ground: 2,461
- Finished area below ground: 1,215
Property
Parking
- Total spaces: 3
- Parking features: Attached, Concrete
- Attached garage spaces: 3
Accessibility
- Accessibility features: None
Features
- Levels: Two
- Stories: 2
- Patio & porch: Deck, Front Porch
- Fencing: Chain Link
Lot
- Size: 0.26 Acres
- Dimensions: 143 x 80 x 143 x 80
Details
- Foundation area: 1420
- Parcel number: 141650302080
- Zoning description: Residential-Single Family
Construction
Type & style
- Home type: SingleFamily
- Property subtype: Single Family
Materials
- Concrete
- Roof: Asphalt,Pitched
Condition
- New construction: No
- Year built: 2002
Utilities & green energy
- Electric: Circuit Breakers
- Gas: Natural Gas
- Sewer: City Sewer/Connected
- Water: City Water/Connected
Community & HOA
HOA
- Has HOA: Yes
- Services included: None
- HOA fee: $88 annually
- HOA name: Spot on Management
- HOA phone: 833-737-8663
Location
- Region: Farmington
Financial & listing details
- Price per square foot: $150/sqft
- Tax assessed value: $502,300
- Annual tax amount: $6,214
- Date on market: 6/9/2026
- Cumulative days on market: 52 days
Estimated market value
$552,100
$524,000 - $580,000
$3,496/mo
Price history
| Date | Event | Price |
|---|---|---|
| 6/22/2026 | Pending sale | $549,900$150/sqft |
Source:  NorthstarMLS as distributed by MLS GRID #7089680 Report a problem NorthstarMLS as distributed by MLS GRID #7089680 Report a problem | ||
| 6/9/2026 | Listed for sale | $549,900$150/sqft |
Source: NorthstarMLS as distributed by MLS GRID #7089680 Report a problem | ||
| 6/9/2026 | Listing removed | $549,900$150/sqft |
Source: NorthstarMLS as distributed by MLS GRID #7056870 Report a problem | ||
| 5/28/2026 | Listed for sale | $549,900+4.2%$150/sqft |
Source: NorthstarMLS as distributed by MLS GRID #7056870 Report a problem | ||
| 9/14/2021 | Sold | $527,500-4.1%$143/sqft |
Source: NorthstarMLS as distributed by MLS GRID #6018963 Report a problem | ||
| 8/9/2021 | Pending sale | $549,900$150/sqft |
Source: NorthstarMLS as distributed by MLS GRID #6018963 Report a problem | ||
| 7/30/2021 | Listing removed | -- |
Source: NorthstarMLS as distributed by MLS GRID #6018963 Report a problem | ||
| 7/19/2021 | Price change | $549,900-4.3%$150/sqft |
Source: NorthstarMLS as distributed by MLS GRID #6018963 Report a problem | ||
| 7/14/2021 | Price change | $574,900-4.2%$156/sqft |
Source: NorthstarMLS as distributed by MLS GRID #6018963 Report a problem | ||
| 7/8/2021 | Listed for sale | $599,900+65.5%$163/sqft |
Source: NorthstarMLS as distributed by MLS GRID #6018963 Report a problem | ||
| 2/12/2003 | Sold | $362,545$99/sqft |
Source: Public Record Report a problem | ||
Public tax history
| Year | Property taxes | Tax assessment |
|---|---|---|
| 2024 | $6,214 -1.8% | $502,300 -2.7% |
| 2023 | $6,326 +5.4% | $516,100 +4.3% |
| 2022 | $6,004 +3.8% | $494,900 +21.9% |
| 2021 | $5,784 -1.5% | $405,900 -0.5% |
| 2020 | $5,872 -2.8% | $408,025 +6.5% |
| 2019 | $6,044 | $383,200 +3.3% |
| 2018 | $6,044 +7.3% | $371,100 +12.2% |
| 2017 | $5,630 +9.8% | $330,800 +11.5% |
| 2016 | $5,130 +9.4% | $296,700 +4.4% |
| 2015 | $4,690 -2.3% | $284,201 +3.4% |
| 2014 | $4,802 +9% | $274,827 +11.7% |
| 2013 | $4,405 +1.3% | $246,051 |
| 2012 | $4,351 -2.1% | -- |
| 2011 | $4,444 -1.2% | -- |
| 2010 | $4,498 -2.4% | -- |
| 2009 | $4,608 -1.9% | -- |
| 2008 | $4,696 +9.8% | -- |
| 2007 | $4,279 +5.7% | -- |
| 2006 | $4,049 +27.6% | -- |
| 2004 | $3,173 +1078.6% | -- |
| 2003 | $269 | -- |
Find assessor info on the county website
Monthly payment
Est. payment
Payment breakdown
Explore the cost of this home by adjusting the details. Changes won't be saved.Climate risks
Neighborhood: 55024
Nearby schools
GreatSchools rating
- 6/10Meadowview Elementary SchoolGrades: PK-5Distance: 0.3 mi
- 5/10Robert Boeckman Middle SchoolGrades: 6-8Distance: 2.4 mi
- 5/10Farmington High SchoolGrades: 9-12Distance: 1.2 mi
- $378,4003 bd1 ba1.3k sqft19918 Everhill Ave, Farmington, MN 55024Off Market

- $498,7004 bd4 ba3k sqft19890 Everhill Ave, Farmington, MN 55024Off Market
- $455,9005 bd4 ba2.7k sqft19930 Everhill Ave, Farmington, MN 55024Off Market

- $475,6004 bd3 ba2.4k sqft19935 Excelsior Ln, Farmington, MN 55024Off Market

- $499,5004 bd3 ba2.2k sqft19927 Excelsior Ln, Farmington, MN 55024Off Market
- $451,4004 bd3 ba2.2k sqft19943 Excelsior Ln, Farmington, MN 55024Off Market
- $422,6005 bd3 ba2.4k sqft19905 Everhill Ave, Farmington, MN 55024Off Market
- $462,3004 bd4 ba2.9k sqft19917 Everhill Ave, Farmington, MN 55024Off Market
A local agent can set up tours, give advice and negotiate with sellers.
Similar homes
- $519,9004 bd4 ba3.4k sqft20364 Enright Way, Farmington, MN 55024For Sale
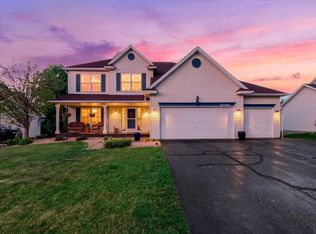
 MLS ID #7094953, Herb Nivala, Fieldstone Real Estate Specialists. NorthstarMLS as distributed by MLS GRID
 - $525,0004 bd3 ba3.2k sqft18543 Explorer Way, Farmington, MN 55024For Sale
 MLS ID #7063728, Wayne Beissel, Edina Realty, Inc.. NorthstarMLS as distributed by MLS GRID
 - $527,9005 bd4 ba3.5k sqft19954 Dover Ct, Farmington, MN 55024For Sale
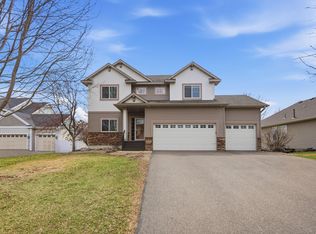 MLS ID #7054040, Corey McCracken, RE/MAX Professionals. NorthstarMLS as distributed by MLS GRID
 - $480,0004 bd3 ba2.2k sqft20983 Flaxton Ln, Farmington, MN 55024For Sale
 MLS ID #7082848, Travis L. Colsen, RE/MAX Advantage Plus. NorthstarMLS as distributed by MLS GRID
 - $549,0005 bd4 ba3k sqft17437 Hazel Ct, Lakeville, MN 55044For SaleMLS ID #7104445, Bryon Lindsey, Keller Williams Realty Integrity Lakes. NorthstarMLS as distributed by MLS GRID
- $489,0004 bd4 ba3.3k sqft20955 Jamestown Ave, Lakeville, MN 55044For SaleMLS ID #7111921, Delfin R Cruz, Keller Williams Classic Rlty NW. NorthstarMLS as distributed by MLS GRID
- $579,9004 bd4 ba3.5k sqft9260 Icosa St, Lakeville, MN 55044For SaleMLS ID #7094402, Corey McCracken, RE/MAX Professionals. NorthstarMLS as distributed by MLS GRID
- $500,0005 bd3 ba2.7k sqft2802 213th St, Farmington, MN 55024For SaleMLS ID #7072637, Tatyana Chakir, Home Run Realty LLC. NorthstarMLS as distributed by MLS GRID
- $549,0004 bd4 ba4k sqft1212 Balsam Trl E, Eagan, MN 55123For SaleMLS ID #7113975, Michael J Lynch, Lakes Sotheby's International Realty. NorthstarMLS as distributed by MLS GRID
- $549,9004 bd4 ba2.8k sqft18056 Hartlin Ave, Lakeville, MN 55044For SaleMLS ID #7098885, Dreamteam, Meta Realty. NorthstarMLS as distributed by MLS GRID
- $589,9005 bd4 ba3.5k sqft20693 Frost Ct, Lakeville, MN 55044For SaleMLS ID #7080723, Timothy Krey, Real Estate Masters, Ltd.. NorthstarMLS as distributed by MLS GRID
- $599,9004 bd4 ba3k sqft15672 Fairchild Way, Apple Valley, MN 55124For SaleMLS ID #7110960, John Grosse, InMotion Realty. NorthstarMLS as distributed by MLS GRID
- $549,9005 bd4 ba3.2k sqft1830 Penstemon Ln, Shakopee, MN 55379For SaleMLS ID #7113418, Cindy K Hanson Welu, Athena Realty +. NorthstarMLS as distributed by MLS GRID
- $649,9004 bd3 ba2.5k sqft5264 217th St W, Farmington, MN 55024For SaleMLS ID #7060626, The Graham Smith Team, Keller Williams Realty Integrity Lakes. NorthstarMLS as distributed by MLS GRID
- $574,9004 bd4 ba3.7k sqft14037 Avanti Ave, Rosemount, MN 55068For SaleMLS ID #7100835, Scott L. Anderson, Coldwell Banker Realty. NorthstarMLS as distributed by MLS GRID
- $579,9004 bd4 ba2.8k sqft12054 Gantry Ln, Apple Valley, MN 55124For SaleMLS ID #7101687, Martha Ballek, Coldwell Banker Realty. NorthstarMLS as distributed by MLS GRID
- $650,0004 bd4 ba3.6k sqft17594 Heidelberg Way, Lakeville, MN 55044For SaleMLS ID #7101531, Lora Antolik, Re/Max Advantage Plus. NorthstarMLS as distributed by MLS GRID
- $565,0005 bd4 ba3.5k sqft14209 Bayberry Trl, Rosemount, MN 55068For SaleMLS ID #7084212, Nell McClung, Annelle McClung Realty. NorthstarMLS as distributed by MLS GRID
- $499,9505 bd4 ba2.9k sqft20374 Kensington Way, Lakeville, MN 55044For SaleMLS ID #7071304, Thomas Eugene Vogel II, Green Tree Realty. NorthstarMLS as distributed by MLS GRID
- $499,9004 bd3 ba2k sqft7765 205th St W, Lakeville, MN 55044For SaleMLS ID #7092331, Bryce Schuenke, Keller Williams Preferred Rlty. NorthstarMLS as distributed by MLS GRID
